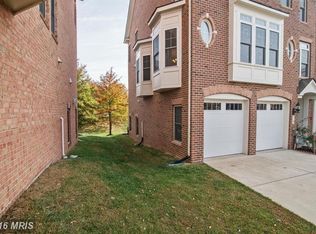
Welcome to this beautifully appointed 4-bedroom, 3.5-bath townhome in the highly sought-after Emerson community, where elegant finishes, spacious living areas, and a prime Howard County location come together. The main level showcases an open, light-filled layout with gleaming hardwood floors, a welcoming living and dining area, and a gourmet eat-in kitchen featuring granite countertops, stainless steel appliances, abundant cabinetry, and generous prep space. The adjoining family room, complete with a cozy fireplace, creates the perfect gathering spot, while a convenient powder room and access to the attached 2-car garage add everyday functionality. Upstairs, the spacious primary suite offers dual walk-in closets and a spa-inspired en-suite bath, accompanied by two additional generously sized bedrooms and a full hall bath. The finished lower level provides exceptional flexibility with a large recreation room ideal for a media room, playroom, home gym, or guest space, along with another full bath and additional storage. The lower level has the 4th bedroom and full bath perfect for multi-generational living, in-law suite or au par suite too. Outside, enjoy a private deck that's perfect for morning coffee, grilling, or relaxing after a long day. Residents of Emerson enjoy outstanding community amenities, including a clubhouse, outdoor pool, tennis courts, playgrounds, walking trails, and beautifully maintained green spaces. Commuters will appreciate quick access to I-95, MD-32, US-29, and the MARC train, providing an easy commute to Baltimore, Washington, D.C., and Fort Meade. Everyday conveniences are just minutes away with shopping, dining, and entertainment at Maple Lawn, The Mall in Columbia, Laurel Town Centre, and Historic Savage Mill. Outdoor enthusiasts will love nearby Patuxent Branch Trail, Rocky Gorge Reservoir, and Patuxent Research Refuge, while cultural attractions such as the Columbia Arts Center and local museums are just a short drive away. This exceptional home offers the perfect combination of comfort, style, convenience, and community. Check out the virtual tour!!
For sale
$675,000
9780 June Flowers Way, Laurel, MD 20723
4beds
3,080sqft
Townhouse
Built in 2009
8,712 Square Feet Lot
$673,100 Zestimate®
$219/sqft
$83/mo HOA
What's special
Additional storageCozy fireplaceElegant finishesFinished lower levelPrivate deckFull hall bathAbundant cabinetry
- 18 days
- 511
- 65
Likely to sell faster than
Zillow last checked:
Listing updated:
Listed by:
Lynn Ikle 410-598-3965,
Redfin Corp 4102028454
Source: Bright MLS,MLS#: MDHW2072138
Facts & features
Interior
Bedrooms & bathrooms
- Bedrooms: 4
- Bathrooms: 4
- Full bathrooms: 3
- 1/2 bathrooms: 1
- Main level bathrooms: 1
- Main level bedrooms: 1
Rooms
- Room types: Living Room, Dining Room, Primary Bedroom, Kitchen, Foyer, Laundry, Recreation Room, Primary Bathroom
Primary bedroom
- Level: Upper
Primary bathroom
- Level: Upper
Dining room
- Level: Upper
Foyer
- Level: Main
Kitchen
- Level: Upper
Laundry
- Level: Upper
Living room
- Level: Upper
Recreation room
- Level: Main
Heating
- Central, Natural Gas
Cooling
- Central Air, Electric
Appliances
- Included: Dryer, Washer, Exhaust Fan, Cooktop, Refrigerator, Microwave, Oven, Gas Water Heater
- Laundry: Laundry Room
Features
- Dining Area, Combination Kitchen/Dining, Open Floorplan, Eat-in Kitchen, Kitchen - Gourmet, Primary Bath(s), Recessed Lighting, Upgraded Countertops, Attic, Breakfast Area, Ceiling Fan(s), Walk-In Closet(s)
- Has basement: No
- Has fireplace: No
Interior area
- Total structure area: 3,080
- Total interior livable area: 3,080 sqft
- Finished area above ground: 3,080
- Finished area below ground: 0
Property
Parking
- Total spaces: 2
- Parking features: Garage Faces Front, Attached
- Attached garage spaces: 2
Accessibility
- Accessibility features: None
Features
- Levels: Three
- Stories: 3
- Patio & porch: Deck, Patio
- Pool features: None
Lot
- Size: 8,712 Square Feet
Details
- Additional structures: Above Grade, Below Grade
- Parcel number: 1406583113
- Zoning: MXD3
- Special conditions: Standard
Construction
Type & style
- Home type: Townhouse
- Architectural style: Colonial
- Property subtype: Townhouse
Materials
- Combination, Brick, Vinyl Siding
- Foundation: Other
Condition
- Very Good
- New construction: No
- Year built: 2009
Utilities & green energy
- Sewer: Public Sewer
- Water: Public
Community & HOA
Community
- Subdivision: Emerson
HOA
- Has HOA: Yes
- Services included: Trash, Pool(s), Snow Removal
- HOA fee: $83 monthly
Location
- Region: Laurel
Financial & listing details
- Price per square foot: $219/sqft
- Tax assessed value: $586,800
- Annual tax amount: $8,428
- Date on market: 9/25/2026
- Listing agreement: Exclusive Right To Sell
- Ownership: Fee Simple
Estimated market value
$673,100
$639,000 - $707,000
$3,830/mo
Price history
| Date | Event | Price |
|---|---|---|
| 10/12/2026 | Listed for sale | $675,000$219/sqft |
Source:  Bright MLS #MDHW2072138 Report a problem Bright MLS #MDHW2072138 Report a problem | ||
| 10/5/2026 | Pending sale | $675,000$219/sqft |
Source: Bright MLS #MDHW2072138 Report a problem | ||
| 9/25/2026 | Listed for sale | $675,000+47.7%$219/sqft |
Source: Bright MLS #MDHW2072138 Report a problem | ||
| 7/1/2016 | Sold | $457,000-2.7%$148/sqft |
Source: Public Record Report a problem | ||
| 3/24/2016 | Listed for sale | $469,900+3.3%$153/sqft |
Source: Long & Foster Real Estate Inc #HW9579542 Report a problem | ||
| 1/27/2014 | Sold | $455,000-4.2%$148/sqft |
Source: Public Record Report a problem | ||
| 11/25/2013 | Pending sale | $475,000$154/sqft |
Source: RE/MAX Advantage Realty #HW8226679 Report a problem | ||
| 11/19/2013 | Listed for sale | $475,000+6.7%$154/sqft |
Source: RE/MAX Advantage Realty #HW8226679 Report a problem | ||
| 4/28/2009 | Sold | $445,000$144/sqft |
Source: Public Record Report a problem | ||
Public tax history
| Year | Property taxes | Tax assessment |
|---|---|---|
| 2025 | $8,428 +44.3% | $554,600 +6.9% |
| 2024 | $5,840 +7.4% | $518,667 +7.4% |
| 2023 | $5,436 +8% | $482,733 +8% |
| 2022 | $5,031 | $446,800 |
| 2021 | $5,031 | $446,800 |
| 2020 | $5,031 -5.6% | $446,800 -5.6% |
| 2019 | $5,330 -4.4% | $473,400 +3.2% |
| 2018 | $5,575 -18.7% | $458,500 -3.1% |
| 2017 | $6,857 | $473,400 +10.4% |
| 2016 | -- | $428,700 +1.7% |
| 2015 | -- | $421,667 +1.7% |
| 2014 | -- | $414,633 +1.7% |
| 2013 | -- | $407,600 |
| 2012 | -- | $407,600 |
| 2011 | -- | $407,600 -13.7% |
| 2010 | -- | $472,110 +211.3% |
| 2009 | -- | $151,666 +7.7% |
| 2008 | -- | $140,833 |
| 2007 | -- | -- |
Find assessor info on the county website
Monthly payment
Est. payment
Payment breakdown
Explore the cost of this home by adjusting the details. Changes won't be saved.Climate risks
Neighborhood: 20723
Nearby schools
Schools provided by the listing agent
- District: Howard County Public Schools
Source: Bright MLS. This data may not be complete. We recommend contacting the local school district to confirm school assignments for this home.
Similar homes
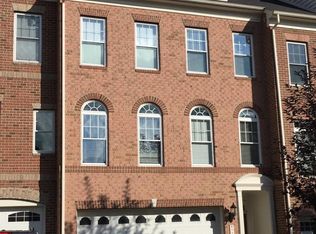
- $644,9984 bd4 ba3.1k sqft2526 Cherry Tree Rd, Hanover, MD 21076For Sale

 MLS ID #MDAA2157600, Jim Bim, Winning Edge. Bright MLS
 - $575,0004 bd4 ba2k sqft9219 Maggies Way, Laurel, MD 20723For Sale
 MLS ID #MDHW2071802, Jonathan Karpa, Compass. Bright MLS
 - $670,0004 bd4 ba2.9k sqft3230 Watershed Blvd, Laurel, MD 20724For Sale
 MLS ID #MDAA2156428, Sunna Ahmad, Cummings & Co. Realtors. Bright MLS
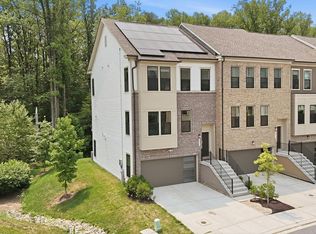
 - $675,0004 bd4 ba2.9k sqft3272 Watershed Blvd, Laurel, MD 20724For Sale
 MLS ID #MDAA2156432, Sunna Ahmad, Cummings & Co. Realtors. Bright MLS
 - $510,0003 bd4 ba2.1k sqft8733 Birkenhead Ct, Laurel, MD 20723For SaleMLS ID #MDHW2073206, Mandy Kaur, Redfin Corp. Bright MLS
- $675,0004 bd4 ba2.4k sqft12203 Armat Ct, Laurel, MD 20708For SaleMLS ID #MDPG2208796, Kevin Lee, Long & Foster Real Estate, Inc.. Bright MLS
- $680,0003 bd4 ba2.7k sqft3450 Heron Glen Way, Laurel, MD 20724For SaleMLS ID #MDAA2152922, Sharetta Jones, Cummings & Co. Realtors. Bright MLS
- $685,0004 bd5 ba2.8k sqft320 Alluvium Dr, Laurel, MD 20724For SaleMLS ID #MDAA2157820, Gina White, Coldwell Banker Realty. Bright MLS
- $650,0003 bd4 ba1.9k sqft5919 Trumpet Sound Ct Unit 2, Clarksville, MD 21029For SaleMLS ID #MDHW2075016, KEITH JANG, Northrop Realty. Bright MLS
- $425,0003 bd4 ba1.7k sqft9402 Steeple Ct, Laurel, MD 20723For SaleMLS ID #MDHW2072950, Bob Lucido, Keller Williams Lucido Agency. Bright MLS
- $625,0004 bd3 ba3k sqft7408 Near Thicket Way, Laurel, MD 20707For SaleMLS ID #MDPG2215514, Rob Foy, RE/MAX Advantage Realty. Bright MLS
- $625,0003 bd4 ba3k sqft7845 River Rock Way, Columbia, MD 21044For SaleMLS ID #MDHW2073984, Brian Saver, Long & Foster Real Estate, Inc.. Bright MLS
- $539,0004 bd5 ba2.4k sqft12813 Brickyard Blvd, Beltsville, MD 20705For SaleMLS ID #MDPG2221904, David Engel, Redfin Corp. Bright MLS
- $599,0004 bd5 ba2.4k sqft103 Green Branch Rd, Laurel, MD 20708For SaleMLS ID #MDPG2190916, Ron Goldberg, The Agency DC. Bright MLS
- $690,0414 bd4 ba2.7k sqft1156 Crested Wood Dr, Laurel, MD 20724New ConstructionMLS ID #MDAA2154800, Joe Petrone, Monument Sotheby's International Realty. Bright MLS
- $650,0003 bd4 ba3k sqft7434 Jeans Way, Ellicott City, MD 21043For SaleMLS ID #MDHW2074120, Anthony Friedman, Northrop Realty. Bright MLS
- $495,0004 bd4 ba1.9k sqftNone Available, Laurel, MD 20724For SaleMLS ID #MDAA2156712, A.D Adedapo, Keller Williams Capital Properties. Bright MLS
- $570,0003 bd5 ba2.6k sqft7130 Banbury Dr, Hanover, MD 21076For SaleMLS ID #MDHW2074106, Sunna Ahmad, Cummings & Co. Realtors. Bright MLS
- $695,0003 bd4 ba3k sqftEllicott Hills, Ellicott City, MD 21043For SaleMLS ID #MDHW2070850, Bob Lucido, Keller Williams Lucido Agency. Bright MLS
- $639,0003 bd4 ba2.6k sqft1749 Chiswick Ct, Silver Spring, MD 20904For SaleMLS ID #MDMC2256180, Michelle Graziani, Century 21 Redwood Realty. Bright MLS
