Charming brick-front, three-level townhouse residence offering 3 bedrooms, 3.5 beautifully refreshed bathrooms, and 1,536 finished square feet, ideally situated in desirable Bowling Brook Farms. Recent whole-house updates include updated electrical plates and lighting, along with a recently replaced composite/shingle roof, providing added comfort and peace of mind. Newly installed LVT flooring flows throughout the main level, beginning in the welcoming foyer with a convenient powder room. The formal living room is filled with natural light and flows effortlessly into the elegant formal dining room, featuring a timeless chandelier and classic chair railing. The spacious eat-in kitchen was thoughtfully updated in 2026 with quartz countertops, freshly painted cabinetry with updated hardware, and stainless steel appliances, including a recently installed oven. The dishwasher was updated in 2022, and the microwave was updated in 2023. Additional highlights include a convenient peninsula breakfast bar, a cozy breakfast nook, and backyard access. The upper level features two newly carpeted bedroom suites, each offering its own private bathroom. One bedroom boasts soaring vaulted ceilings, while the other features double closets. Both bathrooms have recently reglazed bathtubs and dual-sink vanities, creating comfortable and refreshed private retreats. The finished lower level offers a newly added legal third bedroom with an attached full bathroom, providing a versatile space for guests or additional living accommodations. The level also includes a bonus room ideal for a recreation room, game room, home gym, or private office, along with a utility room and separate laundry room. Outdoor living continues with a deck landing and stairs leading to the fenced backyard, which features established garden areas and convenient storage beneath the deck. Two assigned parking spaces complete this well-appointed Bowling Brook Farms home. Select photos have been virtually staged for illustrative purposes only.
For sale
Price cut: $50K (9/23)
$425,000
9402 Steeple Ct, Laurel, MD 20723
3beds
1,771sqft
Townhouse
Built in 1993
1,785 Square Feet Lot
$-- Zestimate®
$240/sqft
$21/mo HOA
What's special
Backyard accessWelcoming foyerConvenient peninsula breakfast barCozy breakfast nookConvenient powder room
- 47 days
- 741
- 53
Zillow last checked:
Listing updated:
Listed by:
Bob Lucido 410-465-6900,
Keller Williams Lucido Agency (410) 465-6900,
Listing Team: Bob Lucido Team Of Keller Williams Lucido Agency, Co-Listing Team: Bob Lucido Team Of Keller Williams Lucido Agency,Co-Listing Agent: Michael Thomas Evans 410-458-4440,
Keller Williams Lucido Agency
Source: Bright MLS,MLS#: MDHW2072950
Facts & features
Interior
Bedrooms & bathrooms
- Bedrooms: 3
- Bathrooms: 4
- Full bathrooms: 3
- 1/2 bathrooms: 1
- Main level bathrooms: 1
Rooms
- Room types: Living Room, Dining Room, Primary Bedroom, Bedroom 2, Bedroom 3, Kitchen, Family Room, Foyer, Laundry, Primary Bathroom, Full Bath, Half Bath
Primary bedroom
- Features: Flooring - Carpet, Attached Bathroom
- Level: Upper
- Area: 221 Square Feet
- Dimensions: 17 X 13
Bedroom 2
- Features: Attached Bathroom, Flooring - Carpet
- Level: Upper
- Area: 221 Square Feet
- Dimensions: 17 X 13
Bedroom 3
- Features: Flooring - Carpet, Attached Bathroom
- Level: Lower
- Area: 228 Square Feet
- Dimensions: 19 X 12
Primary bathroom
- Features: Flooring - Luxury Vinyl Tile
- Level: Upper
Dining room
- Features: Flooring - Luxury Vinyl Tile
- Level: Main
- Area: 126 Square Feet
- Dimensions: 9 X 14
Family room
- Features: Flooring - Luxury Vinyl Tile
- Level: Main
- Area: 104 Square Feet
- Dimensions: 13 X 8
Family room
- Features: Flooring - Carpet
- Level: Lower
- Area: 198 Square Feet
- Dimensions: 11 X 18
Foyer
- Features: Flooring - Luxury Vinyl Tile
- Level: Main
- Area: 44 Square Feet
- Dimensions: 11 X 4
Other
- Features: Flooring - Luxury Vinyl Tile
- Level: Upper
Other
- Level: Lower
Half bath
- Features: Flooring - Luxury Vinyl Tile
- Level: Main
Kitchen
- Features: Flooring - Luxury Vinyl Tile
- Level: Main
- Area: 108 Square Feet
- Dimensions: 12 X 9
Laundry
- Level: Lower
- Area: 72 Square Feet
- Dimensions: 8 X 9
Living room
- Features: Flooring - Luxury Vinyl Tile
- Level: Main
- Area: 198 Square Feet
- Dimensions: 18 X 11
Heating
- Heat Pump, Electric
Cooling
- Central Air, Electric
Appliances
- Included: Microwave, Dishwasher, Disposal, Dryer, Energy Efficient Appliances, Freezer, Self Cleaning Oven, Oven/Range - Electric, Refrigerator, Stainless Steel Appliance(s), Washer, Water Dispenser, Water Heater, Electric Water Heater
- Laundry: In Basement, Laundry Room
Features
- Attic, Breakfast Area, Ceiling Fan(s), Chair Railings, Crown Molding, Dining Area, Floor Plan - Traditional, Primary Bath(s), Recessed Lighting, Upgraded Countertops, 9'+ Ceilings, Dry Wall, Vaulted Ceiling(s)
- Flooring: Carpet, Ceramic Tile, Luxury Vinyl
- Basement: Connecting Stairway,Full,Finished,Heated,Improved,Interior Entry,Sump Pump,Windows
- Has fireplace: No
Interior area
- Total structure area: 2,304
- Total interior livable area: 1,771 sqft
- Finished area above ground: 1,536
- Finished area below ground: 235
Property
Parking
- Parking features: Assigned, Parking Lot
- Details: Assigned Parking
Accessibility
- Accessibility features: None
Features
- Levels: Three
- Stories: 3
- Pool features: None
- Fencing: Privacy
Lot
- Size: 1,785 Square Feet
- Features: Suburban
Details
- Additional structures: Above Grade, Below Grade
- Parcel number: 1406534570
- Zoning: RSA8
- Special conditions: Standard
Construction
Type & style
- Home type: Townhouse
- Architectural style: Colonial
- Property subtype: Townhouse
Materials
- Aluminum Siding, Brick, Brick Front
- Foundation: Other
- Roof: Asphalt,Shingle
Condition
- Excellent
- New construction: No
- Year built: 1993
Utilities & green energy
- Sewer: Public Sewer
- Water: Public
Community & HOA
Community
- Security: Main Entrance Lock
- Subdivision: Bowling Brook Farms
HOA
- Has HOA: Yes
- HOA fee: $62 quarterly
Location
- Region: Laurel
Financial & listing details
- Price per square foot: $240/sqft
- Tax assessed value: $391,533
- Annual tax amount: $5,810
- Date on market: 8/27/2026
- Listing agreement: Exclusive Right To Sell
- Ownership: Fee Simple
Estimated market value
Not available
Estimated sales range
Not available
Not available
Price history
| Date | Event | Price |
|---|---|---|
| 10/12/2026 | Listed for sale | $425,000$240/sqft |
Source:  Bright MLS #MDHW2072950 Report a problem Bright MLS #MDHW2072950 Report a problem | ||
| 10/5/2026 | Contingent | $425,000$240/sqft |
Source: Bright MLS #MDHW2072950 Report a problem | ||
| 10/5/2026 | Pending sale | $425,000$240/sqft |
Source: Bright MLS #MDHW2072950 Report a problem | ||
| 9/23/2026 | Price change | $425,000-10.5%$240/sqft |
Source: Bright MLS #MDHW2072950 Report a problem | ||
| 8/27/2026 | Listed for sale | $475,000$268/sqft |
Source: Bright MLS #MDHW2072950 Report a problem | ||
Public tax history
Tax history is unavailable.
Monthly payment
Est. payment
Payment breakdown
Explore the cost of this home by adjusting the details. Changes won't be saved.Climate risks
Neighborhood: 20723
Nearby schools
Schools provided by the listing agent
- Elementary: Forest Ridge
- Middle: Patuxent Valley
- High: Hammond
- District: Howard County Public Schools
Source: Bright MLS. This data may not be complete. We recommend contacting the local school district to confirm school assignments for this home.


Similar homes
- $510,0003 bd4 ba2.1k sqft8733 Birkenhead Ct, Laurel, MD 20723For Sale
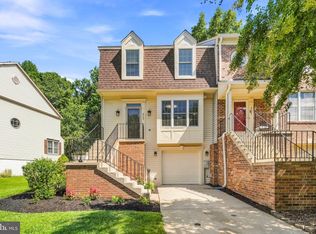
 MLS ID #MDHW2073206, Mandy Kaur, Redfin Corp. Bright MLS
 - $409,0002 bd4 ba1.3k sqft9707 Early Spring Way, Columbia, MD 21046For Sale
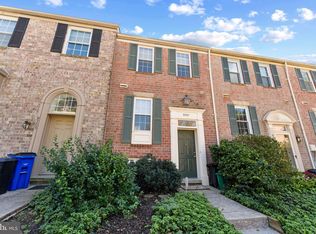 MLS ID #MDHW2074788, Zugell Jamison, Cummings & Co. Realtors. Bright MLS
 - $425,0004 bd4 ba1.2k sqft14122 Oakpointe Dr, Laurel, MD 20707For Sale
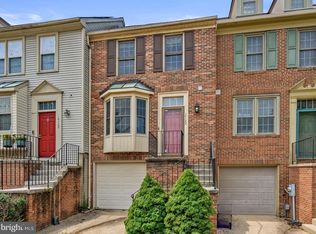 MLS ID #MDPG2216618, Wemmy Collins, Redfin Corp. Bright MLS
 - $469,9004 bd3 ba2.1k sqft7465 Swan Point Way Unit 4-8, Columbia, MD 21045For Sale
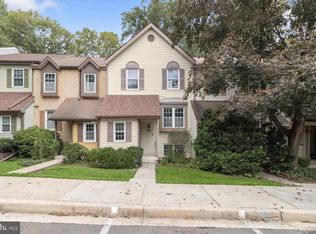 MLS ID #MDHW2074644, Billy Martin, Northrop Realty. Bright MLS
 - $410,0003 bd3 ba1.2k sqft8209 Londonderry Ct, Laurel, MD 20707For SaleMLS ID #MDPG2204426, Anthony Paolini, Coldwell Banker Realty. Bright MLS
- $575,0004 bd4 ba2k sqft9219 Maggies Way, Laurel, MD 20723For SaleMLS ID #MDHW2071802, Jonathan Karpa, Compass. Bright MLS
- $469,9003 bd4 ba1.8k sqft6373 Wind Rider Way, Columbia, MD 21045For SaleMLS ID #MDHW2074140, Tina Poss, Verdant Realty Group LLC. Bright MLS
- $460,0003 bd4 ba1.6k sqft3751 Valley Ford Way, Hanover, MD 21076For SaleMLS ID #MDAA2153362, Chris Craddock, EXP Realty, LLC. Bright MLS
- $464,9004 bd4 ba2.4k sqft9303 Frensham Ct, Laurel, MD 20708For SaleMLS ID #MDPG2218686, Gersha Porter, United Real Estate Executives. Bright MLS
- $346,9003 bd3 ba1.5k sqft15644 Millbrook Ln #33, Laurel, MD 20707For SaleMLS ID #MDPG2217896, John Newman, Keller Williams Flagship. Bright MLS
- $419,9992 bd4 ba1.9k sqft8132 Hollow Ct, Severn, MD 21144For SaleMLS ID #MDAA2153866, Russ Carter, Keller Williams Capital Properties. Bright MLS
- $449,0003 bd4 ba1.9k sqft7119 Masonry Aly, Beltsville, MD 20705For SaleMLS ID #MDPG2216326, Kevin Ayensu, Keller Williams Capital Properties. Bright MLS
- $380,0003 bd2 ba1.6k sqft2000 Cramer Point Ct, Odenton, MD 21113For SaleMLS ID #MDAA2152614, Suebina Wong, Douglas Realty, LLC. Bright MLS
- $380,0003 bd3 ba1.8k sqft9 Oak Shadows Ct, Baltimore, MD 21228For SaleMLS ID #MDBC2177548, Jennifer Cernik, Monument Sotheby's International Realty. Bright MLS
- $425,0003 bd4 ba2.4k sqft1265 Stevens Ave, Halethorpe, MD 21227For SaleMLS ID #MDBC2174564, Bob Lucido, Keller Williams Lucido Agency. Bright MLS
- $495,0003 bd4 ba1.8k sqft11767 Stonegate Ln, Columbia, MD 21044For SaleMLS ID #MDHW2073230, Frank Alston, Long & Foster Real Estate, Inc.. Bright MLS
- $475,0003 bd3 ba1.9k sqftFlower Hill, Gaithersburg, MD 20879For SaleMLS ID #MDMC2258988, Natalia WINFFEL, Samson Properties. Bright MLS
- $387,9003 bd3 ba1.8k sqft9335 Owings Choice Ct, Owings Mills, MD 21117For SaleMLS ID #MDBC2177742, Jose Rivas, Keller Williams Gateway LLC. Bright MLS
- $375,0003 bd2 ba1.5k sqft2002 Ripley Point Ct, Odenton, MD 21113For SaleMLS ID #MDAA2147444, Lee Tessier, EXP Realty, LLC. Bright MLS
- $500,0004 bd4 ba1.8k sqft5748 Goldfinch Ct, Ellicott City, MD 21043For SaleMLS ID #MDHW2071168, Weiqi Wang, Libra Realty, LLC. Bright MLS
