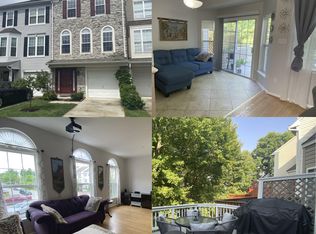
Welcome to 5748 Goldfinch Ct, a beautifully refreshed stone-front garage townhome in Ellicott City, backing to a peaceful wooded setting. This spacious three-level home offers multiple living areas, two decks, a 1-car garage, and an ideal blend of comfort, updates, and outdoor privacy. Major recent improvements include a newly replaced architectural shingle roof (2026), brand-new HVAC system(2026), fresh interior paint(2026), refreshed exterior window trim, power-washed exterior areas, and freshly maintained/stained decks. Additional updates include refreshed bathrooms with new vanities, lighting, and updated flooring, new flooring in select living areas, and updated recessed lighting on the main living level. The refrigerator was replaced in 2021, and the water heater was replaced in 2019. The entry level features a versatile bedroom/recreation room, an updated full bathroom, and convenient garage access. Upstairs, the main living level offers a bright and comfortable layout with hardwood floors, crown/chair/box moldings, a wood-burning fireplace, living room, family room, kitchen, and powder room. The kitchen has been refreshed with brand-new quartz countertops and freshly painted cabinetry, with easy access to one of the home’s two decks. The outdoor space is a true highlight, with both decks overlooking the wooded backyard — a peaceful and beautiful setting for morning coffee, outdoor dining, relaxing, or entertaining. The top level features vaulted ceilings and spacious bedrooms, including a comfortable primary bedroom with a private bathroom and a large walk-in closet. The primary bathroom offers a skylight, updated finishes, and a new double-sink vanity, while the hallway bathroom has also been refreshed with updated flooring, vanity, and lighting. Move-in ready with major systems and thoughtful updates already completed, this home offers a wonderful combination of space, comfort, convenience, and a peaceful wooded backdrop near shopping, dining, parks, and major commuter routes.
For sale
$527,500
5748 Goldfinch Ct, Ellicott City, MD 21043
4beds
1,864sqft
:
Get pre-qualified$3,424/mo
Townhouse
Built in 1997
1,307 Square Feet Lot
$-- Zestimate®
$283/sqft
$61/mo HOA
What's special
Wood-burning fireplaceFresh interior paintVaulted ceilingsHardwood floorsTwo decksFamily roomSpacious bedrooms
- 14 days |
- 1,595 |
- 91 |
Likely to sell faster than
Zillow last checked:
Listing updated:
Listed by:
Weiqi Wang 703-303-5565,
Libra Realty, LLC 301-972-5588,
Co-Listing Agent: Lixin Yin 240-678-2048,
Libra Realty, LLC
Source: Bright MLS,MLS#: MDHW2071168
Facts & features
Interior
Bedrooms & bathrooms
- Bedrooms: 4
- Bathrooms: 4
- Full bathrooms: 3
- 1/2 bathrooms: 1
- Main level bathrooms: 1
- Main level bedrooms: 1
Rooms
- Room types: Living Room, Primary Bedroom, Bedroom 2, Bedroom 3, Bedroom 4, Bathroom 2, Bathroom 3, Primary Bathroom, Half Bath
Primary bedroom
- Features: Flooring - HardWood, Cathedral/Vaulted Ceiling
- Level: Upper
Bedroom 2
- Features: Flooring - HardWood
- Level: Upper
Bedroom 3
- Features: Flooring - HardWood
- Level: Upper
Bedroom 4
- Features: Flooring - Luxury Vinyl Plank
- Level: Main
Primary bathroom
- Features: Double Sink, Skylight(s), Soaking Tub, Bathroom - Walk-In Shower, Flooring - Luxury Vinyl Tile
- Level: Upper
Bathroom 2
- Features: Bathroom - Tub Shower, Flooring - Luxury Vinyl Tile
- Level: Upper
Bathroom 3
- Features: Bathroom - Stall Shower, Flooring - Luxury Vinyl Tile
- Level: Main
Half bath
- Features: Flooring - Luxury Vinyl Tile
- Level: Upper
Living room
- Features: Flooring - HardWood, Countertop(s) - Quartz, Recessed Lighting
- Level: Upper
Heating
- Forced Air, Natural Gas
Cooling
- Central Air, Electric
Appliances
- Included: Washer, Stainless Steel Appliance(s), Refrigerator, Oven/Range - Gas, Ice Maker, Dryer, Dishwasher, Microwave, Disposal, Water Heater, Gas Water Heater
- Laundry: Lower Level
Features
- Breakfast Area, Built-in Features, Combination Kitchen/Dining, Kitchen - Table Space, Primary Bath(s), Family Room Off Kitchen, Bathroom - Stall Shower, Bathroom - Tub Shower, Bathroom - Walk-In Shower, Recessed Lighting, Upgraded Countertops, Walk-In Closet(s), Vaulted Ceiling(s), 9'+ Ceilings, Cathedral Ceiling(s)
- Flooring: Hardwood, Luxury Vinyl, Wood
- Doors: Sliding Glass, Six Panel
- Windows: Skylight(s), Screens, Double Hung, Bay/Bow
- Has basement: No
- Number of fireplaces: 1
Interior area
- Total structure area: 1,864
- Total interior livable area: 1,864 sqft
- Finished area above ground: 1,864
- Finished area below ground: 0
Property
Parking
- Total spaces: 2
- Parking features: Garage Faces Front, Inside Entrance, Attached, Driveway
- Attached garage spaces: 1
- Uncovered spaces: 1
Accessibility
- Accessibility features: None
Features
- Levels: Three
- Stories: 3
- Patio & porch: Deck
- Pool features: None
- Has view: Yes
- View description: Trees/Woods
Lot
- Size: 1,307 Square Feet
- Features: Backs - Open Common Area, Landscaped, Backs to Trees, No Thru Street
Details
- Additional structures: Above Grade, Below Grade
- Parcel number: 1401274058
- Zoning: RSA8
- Special conditions: Standard
Construction
Type & style
- Home type: Townhouse
- Architectural style: Colonial
- Property subtype: Townhouse
Materials
- Stone, Vinyl Siding
- Foundation: Slab
- Roof: Architectural Shingle
Condition
- Excellent
- New construction: No
- Year built: 1997
- Major remodel year: 2026
Utilities & green energy
- Sewer: Public Sewer
- Water: Public
- Utilities for property: Cable Available, Natural Gas Available, Electricity Available, Water Available
Community & HOA
Community
- Security: Fire Sprinkler System
- Subdivision: Montgomery Township
HOA
- Has HOA: Yes
- Amenities included: Common Grounds, Jogging Path
- Services included: Snow Removal, Management, Common Area Maintenance, Road Maintenance, Trash
- HOA fee: $61 monthly
Location
- Region: Ellicott City
Financial & listing details
- Price per square foot: $283/sqft
- Tax assessed value: $466,800
- Annual tax amount: $6,723
- Date on market: 7/10/2026
- Listing agreement: Exclusive Right To Sell
- Listing terms: Cash,FHA,Conventional,VA Loan
- Ownership: Fee Simple
Estimated market value
Not available
Estimated sales range
Not available
Not available
Price history
| Date | Event | Price |
|---|---|---|
| 7/10/2026 | Listed for sale | $527,500+43.5%$283/sqft |
Source:  Bright MLS #MDHW2071168 Report a problem Bright MLS #MDHW2071168 Report a problem | ||
| 12/6/2019 | Sold | $367,500-2%$197/sqft |
Source: Public Record Report a problem | ||
| 10/1/2019 | Price change | $375,000-2.6%$201/sqft |
Source: Michaels Realty, Inc. #MDHW267168 Report a problem | ||
| 8/30/2019 | Listed for sale | $385,000+16%$207/sqft |
Source: Michaels Realty, Inc. #MDHW267168 Report a problem | ||
| 8/9/2010 | Sold | $332,000-0.9%$178/sqft |
Source: Public Record Report a problem | ||
| 5/1/2010 | Price change | $334,900-10.7%$180/sqft |
Source: foreclosure.com Report a problem | ||
| 4/29/2010 | Listed for sale | -- |
Source: foreclosure.com Report a problem | ||
| 5/25/2005 | Sold | $375,000+134.4%$201/sqft |
Source: Public Record Report a problem | ||
| 11/20/1997 | Sold | $160,000$86/sqft |
Source: Public Record Report a problem | ||
Public tax history
| Year | Property taxes | Tax assessment |
|---|---|---|
| 2025 | -- | $433,000 +8.5% |
| 2024 | $4,495 +9.3% | $399,200 +9.3% |
| 2023 | $4,114 +1.1% | $365,400 |
| 2022 | $4,071 +1.1% | $365,400 +2.1% |
| 2021 | $4,028 +1.1% | $357,733 +1.1% |
| 2020 | $3,985 +0.5% | $353,900 |
| 2019 | $3,965 -6.9% | $353,900 +1% |
| 2018 | $4,261 -17% | $350,433 +0.5% |
| 2017 | $5,134 | $348,700 +3.4% |
| 2016 | -- | $337,267 +3.5% |
| 2015 | -- | $325,833 +3.6% |
| 2014 | -- | $314,400 |
| 2013 | -- | $314,400 |
| 2012 | -- | $314,400 -3.2% |
| 2011 | -- | $324,900 0% |
| 2010 | -- | $324,940 |
| 2009 | -- | $324,940 -15.3% |
| 2008 | -- | $383,680 +17.4% |
| 2007 | -- | $326,840 +21.1% |
| 2006 | -- | $270,000 +26.7% |
| 2005 | -- | $213,160 +9.4% |
| 2004 | -- | $194,890 +10.3% |
| 2003 | -- | $176,620 +11.5% |
| 2002 | -- | $158,350 +1.9% |
| 2001 | -- | $155,346 +155% |
| 2000 | -- | $60,930 |
Find assessor info on the county website
Monthly payment
Est. payment
Payment breakdown
Explore the cost of this home by adjusting the details. Changes won't be saved.Climate risks
Neighborhood: 21043
Nearby schools
GreatSchools rating
- 7/10Waterloo Elementary SchoolGrades: PK-5Distance: 0.7 mi
- 7/10Mayfield Woods Middle SchoolGrades: 6-8Distance: 1.5 mi
- 5/10Long Reach High SchoolGrades: 9-12Distance: 0.9 mi
Schools provided by the listing agent
- Elementary: Waterloo
- Middle: Mayfield Woods
- High: Long Reach
- District: Howard County Public Schools
Source: Bright MLS. This data may not be complete. We recommend contacting the local school district to confirm school assignments for this home.
- $500,0003 bd4 ba1.8k sqft5750 Goldfinch Ct, Ellicott City, MD 21043Off Market
- $469,5003 bd3 ba1.8k sqft5746 Goldfinch Ct, Ellicott City, MD 21043Off Market
- $513,5003 bd4 ba1.9k sqft5752 Goldfinch Ct, Ellicott City, MD 21043Sold
- $502,100-- bd3 ba1.9k sqft5744 Goldfinch Ct, Ellicott City, MD 21043Off Market
- $480,800-- bd3 ba1.9k sqft5754 Goldfinch Ct, Ellicott City, MD 21043Off Market
- $478,700-- bd2 ba1.8k sqft5742 Goldfinch Ct, Ellicott City, MD 21043Off Market
- $457,900-- bd2 ba1.8k sqft5740 Goldfinch Ct, Ellicott City, MD 21043Off Market
- $523,9003 bd3 ba2.1k sqft5756 Goldfinch Ct, Ellicott City, MD 21043Off Market
A local agent can set up tours, give advice and negotiate with sellers.
Similar homes
- $520,0003 bd4 ba1.9k sqft4965 Lee Farm Ct Unit 87, Ellicott City, MD 21043For Sale

 MLS ID #MDHW2071198, Helen Han, REMAX Platinum Realty. Bright MLS
 - $495,0003 bd3 ba1.9k sqft5911 Autumn Spell, Elkridge, MD 21075For Sale
 MLS ID #MDHW2071442, Omri Kagan, Long & Foster Real Estate, Inc.. Bright MLS
 - $549,0004 bd4 ba2.1k sqft1608 Durham Way, Hanover, MD 21076For Sale
 MLS ID #MDAA2152096, Jeannie J. Kim, Coldwell Banker Realty. Bright MLS
 - $649,9003 bd4 ba2.5k sqft8418 Timberland Cir, Ellicott City, MD 21043For Sale
 MLS ID #MDHW2070922, David Jimenez, RE/MAX Distinctive Real Estate, Inc.. Bright MLS
 - $515,0004 bd3 ba1.8k sqft7219 Barry Ln, Elkridge, MD 21075For SaleMLS ID #MDHW2070424, Bob Lucido, Keller Williams Lucido Agency. Bright MLS
- $485,0003 bd3 ba1.7k sqft9505 Liverpool Ln #93, Ellicott City, MD 21042For SaleMLS ID #MDHW2069464, Bob Lucido, Keller Williams Lucido Agency. Bright MLS
- $514,9904 bd3 ba2k sqft6921 Norwood Ferry #49, Elkridge, MD 21075For SaleMLS ID #MDHW2067880, DEMETRIUS CRAWFORD, HomeSmart. Bright MLS
- $489,9003 bd3 ba1.7k sqft7531 Hearthside Way, Elkridge, MD 21075For SaleMLS ID #MDHW2070392, Maisa Megahed, Next Step Realty. Bright MLS
- $519,5004 bd3 ba2.2k sqft2655 Richmond Way, Hanover, MD 21076For SaleMLS ID #MDAA2150350, Mitch Curtis, KW United. Bright MLS
- $475,0003 bd3 ba1.9k sqftVillage Of Dorsey's Search, Columbia, MD 21044For SaleMLS ID #MDHW2068936, Joe Smith, Next Step Realty. Bright MLS
- $544,0003 bd3 ba2k sqft1765 Compton Ct, Hanover, MD 21076For SaleMLS ID #MDAA2144664, Trent Gladstone, The KW Collective. Bright MLS
- $525,0003 bd3 ba2k sqft2327 Sandy Walk Way, Odenton, MD 21113For SaleMLS ID #MDAA2149948, Carlyn Lowery, EXP Realty, LLC. Bright MLS
- $525,0003 bd3 ba1.6k sqft1005 Overlook Way, Laurel, MD 20707For SaleMLS ID #MDPG2204028, Akil Walker, Samson Properties. Bright MLS
- $549,0004 bd4 ba1.4k sqft600 Sonata Way, Silver Spring, MD 20901For SaleMLS ID #MDMC2244334, Cari Jordan, RLAH @properties. Bright MLS
- $529,9003 bd3 ba2.4k sqft7201 Gringotts Way #B, Elkridge, MD 21075For SaleMLS ID #MDHW2066266, Raghava Pallapolu, Fairfax Realty 50/66 LLC. Bright MLS
- $525,0004 bd4 ba2.1k sqft752 Leister Dr, Lutherville Timonium, MD 21093For SaleMLS ID #MDBC2166936, Kim Lally, EXP Realty, LLC. Bright MLS
- $514,9004 bd4 ba2.3k sqft39 Stridesham Ct, Baltimore, MD 21209For SaleMLS ID #MDBC2152694, Juan Reyes, Aragon Real Estate LLC. Bright MLS
- $369,9003 bd2 ba1.7k sqft326 Stratford Rd, Baltimore, MD 21228For SaleMLS ID #MDBC2168854, Nick Waldner, Keller Williams Realty Centre. Bright MLS
- $533,9003 bd3 ba2k sqft14913 Rockcastle St, Laurel, MD 20707For SaleMLS ID #MDPG2200406, Mr. Jack Mager, Redfin Corp. Bright MLS
- $495,0004 bd3 ba1.8k sqft46 Abbey Bridge Ct, Lutherville Timonium, MD 21093For SaleMLS ID #MDBC2168332, R.J. Breeden, Berkshire Hathaway HomeServices Homesale Realty. Bright MLS
