Prepare to be impressed by this beautifully updated stone-front townhome in Ellicott City's Montgomery Township! Nestled in a private setting that backs to serene woods, this three-level home offers the perfect blend of modern upgrades and tranquil surroundings. With 3 bedrooms and a FOURTH main floor bonus room that can be turned into a bedroom or HOME OFFICE, 3 full baths, and 1 half baths, this home is both spacious and thoughtfully designed. ***SPACIOUS LIVING & KITCHEN *** Step inside to find an open floor plan bathed in natural light, with gleaming hardwood floors (top two levels) and SS appliances. On the upper level, enjoy the open-concept dining and kitchen area, complete with a cozy sitting nook that opens onto a deck with peaceful wooded views. A bright and spacious family/living room with large windows invites natural light to fill the space. The top floor boasts a luxurious primary suite with a vaulted ceiling, a walk-in closet, and a spa-like en suite bath featuring a soaking tub and separate shower. Two additional generously sized bedrooms and a full hall bath complete this level. Conveniently located minutes from Shipley’s Grant shopping center, where you’ll find Starbucks, Coldstone Creamery, Coalfire Pizza, and more. Plus, with quick access to major commuter routes like Route 29, I-95, I-70, Route 100, and Route 40 are just minutes away, making travel to Baltimore, Columbia, and DC a breeze. Don’t miss your chance to own this exceptional home—schedule your showing today before it’s gone!
Sold for $513,500
$513,500
5752 Goldfinch Ct, Ellicott City, MD 21043
3beds
1,996sqft
Townhouse
Built in 1997
1,307 Square Feet Lot
$516,200 Zestimate®
$257/sqft
$3,012 Estimated rent
Home value
$516,200
$480,000 - $552,000
$3,012/mo
Zestimate® history
Owner options
List your home for rent
$3,012/mo
Rent Zestimate®
Find your next renter with Zillow Rental Manager. Plus, with online applications, you can quickly screen prospective tenants – for free.
$3,012/mo
Rent Zestimate®
Refinance and save
$3,281/mo
Est. payment
Refinancing to a lower rate could help reduce your monthly payments and save thousands over the life of the loan.
$3,281/mo
Est. payment
Explore your selling options
Work with a Zillow partner agent
Leverage their expertise and Zillow's premium Showcase listings to get your home seen by more buyers.
Get startedList with your own agent
Get your home in front of millions of buyers by listing it on Zillow.
Learn how to do itSell it yourself
Take full control of how buyers see your home on Zillow by listing For Sale by Owner (FSBO).
List your homeWhat's special
Modern upgradesBacks to serene woodsWalk-in closetPrivate settingStone-front townhomeCozy sitting nookSeparate shower
Zillow last checked:
Listing updated:
Listed by:
KHALED HELMI 410-591-7056,
United Real Estate Executives
Bought with:
Flourish Adetoye, 665583
Samson Properties
Source: Bright MLS,MLS#: MDHW2047320
Facts & features
Interior
Bedrooms & bathrooms
- Bedrooms: 3
- Bathrooms: 4
- Full bathrooms: 3
- 1/2 bathrooms: 1
- Main level bathrooms: 1
Basement
- Area: 0
Heating
- Forced Air, Natural Gas
Cooling
- Central Air, Electric
Appliances
- Included: Gas Water Heater
Features
- Kitchen - Table Space, Combination Dining/Living, Primary Bath(s), Open Floorplan
- Flooring: Wood
- Basement: Connecting Stairway,Full,Improved
- Number of fireplaces: 1
Interior area
- Total structure area: 1,996
- Total interior livable area: 1,996 sqft
- Finished area above ground: 1,996
- Finished area below ground: 0
Property
Parking
- Total spaces: 1
- Parking features: Garage Faces Front, Off Street, Attached
- Attached garage spaces: 1
Accessibility
- Accessibility features: None
Features
- Levels: Three
- Stories: 3
- Pool features: None
Lot
- Size: 1,307 Square Feet
Details
- Additional structures: Above Grade, Below Grade
- Parcel number: 1401274074
- Zoning: RSA8
- Special conditions: Standard
Construction
Type & style
- Home type: Townhouse
- Architectural style: Colonial
- Property subtype: Townhouse
Materials
- Stone, Vinyl Siding
- Foundation: Other
- Roof: Asphalt
Condition
- New construction: No
- Year built: 1997
Utilities & green energy
- Sewer: Public Sewer
- Water: Public
Community & HOA
Community
- Subdivision: Montgomery Township
HOA
- Has HOA: Yes
- HOA fee: $60 monthly
Location
- Region: Ellicott City
Financial & listing details
- Price per square foot: $257/sqft
- Tax assessed value: $381,367
- Annual tax amount: $5,979
- Date on market: 12/8/2024
- Listing agreement: Exclusive Agency
- Ownership: Fee Simple
Price history
| Date | Event | Price |
|---|---|---|
| 2/20/2025 | Sold | $513,500+0.9%$257/sqft |
Source:  Bright MLS #MDHW2047320 Report a problem Bright MLS #MDHW2047320 Report a problem | ||
| 1/14/2025 | Pending sale | $509,000$255/sqft |
Source: Bright MLS #MDHW2047320 Report a problem | ||
| 1/9/2025 | Listed for sale | $509,000+54.2%$255/sqft |
Source: Bright MLS #MDHW2047320 Report a problem | ||
| 12/16/2014 | Sold | $330,000-1.5%$165/sqft |
Source: Public Record Report a problem | ||
| 11/21/2014 | Listing removed | $2,500$1/sqft |
Source: PCF Management, Inc. Report a problem | ||
| 11/15/2014 | Listed for rent | $2,500$1/sqft |
Source: PCF Management, Inc. Report a problem | ||
| 10/20/2014 | Price change | $335,000-4%$168/sqft |
Source: Select Realtors of Ellicott City #HW8467184 Report a problem | ||
| 9/27/2014 | Price change | $349,000-2.8%$175/sqft |
Source: Select Realtors of Ellicott City #HW8467184 Report a problem | ||
| 4/7/2014 | Listed for sale | $359,000-2.7%$180/sqft |
Source: Owner Report a problem | ||
| 2/11/2014 | Listing removed | $369,000$185/sqft |
Source: Owner Report a problem | ||
| 11/13/2013 | Listed for sale | $369,000+17.5%$185/sqft |
Source: Owner Report a problem | ||
| 7/23/2004 | Sold | $314,000+90.9%$157/sqft |
Source: Public Record Report a problem | ||
| 6/26/1997 | Sold | $164,461$82/sqft |
Source: Public Record Report a problem | ||
Public tax history
| Year | Property taxes | Tax assessment |
|---|---|---|
| 2025 | -- | $413,133 +8.3% |
| 2024 | $4,294 +9.1% | $381,367 +9.1% |
| 2023 | $3,937 +0.4% | $349,600 |
| 2022 | $3,923 +0.4% | $349,600 +0.7% |
| 2021 | $3,909 +0.4% | $347,133 +0.4% |
| 2020 | $3,895 +1.4% | $345,900 |
| 2019 | $3,842 -6.1% | $345,900 +2.8% |
| 2018 | $4,091 -16.5% | $336,433 +1.4% |
| 2017 | $4,899 | $331,700 +1.4% |
| 2016 | -- | $326,967 +1.5% |
| 2015 | -- | $322,233 +1.5% |
| 2014 | -- | $317,500 |
| 2013 | -- | $317,500 |
| 2012 | -- | $317,500 -1.1% |
| 2011 | -- | $321,000 0% |
| 2010 | -- | $321,030 |
| 2009 | -- | $321,030 -14.9% |
| 2008 | -- | $377,420 +17.4% |
| 2007 | -- | $321,542 +21% |
| 2006 | -- | $265,666 +26.6% |
| 2005 | -- | $209,790 +9.3% |
| 2004 | -- | $192,026 +10.2% |
| 2003 | -- | $174,263 +11.4% |
| 2002 | -- | $156,500 +3.3% |
| 2001 | -- | $151,506 +158.5% |
| 2000 | -- | $58,600 |
Find assessor info on the county website
Neighborhood: 21043
Nearby homes
- $473,800-- bd3 ba1.9k sqft5754 Goldfinch Ct, Ellicott City, MD 21043Off Market
- $505,3003 bd4 ba1.8k sqft5750 Goldfinch Ct, Ellicott City, MD 21043Off Market
- $528,6003 bd3 ba2.1k sqft5756 Goldfinch Ct, Ellicott City, MD 21043Off Market
- $527,5004 bd4 ba1.8k sqft5748 Goldfinch Ct, Ellicott City, MD 21043For Sale
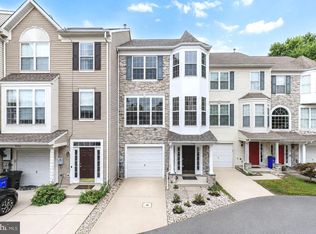
- $475,7003 bd3 ba1.8k sqft5746 Goldfinch Ct, Ellicott City, MD 21043Off Market
- $464,500-- bd2 ba1.8k sqft5742 Goldfinch Ct, Ellicott City, MD 21043Off Market
- $493,200-- bd3 ba1.9k sqft5744 Goldfinch Ct, Ellicott City, MD 21043Off Market
- $442,800-- bd2 ba1.8k sqft5740 Goldfinch Ct, Ellicott City, MD 21043Off Market
Nearby schools
GreatSchools rating
- 7/10Waterloo Elementary SchoolGrades: PK-5Distance: 0.7 mi
- 7/10Mayfield Woods Middle SchoolGrades: 6-8Distance: 1.5 mi
- 5/10Long Reach High SchoolGrades: 9-12Distance: 0.9 mi
Schools provided by the listing agent
- District: Howard County Public School System
Source: Bright MLS. This data may not be complete. We recommend contacting the local school district to confirm school assignments for this home.
Get a cash offer in 3 minutes
Find out how much your home could sell for in as little as 3 minutes with a no-obligation cash offer.
Estimated market value
$516,200
Get a cash offer in 3 minutes
Find out how much your home could sell for in as little as 3 minutes with a no-obligation cash offer.
Estimated market value
$516,200
- Maryland
- Howard County
- Ellicott City
- 21043
- 5752 Goldfinch Ct
Nearby cities
Nearby zip codes
Other Ellicott City Topics
