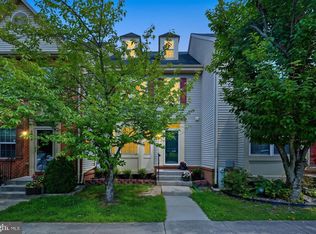
Welcome to this beautiful end-unit townhome in the sought-after Belmont Station community. This spacious home offers 4 bedrooms, 2 -1/2 bathrooms, and a 2-car garage, combining comfort, style, and functionality. The main level features an open-concept layout with a spacious eat-in kitchen complete with granite countertops, stainless steel appliances, a large center island, and ample cabinet space—perfect for everyday living and entertaining. The entry level includes a private office or flexible space, ideal for working from home, a gym, or a playroom. Upstairs, the expansive primary suite offers vaulted ceilings, a large walk-in closet, and a luxurious en-suite bath with dual vanities, a soaking tub, and a separate shower. Three additional bedrooms provide plenty of space for family or guests. Conveniently located near shopping, dining, commuter routes, and everyday amenities, this move-in-ready home offers the perfect blend of comfort and convenience.
For sale
Price cut: $15K (7/30)
$499,990
6921 Norwood Ferry #49, Elkridge, MD 21075
4beds
2,040sqft
:
Get pre-qualified$3,336/mo
Townhouse
Built in 2009
-- sqft lot
$498,500 Zestimate®
$245/sqft
$185/mo HOA
What's special
Large walk-in closetEnd-unit townhomeSeparate showerVaulted ceilingsStainless steel appliancesLarge center islandAmple cabinet space
- 88 days |
- 788 |
- 39 |
Zillow last checked:
Listing updated:
Listed by:
DEMETRIUS CRAWFORD 240-355-5354,
HomeSmart 3013524065
Source: Bright MLS,MLS#: MDHW2067880
Facts & features
Interior
Bedrooms & bathrooms
- Bedrooms: 4
- Bathrooms: 3
- Full bathrooms: 2
- 1/2 bathrooms: 1
Basement
- Area: 0
Heating
- Forced Air, Natural Gas
Cooling
- Other, Electric
Appliances
- Included: Gas Water Heater, Electric Water Heater
Features
- Open Floorplan, Eat-in Kitchen, Recessed Lighting, Walk-In Closet(s), Kitchen - Table Space, 9'+ Ceilings, Cathedral Ceiling(s)
- Flooring: Carpet, Hardwood
- Doors: French Doors, Six Panel
- Windows: Double Pane Windows
- Basement: Finished,Front Entrance,Rear Entrance
- Has fireplace: No
Interior area
- Total structure area: 2,040
- Total interior livable area: 2,040 sqft
- Finished area above ground: 2,040
- Finished area below ground: 0
Video & virtual tour
Property
Parking
- Total spaces: 2
- Parking features: Garage Faces Rear, Attached
- Attached garage spaces: 2
Accessibility
- Accessibility features: None
Features
- Levels: Three
- Stories: 3
- Pool features: Community
Details
- Additional structures: Above Grade, Below Grade
- Parcel number: 1401319604
- Zoning: 0
- Special conditions: Standard
Construction
Type & style
- Home type: Townhouse
- Architectural style: Colonial
- Property subtype: Townhouse
Materials
- Frame
- Foundation: Pillar/Post/Pier
Condition
- New construction: No
- Year built: 2009
Utilities & green energy
- Sewer: Public Sewer
- Water: Public
Community & HOA
Community
- Subdivision: Belmont Station
HOA
- Has HOA: Yes
- Amenities included: Clubhouse, Common Grounds
- Services included: Pool(s), Common Area Maintenance, Snow Removal, Health Club
- HOA fee: $185 monthly
- HOA name: BELMONT STATION
Location
- Region: Elkridge
Financial & listing details
- Price per square foot: $245/sqft
- Tax assessed value: $434,000
- Annual tax amount: $5,768
- Date on market: 5/9/2026
- Listing agreement: Exclusive Right To Sell
- Listing terms: Cash,Conventional,FHA,VA Loan
- Ownership: Condominium
Estimated market value
$498,500
$474,000 - $523,000
$3,294/mo
Price history
| Date | Event | Price |
|---|---|---|
| 7/30/2026 | Price change | $499,990-2.9%$245/sqft |
Source:  Bright MLS #MDHW2067880 Report a problem Bright MLS #MDHW2067880 Report a problem | ||
| 6/30/2026 | Price change | $514,990-1%$252/sqft |
Source: Bright MLS #MDHW2067880 Report a problem | ||
| 5/9/2026 | Listed for sale | $519,990+2%$255/sqft |
Source: Bright MLS #MDHW2067880 Report a problem | ||
| 11/10/2023 | Sold | $510,000+2%$250/sqft |
Source: Bright MLS #MDHW2033586 Report a problem | ||
| 10/17/2023 | Pending sale | $500,000+0%$245/sqft |
Source: Bright MLS #MDHW2033586 Report a problem | ||
| 10/13/2023 | Listed for sale | $499,900+37%$245/sqft |
Source: Bright MLS #MDHW2033586 Report a problem | ||
| 6/20/2017 | Sold | $365,000+0%$179/sqft |
Source: Public Record Report a problem | ||
| 2/6/2015 | Sold | $364,900+4.6%$179/sqft |
Source: Public Record Report a problem | ||
| 6/11/2009 | Sold | $348,930$171/sqft |
Source: Public Record Report a problem | ||
Public tax history
| Year | Property taxes | Tax assessment |
|---|---|---|
| 2025 | -- | $397,200 +10.2% |
| 2024 | $4,058 +11.4% | $360,400 +11.4% |
| 2023 | $3,644 | $323,600 |
| 2022 | $3,644 | $323,600 |
| 2021 | $3,644 -1.9% | $323,600 -1.9% |
| 2020 | $3,715 | $329,900 |
| 2019 | $3,715 -7.4% | $329,900 |
| 2018 | $4,012 -23.7% | $329,900 -7.7% |
| 2017 | $5,256 | $357,500 +7.7% |
| 2016 | -- | $332,000 +8.3% |
| 2015 | -- | $306,500 +9.1% |
| 2014 | -- | $281,000 |
| 2013 | -- | $281,000 |
| 2012 | -- | $281,000 -16.1% |
| 2011 | -- | $334,800 0% |
| 2010 | -- | $334,830 |
Find assessor info on the county website
Monthly payment
Est. payment
Payment breakdown
Explore the cost of this home by adjusting the details. Changes won't be saved.Climate risks
Neighborhood: 21075
Nearby schools
GreatSchools rating
- 4/10Hanover Hills ElementaryGrades: PK-5Distance: 0.7 mi
- 4/10Thomas Viaduct Middle SchoolGrades: 6-8Distance: 0.8 mi
- 6/10Guilford Park HighGrades: 9-10Distance: 4.1 mi
Schools provided by the listing agent
- District: Howard County Public Schools
Source: Bright MLS. This data may not be complete. We recommend contacting the local school district to confirm school assignments for this home.
- $519,8003 bd3 ba2k sqft6927 Norwood Ferry #46, Elkridge, MD 21075Sold

- $483,900-- bd2 ba2k sqft6925 Norwood Ferry #47, Elkridge, MD 21075Off Market
- $504,5004 bd4 ba2k sqft6917 Norwood Ferry #50, Elkridge, MD 21075Off Market
- $470,0002 bd2 ba2k sqft6929 Norwood Ferry #45, Elkridge, MD 21075Off Market

- $507,1002 bd2 ba2.1k sqft6929 Norwood Ferry, Elkridge, MD 21075Off Market
- $366,000-- bd1 ba2.4k sqft6916 Norwood Ferry #64, Elkridge, MD 21075Off Market
- $492,1003 bd3 ba2.4k sqft6928 Norwood Ferry #69, Elkridge, MD 21075Off Market
- $523,100-- bd2 ba2.4k sqft6918 Norwood Ferry #65, Elkridge, MD 21075Off Market
A local agent can set up tours, give advice and negotiate with sellers.
Similar homes
- $464,9903 bd4 ba1.7k sqftBelmont Station, Elkridge, MD 21075For Sale

 MLS ID #MDHW2070476, Ronald Taylor, CORE Principles Real Estate Group. Bright MLS
 - $508,0003 bd4 ba2.3k sqft6436 Frothingham Ct, Elkridge, MD 21075For Sale
 MLS ID #MDHW2072086, Gregg Herpst, Pearson Smith Realty, LLC. Bright MLS
 - $459,0003 bd3 ba1.7k sqft6821 Sanctuary Ct, Elkridge, MD 21075For Sale
 MLS ID #MDHW2071602, Wendy Slaughter, Samson Properties. Bright MLS
 - $515,0004 bd3 ba1.8k sqft7219 Barry Ln, Elkridge, MD 21075For Sale
 MLS ID #MDHW2070424, Bob Lucido, Keller Williams Lucido Agency. Bright MLS
 - $550,0004 bd4 ba2.5k sqft8857 Purple Iris Ln #34, Elkridge, MD 21075For SaleMLS ID #MDHW2072268, Jeannie J. Kim, Coldwell Banker Realty. Bright MLS
- $480,0003 bd3 ba1.7k sqft7531 Hearthside Way, Elkridge, MD 21075For SaleMLS ID #MDHW2070392, Maisa Megahed, Next Step Realty. Bright MLS
- $450,0003 bd3 ba2.1k sqftVillage Towns, Elkridge, MD 21075For SaleMLS ID #MDHW2071464, Matthew Bearinger, Samson Properties. Bright MLS
- $534,9904 bd4 ba2.8k sqft7225 Bocastle Ln, Hanover, MD 21076For SaleMLS ID #MDAA2148336, Yuriy Voznyy, Fathom Realty MD, LLC. Bright MLS
- $549,0004 bd4 ba2.1k sqft1608 Durham Way, Hanover, MD 21076For SaleMLS ID #MDAA2152096, Jeannie J. Kim, Coldwell Banker Realty. Bright MLS
- $530,0003 bd3 ba2k sqft7644 Sandhurst Ln, Hanover, MD 21076For SaleMLS ID #MDAA2151902, Bob Chew, Samson Properties. Bright MLS
- $515,0004 bd3 ba2.2k sqft2655 Richmond Way, Hanover, MD 21076For SaleMLS ID #MDAA2150350, Mitch Curtis, KW United. Bright MLS
- $335,0002 bd2 ba1k sqft6986 Ducketts Ln #454, Elkridge, MD 21075For SaleMLS ID #MDHW2072280, Ms. Victoria Kaminski, EXP Realty, LLC. Bright MLS
- $479,9003 bd4 ba2.1k sqft7724 Sentry Ter, Severn, MD 21144For SaleMLS ID #MDAA2152954, Suzanne Valentin, Modern Maryland Realty. Bright MLS
- $510,0003 bd3 ba2k sqft624 Trout Run Ct, Odenton, MD 21113For SaleMLS ID #MDAA2152538, Mr. Steven M Songer JR., Maryland Waterfront Properties LLC. Bright MLS
- $549,9004 bd3 ba2.2k sqftPiney Orchard / Summit Chase, Odenton, MD 21113For SaleMLS ID #MDAA2152528, Nancy Gowan, Real Broker, LLC. Bright MLS
- $564,9004 bd3 ba2k sqft2659 Shade Branch Rd, Hanover, MD 21076For SaleMLS ID #MDAA2150730, Marianne Gregory, Redfin Corp. Bright MLS
- $544,0003 bd3 ba2k sqft1765 Compton Ct, Hanover, MD 21076For SaleMLS ID #MDAA2144664, Trent Gladstone, The KW Collective. Bright MLS
- $519,9993 bd3 ba2k sqft1813 Iris Ln, Hanover, MD 21076For SaleMLS ID #MDAA2139404, Alissa Bond, Berkshire Hathaway HomeServices Homesale Realty. Bright MLS
- $520,0004 bd4 ba2.3k sqft1010 Tuscany Ln, Severn, MD 21144For SaleMLS ID #MDAA2151088, Marianne Ferguson, Coldwell Banker Realty. Bright MLS
- $484,0004 bd4 ba2.2k sqft1625 Benoli Ct, Odenton, MD 21113For SaleMLS ID #MDAA2150312, Amelia Whitman, Long & Foster Real Estate, Inc.. Bright MLS
