You’ll love living in The Sanctuary! Nestled in the heart of Elkridge, this 3-bedroom, 2.5-bath townhome offers comfort, style, and convenience. The main floor has newer LVP flooring throughout. The gourmet kitchen has quartz counters, newer LVP floors, stainless steel appliances, and a breakfast area. The breakfast area has access to the back deck, which is great for your next BBQ or for enjoying a peaceful, wooded setting over your morning coffee. The kitchen conveniently overlooks the dining and living rooms that are filled with natural light.
Head to the upper level where you’ll find 3 bedrooms. The primary bedroom has a walk-in closet and an ensuite bath. The bath has a soaking tub, updated tiling in the stand-up shower, and a double vanity, making busy mornings easier. Two additional bedrooms and a full bath are just down the hall.
The lower level has a finished rec room ready for movie or game night. This space walks out to the fully fenced backyard and has access to the laundry area and utility closet. There is plenty of parking in the driveway and in the one-car garage with additional off-street parking for guests. Close to BWI Airport, local parks, and all the major shopping and entertainment districts. Welcome home!
For sale
Price cut: $9.1K (8/24)
$449,900
6821 Sanctuary Ct, Elkridge, MD 21075
3beds
1,740sqft
Townhouse
Built in 1999
-- sqft lot
$447,100 Zestimate®
$259/sqft
$67/mo HOA
What's special
Stainless steel appliancesBreakfast areaQuartz countersNewer lvp flooring throughoutGourmet kitchen
- 28 days
- 1,548
- 87
Likely to sell faster than
Zillow last checked:
Listing updated:
Listed by:
Wendy Slaughter 410-440-5914,
Samson Properties 7033788810,
Co-Listing Agent: Rochell M Brown Iii 443-801-1172,
Samson Properties
Source: Bright MLS,MLS#: MDHW2071602
Facts & features
Interior
Bedrooms & bathrooms
- Bedrooms: 3
- Bathrooms: 3
- Full bathrooms: 2
- 1/2 bathrooms: 1
- Main level bathrooms: 1
Rooms
- Room types: Living Room, Dining Room, Kitchen, Family Room, Laundry
Dining room
- Level: Upper
Family room
- Level: Main
Kitchen
- Level: Upper
Laundry
- Level: Main
Living room
- Level: Upper
Heating
- Forced Air, Natural Gas
Cooling
- Central Air, Electric
Appliances
- Included: Dryer, Washer, Dishwasher, Disposal, Microwave, Refrigerator, Cooktop, Gas Water Heater
- Laundry: Laundry Room
Features
- Has basement: No
- Has fireplace: No
Interior area
- Total structure area: 1,740
- Total interior livable area: 1,740 sqft
- Finished area above ground: 1,740
- Finished area below ground: 0
Property
Parking
- Total spaces: 1
- Parking features: Built In, Garage Faces Front, Attached
- Attached garage spaces: 1
Accessibility
- Accessibility features: None
Features
- Levels: Three
- Stories: 3
- Patio & porch: Deck, Patio
- Pool features: None
- Fencing: Back Yard
Details
- Additional structures: Above Grade, Below Grade
- Parcel number: 1401279327
- Zoning: RSA8
- Special conditions: Standard
Construction
Type & style
- Home type: Townhouse
- Architectural style: Colonial
- Property subtype: Townhouse
Materials
- Vinyl Siding
- Foundation: Slab
Condition
- New construction: No
- Year built: 1999
Utilities & green energy
- Sewer: Public Sewer
- Water: Public
Community & HOA
Community
- Subdivision: The Sanctuary
HOA
- Has HOA: Yes
- HOA fee: $401 semi-annually
Location
- Region: Elkridge
Financial & listing details
- Price per square foot: $259/sqft
- Tax assessed value: $423,000
- Annual tax amount: $5,650
- Date on market: 8/4/2026
- Listing agreement: Exclusive Right To Sell
- Ownership: Fee Simple
Estimated market value
$447,100
$425,000 - $469,000
$2,863/mo
Price history
| Date | Event | Price |
|---|---|---|
| 8/24/2026 | Price change | $449,900-2%$259/sqft |
Source:  Bright MLS #MDHW2071602 Report a problem Bright MLS #MDHW2071602 Report a problem | ||
| 8/4/2026 | Listed for sale | $459,000+42.1%$264/sqft |
Source: Bright MLS #MDHW2071602 Report a problem | ||
| 4/30/2019 | Sold | $323,000-0.6%$186/sqft |
Source: Public Record Report a problem | ||
| 3/14/2019 | Listed for sale | $325,000+4.8%$187/sqft |
Source: RE/MAX Advantage Realty #MDHW250658 Report a problem | ||
| 1/22/2014 | Sold | $310,000-1.6%$178/sqft |
Source: Public Record Report a problem | ||
| 11/13/2013 | Pending sale | $315,000$181/sqft |
Source: Nathalie Mullinix Realty Universal, Inc. #HW8172986 Report a problem | ||
| 10/31/2013 | Price change | $315,000-1.6%$181/sqft |
Source: Nathalie Mullinix Realty Universal, Inc. #HW8172986 Report a problem | ||
| 10/23/2013 | Price change | $320,000-1.5%$184/sqft |
Source: Nathalie Mullinix Realty Universal, Inc. #HW8172986 Report a problem | ||
| 10/9/2013 | Listed for sale | $325,000$187/sqft |
Source: Nathalie Mullinix Realty Universal, Inc. #HW8172986 Report a problem | ||
| 10/1/2013 | Pending sale | $325,000$187/sqft |
Source: Nathalie Mullinix Realty Universal, Inc. #HW8172986 Report a problem | ||
| 9/20/2013 | Price change | $325,000-1.5%$187/sqft |
Source: Nathalie Mullinix Realty Universal, Inc. #HW8172986 Report a problem | ||
| 9/4/2013 | Listed for sale | $330,000-5.7%$190/sqft |
Source: Nathalie Mullinix Realty Universal, Inc. #HW8172986 Report a problem | ||
| 9/5/2006 | Sold | $349,999+94.6%$201/sqft |
Source: Public Record Report a problem | ||
| 10/31/2001 | Sold | $179,900+28.4%$103/sqft |
Source: Public Record Report a problem | ||
| 1/13/1999 | Sold | $140,057$80/sqft |
Source: Public Record Report a problem | ||
Public tax history
| Year | Property taxes | Tax assessment |
|---|---|---|
| 2025 | $5,650 +41.3% | $389,000 +9.6% |
| 2024 | $3,997 +10.6% | $355,000 +10.6% |
| 2023 | $3,614 +3% | $321,000 |
| 2022 | $3,507 +3.1% | $321,000 +6.3% |
| 2021 | $3,401 +3.2% | $302,000 +3.2% |
| 2020 | $3,294 +0.5% | $292,500 |
| 2019 | $3,277 -6.9% | $292,500 +1% |
| 2018 | $3,520 -18% | $289,500 +0.5% |
| 2017 | $4,295 | $288,000 +2% |
| 2016 | -- | $282,467 +2% |
| 2015 | -- | $276,933 +2% |
| 2014 | -- | $271,400 |
| 2013 | -- | $271,400 |
| 2012 | -- | $271,400 -12.4% |
| 2011 | -- | $309,800 0% |
| 2010 | -- | $309,870 |
| 2009 | -- | $309,870 -8.3% |
| 2008 | -- | $337,990 +18% |
| 2007 | -- | $286,542 +21.9% |
| 2006 | -- | $235,096 +28% |
| 2005 | -- | $183,650 +8.8% |
| 2004 | -- | $168,842 +9.6% |
| 2003 | -- | $154,036 +10.6% |
| 2002 | -- | $139,230 |
| 2001 | -- | $139,230 +150% |
| 2000 | -- | $55,690 |
Find assessor info on the county website
Monthly payment
Est. payment
Payment breakdown
Explore the cost of this home by adjusting the details. Changes won't be saved.Climate risks
Neighborhood: 21075
Nearby schools
Schools provided by the listing agent
- District: Howard County Public Schools
Source: Bright MLS. This data may not be complete. We recommend contacting the local school district to confirm school assignments for this home.
Similar homes
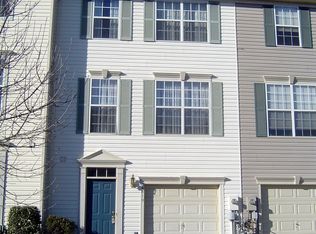
- $445,0003 bd3 ba1.4k sqft7109 Penny Ln, Elkridge, MD 21075For Sale

 MLS ID #MDHW2071992, Sunna Ahmad, Cummings & Co. Realtors. Bright MLS
 - $485,0003 bd3 ba1.9k sqft5911 Autumn Spell, Elkridge, MD 21075For Sale
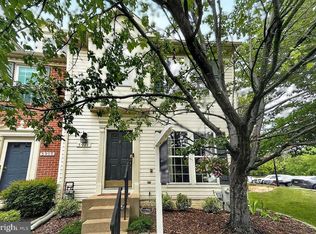 MLS ID #MDHW2071442, Omri Kagan, Long & Foster Real Estate, Inc.. Bright MLS
 - $550,0004 bd4 ba2.5k sqft8857 Purple Iris Ln #34, Elkridge, MD 21075For Sale
 MLS ID #MDHW2072268, Jeannie J. Kim, Coldwell Banker Realty. Bright MLS
 - $444,9003 bd4 ba1.6k sqft9539 Clocktower Ln, Columbia, MD 21046For Sale
 MLS ID #MDHW2072476, Krissy Doherty, Northrop Realty. Bright MLS
 - $475,0003 bd4 ba1.7k sqft9402 Steeple Ct, Laurel, MD 20723For SaleMLS ID #MDHW2072950, Bob Lucido, Keller Williams Lucido Agency. Bright MLS
- $430,0003 bd4 ba2.3k sqft207 Miles River Ct, Odenton, MD 21113For SaleMLS ID #MDAA2149644, Anne Cristaldi, Long & Foster Real Estate, Inc.. Bright MLS
- $485,0003 bd4 ba1.6k sqft3751 Valley Ford Way, Hanover, MD 21076For SaleMLS ID #MDAA2153362, Chris Craddock, EXP Realty, LLC. Bright MLS
- $499,8003 bd4 ba1.9k sqft4965 Lee Farm Ct Unit 87, Ellicott City, MD 21043For SaleMLS ID #MDHW2071198, Helen Han, REMAX Platinum Realty. Bright MLS
- $459,0003 bd4 ba1.8k sqft4775 Leyden Way, Ellicott City, MD 21042For SaleMLS ID #MDHW2069518, YoonHee Pak, Taylor Properties. Bright MLS
- $495,0004 bd4 ba1.7k sqft9501 Sea Shadow, Columbia, MD 21046For SaleMLS ID #MDHW2069000, Linda Nash, Cummings & Co. Realtors. Bright MLS
- $490,0003 bd3 ba2.1k sqft4764 Hallowed Strm, Ellicott City, MD 21042For SaleMLS ID #MDHW2072628, Lisa Wissel, Northrop Realty. Bright MLS
- $265,0003 bd3 ba1.1k sqft6233 Sandpiper Ct #1, Elkridge, MD 21075For SaleMLS ID #MDHW2071078, Eddie DeLuca, Redfin Corp. Bright MLS
- $510,0004 bd4 ba1.8k sqft5748 Goldfinch Ct, Ellicott City, MD 21043For SaleMLS ID #MDHW2071168, Weiqi Wang, Libra Realty, LLC. Bright MLS
- $430,0003 bd3 ba1.5k sqft2610 Chancellor Ct, Odenton, MD 21113For SaleMLS ID #MDAA2153014, Shailey Sharma, Samson Properties. Bright MLS
- $419,9004 bd4 ba2.1k sqft7901 Bent Bough Rd, Severn, MD 21144For SaleMLS ID #MDAA2150092, Angela Allison, Houwzer, LLC. Bright MLS
- $625,0005 bd4 ba2.3k sqft6420 Ivy Ter, Elkridge, MD 21075For SaleMLS ID #MDHW2068138, Martin Willigan, Northrop Realty. Bright MLS
- $445,0004 bd3 ba1.5k sqft9841 Lyon Ave, Laurel, MD 20723For SaleMLS ID #MDHW2068682, Noushin Hesselbein, Redfin Corp. Bright MLS
- $380,0003 bd3 ba1.2k sqft4750 Dorsey Hall Dr Unit 2, Ellicott City, MD 21042For SaleMLS ID #MDHW2072812, Alizon Hull, JPAR Stellar Living. Bright MLS
- $399,9003 bd3 ba1.5k sqft9847 Bon Haven Ln, Owings Mills, MD 21117For SaleMLS ID #MDBC2173744, Daniel McDevitt, Cummings & Co. Realtors. Bright MLS
- $649,9003 bd4 ba2.5k sqft8418 Timberland Cir, Ellicott City, MD 21043For SaleMLS ID #MDHW2073456, David Jimenez, RE/MAX Distinctive Real Estate, Inc.. Bright MLS
