Step into this charming townhouse, eagerly awaiting its new owners. Picture yourself walking through the door, setting foot on brand-new carpet, and taking in the fresh, inviting hues of newly painted walls. Modern touches like updated mirrors and light fixtures add a contemporary flair, making it a perfect canvas for your personal style. Begin your journey on the first level, where your very own one-car garage leads you into a bright, walk-out recreation room. Cozy up to the gas fireplace on cool evenings. You can also enjoy the practicality of a full-size washer and dryer, alongside a convenient half bath for guests and busy days. Venture upstairs to discover a sun-soaked, open-concept eat-in kitchen—a delightful space for morning breakfasts or weekend baking projects. Open the door to your deck, an ideal spot for summer barbecues or simply unwinding with friends under the stars. The expansive dining and family room combo offers endless possibilities for creating memories. As you make your way to the top floor, you’ll find three welcoming bedrooms and two full bathrooms—each space offering comfort and privacy for you and yours. This townhouse isn’t just a house; it’s a home ready to embrace your story. Come and make it yours today!
Sold for $465,000
$465,000
6813 Sanctuary Ct NW, Elkridge, MD 21075
3beds
1,732sqft
Townhouse
Built in 1999
1,460 Square Feet Lot
$474,800 Zestimate®
$268/sqft
$2,908 Estimated rent
Home value
$474,800
$442,000 - $508,000
$2,908/mo
Zestimate® history
Owner options
List your home for rent
$2,908/mo
Rent Zestimate®
Find your next renter with Zillow Rental Manager. Plus, with online applications, you can quickly screen prospective tenants – for free.
$2,908/mo
Rent Zestimate®
Refinance and save
$2,977/mo
Est. payment
Refinancing to a lower rate could help reduce your monthly payments and save thousands over the life of the loan.
$2,977/mo
Est. payment
Explore your selling options
Work with a Zillow partner agent
Leverage their expertise and Zillow's premium Showcase listings to get your home seen by more buyers.
Get startedList with your own agent
Get your home in front of millions of buyers by listing it on Zillow.
Learn how to do itSell it yourself
Take full control of how buyers see your home on Zillow by listing For Sale by Owner (FSBO).
List your homeWhat's special
Gas fireplaceContemporary flairComfort and privacyOne-car garageFull-size washer and dryerUpdated mirrorsBrand-new carpet
Zillow last checked:
Listing updated:
Listed by:
Jenn Devine 443-745-1851,
Compass
Bought with:
Sehij Bains
Samson Properties
Source: Bright MLS,MLS#: MDHW2051582
Facts & features
Interior
Bedrooms & bathrooms
- Bedrooms: 3
- Bathrooms: 3
- Full bathrooms: 2
- 1/2 bathrooms: 1
Basement
- Area: 0
Heating
- Forced Air, Natural Gas
Cooling
- Central Air, Electric
Appliances
- Included: Dishwasher, Disposal, Oven/Range - Electric, Refrigerator, Gas Water Heater
- Laundry: Has Laundry
Features
- Breakfast Area, Primary Bath(s), Ceiling Fan(s), Combination Dining/Living, Open Floorplan, Eat-in Kitchen, Kitchen - Table Space, Pantry
- Flooring: Carpet
- Basement: Finished,Walk-Out Access
- Number of fireplaces: 1
- Fireplace features: Gas/Propane
Interior area
- Total structure area: 1,732
- Total interior livable area: 1,732 sqft
- Finished area above ground: 1,732
- Finished area below ground: 0
Property
Parking
- Total spaces: 1
- Parking features: Garage Faces Front, Attached
- Attached garage spaces: 1
Accessibility
- Accessibility features: None
Features
- Levels: Three
- Stories: 3
- Patio & porch: Deck, Patio
- Pool features: None
- Fencing: Back Yard
- Has view: Yes
- View description: Scenic Vista, Trees/Woods
Lot
- Size: 1,460 Square Feet
- Features: Backs - Open Common Area, Backs to Trees, Premium, Wooded
Details
- Additional structures: Above Grade, Below Grade
- Parcel number: 1401279289
- Zoning: RSA8
- Special conditions: Standard
Construction
Type & style
- Home type: Townhouse
- Architectural style: Other
- Property subtype: Townhouse
Materials
- Vinyl Siding
- Foundation: Concrete Perimeter
- Roof: Shingle
Condition
- Very Good
- New construction: No
- Year built: 1999
Utilities & green energy
- Sewer: Public Sewer
- Water: Public
Community & HOA
Community
- Subdivision: The Sanctuary
HOA
- Has HOA: Yes
- Amenities included: None
- Services included: None
- HOA fee: $585 annually
- HOA name: SANCTUARY HOMEOWNERS ASSOCIATION
Location
- Region: Elkridge
Financial & listing details
- Price per square foot: $268/sqft
- Tax assessed value: $366,667
- Annual tax amount: $5,305
- Date on market: 4/23/2025
- Listing agreement: Exclusive Right To Sell
- Exclusions: White Refrigerator In The Garage
- Ownership: Fee Simple
Price history
| Date | Event | Price |
|---|---|---|
| 5/23/2025 | Sold | $465,000+1.1%$268/sqft |
Source:  Bright MLS #MDHW2051582 Report a problem Bright MLS #MDHW2051582 Report a problem | ||
| 4/26/2025 | Contingent | $460,000$266/sqft |
Source: Bright MLS #MDHW2051582 Report a problem | ||
| 4/23/2025 | Listed for sale | $460,000$266/sqft |
Source: Bright MLS #MDHW2051582 Report a problem | ||
Public tax history
Tax history is unavailable.
Neighborhood: 21075
Nearby homes
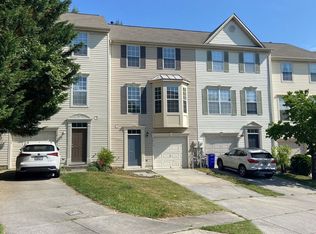
- $465,0003 bd2 ba1.7k sqft6813 Sanctuary Ct, Elkridge, MD 21075Sold
- $433,600-- bd1 ba1.7k sqft6815 Sanctuary Ct, Elkridge, MD 21075Off Market
- $457,8003 bd3 ba1.7k sqft6811 Sanctuary Ct, Elkridge, MD 21075Off Market
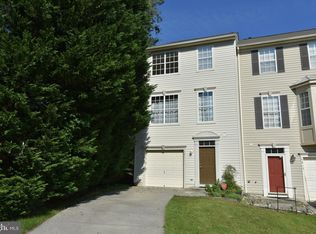
- $438,2003 bd2 ba1.7k sqft6817 Sanctuary Ct, Elkridge, MD 21075Off Market
- $447,2003 bd2 ba1.7k sqft6819 Sanctuary Ct, Elkridge, MD 21075Off Market
- $459,0003 bd3 ba1.7k sqft6821 Sanctuary Ct, Elkridge, MD 21075Coming Soon
- $464,100-- bd2 ba1.7k sqft6823 Sanctuary Ct, Elkridge, MD 21075Off Market
- $632,7004 bd2 ba2.5k sqft6693 Old Waterloo Rd, Elkridge, MD 21075Off Market
Nearby schools
GreatSchools rating
- 5/10Deep Run Elementary SchoolGrades: PK-5Distance: 0.2 mi
- 7/10Mayfield Woods Middle SchoolGrades: 6-8Distance: 0.7 mi
- 5/10Oakland Mills High SchoolGrades: 9-12Distance: 3.1 mi
Schools provided by the listing agent
- District: Howard County Public School System
Source: Bright MLS. This data may not be complete. We recommend contacting the local school district to confirm school assignments for this home.
Get a cash offer in 3 minutes
Find out how much your home could sell for in as little as 3 minutes with a no-obligation cash offer.
Estimated market value
$474,800
Get a cash offer in 3 minutes
Find out how much your home could sell for in as little as 3 minutes with a no-obligation cash offer.
Estimated market value
$474,800
- Maryland
- Howard County
- Elkridge
- 21075
- 6813 Sanctuary Ct NW
Nearby cities
Nearby zip codes
Other Elkridge Topics
