Experience easy living in this beautifully updated townhome in Belmont Station, offering unmatched convenience in sought-after Howard County. The Fairgate model combines timeless design with thoughtful details, making it perfect for any lifestyle. This spacious home features 3 bedrooms, including a primary suite with a vaulted ceiling, walk-in closet, spacious loft, and a luxurious ensuite bath with double sinks, a large soaking tub, and an updated shower. The mid-level boasts upgraded ‘wood feel’ Rocaille waterproof LVP flooring, a bright, open living room with abundant natural light, and a gourmet kitchen equipped with stainless steel appliances, 42-inch cabinetry, a hand-laid backsplash, and stunning marble countertops. The kitchen also features an extended island, ideal for entertaining. Step outside to a composite deck, complete with a retractable screen door for added comfort. The entry level includes a private room with elegant glass doors, perfect for a home office, gym, or playroom. A convenient laundry room with shelving leads to the spacious 2-car garage, offering ample room for both vehicles and storage. Take advantage of Belmont Station’s top-tier amenities, including a pool, fitness center, and clubhouse just steps away. The community also offers scenic walking trails, a playground, and the benefit of low-maintenance living with yard care and snow removal provided. Located just minutes from major highways (MD 100/95/295/195), this home offers easy access to BWI, Downtown Columbia, Arundel Mills, Baltimore, DC, and more. Plus, Troy Hill Park is just across Rt. 1, adding more outdoor recreation options to your doorstep. Meticulously maintained by its original, pet-free owner, this home is in pristine, move-in-ready condition, with neutral tones throughout. Don’t miss the chance to make this dream home yours! *UPDATES*: Updated exterior lights – March 2025 Brand new roof (architectural shingles) – December 2024 Exterior dormers painted – December 2024 Updated mid-level bathroom – September 2022 Updated bathroom lighting (all) – September 2022 Updated disposal - August 2022 Updated water heater - July 2020 Updated luxury kitchen – January 2019 Updated primary bathroom – January 2019 Updated mid-level flooring – January 2019
Sold for $519,800
$519,800
6927 Norwood Ferry #46, Elkridge, MD 21075
3beds
2,040sqft
Townhouse
Built in 2009
-- sqft lot
$529,800 Zestimate®
$255/sqft
$3,188 Estimated rent
Home value
$529,800
$493,000 - $567,000
$3,188/mo
Zestimate® history
Owner options
List your home for rent
$3,188/mo
Rent Zestimate®
Find your next renter with Zillow Rental Manager. Plus, with online applications, you can quickly screen prospective tenants – for free.
$3,188/mo
Rent Zestimate®
Refinance and save
$3,333/mo
Est. payment
Refinancing to a lower rate could help reduce your monthly payments and save thousands over the life of the loan.
$3,333/mo
Est. payment
Explore your selling options
Work with a Zillow partner agent
Leverage their expertise and Zillow's premium Showcase listings to get your home seen by more buyers.
Get startedList with your own agent
Get your home in front of millions of buyers by listing it on Zillow.
Learn how to do itSell it yourself
Take full control of how buyers see your home on Zillow by listing For Sale by Owner (FSBO).
List your homeWhat's special
Home officeWalk-in closetSpacious loftDouble sinksConvenient laundry roomComposite deckUpdated shower
Zillow last checked:
Listing updated:
Listed by:
Cathy Hernandez 410-978-7200,
Long & Foster Real Estate, Inc.
Bought with:
Kathleen Moore, 586158
Real Broker, LLC - Gaithersburg
Source: Bright MLS,MLS#: MDHW2050910
Facts & features
Interior
Bedrooms & bathrooms
- Bedrooms: 3
- Bathrooms: 3
- Full bathrooms: 2
- 1/2 bathrooms: 1
- Main level bathrooms: 1
Rooms
- Room types: Living Room, Dining Room, Primary Bedroom, Bedroom 2, Bedroom 3, Kitchen, Foyer, Laundry, Loft, Office
Primary bedroom
- Features: Soaking Tub, Bathroom - Walk-In Shower, Cathedral/Vaulted Ceiling, Ceiling Fan(s), Double Sink, Flooring - Carpet, Lighting - Ceiling, Walk-In Closet(s), Window Treatments
- Level: Upper
- Area: 182 Square Feet
- Dimensions: 14 x 13
Bedroom 2
- Features: Flooring - Carpet, Window Treatments
- Level: Upper
- Area: 100 Square Feet
- Dimensions: 10 x 10
Bedroom 3
- Features: Flooring - Carpet, Window Treatments
- Level: Upper
- Area: 100 Square Feet
- Dimensions: 10 x 10
Dining room
- Features: Chair Rail, Dining Area, Flooring - Luxury Vinyl Plank, Crown Molding, Lighting - Ceiling
- Level: Main
Foyer
- Features: Flooring - Ceramic Tile, Lighting - Ceiling
- Level: Lower
Kitchen
- Features: Breakfast Room, Chair Rail, Crown Molding, Dining Area, Kitchen Island, Eat-in Kitchen, Living/Dining Room Combo, Pantry, Recessed Lighting, Flooring - Luxury Vinyl Plank, Window Treatments
- Level: Main
- Area: 342 Square Feet
- Dimensions: 19 x 18
Laundry
- Features: Flooring - Ceramic Tile, Lighting - Ceiling, Pantry
- Level: Lower
Living room
- Features: Crown Molding, Flooring - Luxury Vinyl Plank, Ceiling Fan(s), Window Treatments
- Level: Main
- Area: 420 Square Feet
- Dimensions: 20 x 21
Loft
- Level: Upper
- Area: 192 Square Feet
- Dimensions: 16 x 12
Office
- Features: Flooring - Carpet, Window Treatments
- Level: Lower
- Area: 108 Square Feet
- Dimensions: 12 x 9
Heating
- Forced Air, Natural Gas
Cooling
- Central Air, Ceiling Fan(s), Electric
Appliances
- Included: Microwave, Dishwasher, Disposal, Dryer, Exhaust Fan, Ice Maker, Oven/Range - Electric, Refrigerator, Stainless Steel Appliance(s), Washer, Water Heater, Electric Water Heater
- Laundry: Dryer In Unit, Has Laundry, Washer In Unit, Laundry Room
Features
- Soaking Tub, Bathroom - Walk-In Shower, Bathroom - Tub Shower, Breakfast Area, Chair Railings, Ceiling Fan(s), Combination Kitchen/Dining, Crown Molding, Curved Staircase, Dining Area, Open Floorplan, Eat-in Kitchen, Kitchen Island, Kitchen - Gourmet, Kitchen - Table Space, Pantry, Primary Bath(s), Recessed Lighting, Walk-In Closet(s), Upgraded Countertops, Other, 9'+ Ceilings, Cathedral Ceiling(s)
- Flooring: Carpet, Ceramic Tile, Luxury Vinyl, Wood
- Doors: Six Panel
- Windows: Bay/Bow, Screens, Window Treatments
- Has basement: No
- Has fireplace: No
Interior area
- Total structure area: 2,040
- Total interior livable area: 2,040 sqft
- Finished area above ground: 2,040
- Finished area below ground: 0
Property
Parking
- Total spaces: 2
- Parking features: Garage Door Opener, Garage Faces Rear, Attached
- Attached garage spaces: 2
Accessibility
- Accessibility features: None
Features
- Levels: Three and One Half
- Stories: 3.5
- Patio & porch: Deck, Roof
- Exterior features: Lighting, Other, Sidewalks, Play Area, Street Lights
- Pool features: Community
Details
- Additional structures: Above Grade, Below Grade
- Parcel number: 1401319574
- Zoning: 0
- Special conditions: Standard
Construction
Type & style
- Home type: Townhouse
- Architectural style: Traditional
- Property subtype: Townhouse
Materials
- Frame
- Foundation: Slab
Condition
- Excellent
- New construction: No
- Year built: 2009
Details
- Builder model: Fairgate
Utilities & green energy
- Sewer: Public Sewer
- Water: Public
Community & HOA
Community
- Features: Pool
- Condo and coop fee: $177 monthly
- Subdivision: Belmont Station
HOA
- Has HOA: No
- Amenities included: Clubhouse, Fitness Center, Game Room
- Services included: Maintenance Grounds, Pool(s), Snow Removal, Other
Location
- Region: Elkridge
Financial & listing details
- Price per square foot: $255/sqft
- Tax assessed value: $360,167
- Annual tax amount: $5,362
- Date on market: 3/29/2025
- Listing agreement: Exclusive Right To Sell
- Listing terms: Cash,Conventional,FHA,VA Loan,Other
- Ownership: Condominium
Price history
| Date | Event | Price |
|---|---|---|
| 5/1/2025 | Sold | $519,800$255/sqft |
Source:  Bright MLS #MDHW2050910 Report a problem Bright MLS #MDHW2050910 Report a problem | ||
| 4/2/2025 | Contingent | $519,800$255/sqft |
Source: Bright MLS #MDHW2050910 Report a problem | ||
| 3/29/2025 | Listed for sale | $519,800+60.9%$255/sqft |
Source: Bright MLS #MDHW2050910 Report a problem | ||
| 5/19/2009 | Sold | $323,035$158/sqft |
Source: Public Record Report a problem | ||
Public tax history
| Year | Property taxes | Tax assessment |
|---|---|---|
| 2025 | -- | $396,933 +10.2% |
| 2024 | $4,055 +11.4% | $360,167 +11.4% |
| 2023 | $3,641 | $323,400 |
| 2022 | $3,641 | $323,400 |
| 2021 | $3,641 -6.7% | $323,400 -6.7% |
| 2020 | $3,904 | $346,700 |
| 2019 | $3,904 -7.4% | $346,700 |
| 2018 | $4,216 -19.4% | $346,700 -2.5% |
| 2017 | $5,228 | $355,500 +7.7% |
| 2016 | -- | $329,967 +8.4% |
| 2015 | -- | $304,433 +9.2% |
| 2014 | -- | $278,900 |
| 2013 | -- | $278,900 |
| 2012 | -- | $278,900 -15.7% |
| 2011 | -- | $330,700 0% |
| 2010 | -- | $330,790 |
Find assessor info on the county website
Neighborhood: 21075
Nearby homes
- $467,1002 bd2 ba2k sqft6929 Norwood Ferry #45, Elkridge, MD 21075Off Market

- $449,6002 bd2 ba2.1k sqft6929 Norwood Ferry, Elkridge, MD 21075Off Market
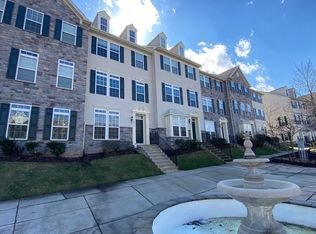
- $483,900-- bd2 ba2k sqft6925 Norwood Ferry #47, Elkridge, MD 21075Off Market
- $499,9904 bd3 ba2k sqft6921 Norwood Ferry #49, Elkridge, MD 21075For Sale
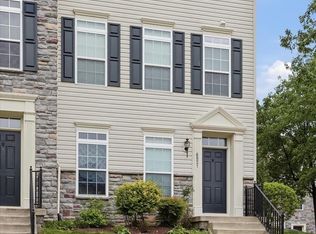
- $522,500-- bd2 ba2.4k sqft6930 Norwood Ferry #70, Elkridge, MD 21075Off Market
- $495,2003 bd3 ba2.4k sqft6928 Norwood Ferry #69, Elkridge, MD 21075Off Market
- $460,0003 bd3 ba1.7k sqft6934 Norwood Ferry #72, Elkridge, MD 21075Sold
- $506,8004 bd4 ba2k sqft6917 Norwood Ferry #50, Elkridge, MD 21075Off Market
Nearby schools
GreatSchools rating
- 4/10Hanover Hills ElementaryGrades: PK-5Distance: 0.7 mi
- 4/10Thomas Viaduct Middle SchoolGrades: 6-8Distance: 0.8 mi
- 6/10Guilford Park HighGrades: 9-10Distance: 4.1 mi
Schools provided by the listing agent
- District: Howard County Public School System
Source: Bright MLS. This data may not be complete. We recommend contacting the local school district to confirm school assignments for this home.
Get a cash offer in 3 minutes
Find out how much your home could sell for in as little as 3 minutes with a no-obligation cash offer.
Estimated market value
$529,800
Get a cash offer in 3 minutes
Find out how much your home could sell for in as little as 3 minutes with a no-obligation cash offer.
Estimated market value
$529,800
- Maryland
- Howard County
- Elkridge
- 21075
- 6927 Norwood Ferry Unit 46
Nearby cities
Nearby zip codes
Other Elkridge Topics
