Don't miss the opportunity to live in sought after Piney Orchard which offers 3 outdoor pools, 1 indoor pool w/ a hot tub, exercise room, nature trails, tennis courts, lovely lake, minutes to Forte Meade, MARC train, and more! The home features a 1 car garage, rear bump out, cozy gas fireplace, engineered laminate flooring-lower level, eat in kitchen with hardwood flooring and kitchen island. Upgrades include: 2026 oven-range microwave, 2024 replaced roof, 2023 new rear patio/steps/side fence, 2021 replaced water heater, built in shelving and entertainment console in lower level. Primary bedroom offers His & Her custom closets and large bathroom w/ separate shower, garden tub, dual vanities, and skylight. Radon fan in basement. All backs up to the woods of Nature Preserve! Schedule a private showing today via ShowingTime!
For sale
$510,000
624 Trout Run Ct, Odenton, MD 21113
3beds
2,082sqft
Townhouse
Built in 2001
1,800 Square Feet Lot
$506,300 Zestimate®
$245/sqft
$75/mo HOA
What's special
Cozy gas fireplaceRear bump outKitchen island
- 20 days |
- 682 |
- 42 |
Likely to sell faster than
Zillow last checked:
Listing updated:
Listed by:
Mr. Steven M Songer JR. 410-279-7527,
Maryland Waterfront Properties LLC 7036281386
Source: Bright MLS,MLS#: MDAA2152538
Facts & features
Interior
Bedrooms & bathrooms
- Bedrooms: 3
- Bathrooms: 3
- Full bathrooms: 2
- 1/2 bathrooms: 1
Basement
- Area: 0
Heating
- Forced Air, Natural Gas
Cooling
- Ceiling Fan(s), Central Air, Electric
Appliances
- Included: Microwave, Dishwasher, Disposal, Dryer, Exhaust Fan, Ice Maker, Oven/Range - Electric, Refrigerator, Stainless Steel Appliance(s), Washer, Water Heater, Gas Water Heater
- Laundry: Lower Level
Features
- Attic, Soaking Tub, Ceiling Fan(s), Combination Dining/Living, Floor Plan - Traditional, Eat-in Kitchen, Kitchen Island, Kitchen - Table Space, Pantry, Walk-In Closet(s), 9'+ Ceilings
- Flooring: Carpet, Hardwood, Wood
- Doors: Six Panel, Sliding Glass, Storm Door(s)
- Windows: Storm Window(s), Skylight(s)
- Basement: Connecting Stairway,Sump Pump,Finished
- Number of fireplaces: 1
- Fireplace features: Gas/Propane
Interior area
- Total structure area: 2,082
- Total interior livable area: 2,082 sqft
- Finished area above ground: 2,082
- Finished area below ground: 0
Property
Parking
- Total spaces: 1
- Parking features: Garage Faces Front, Garage Door Opener, Concrete, Attached
- Attached garage spaces: 1
- Has uncovered spaces: Yes
- Details: Garage Sqft: 240
Accessibility
- Accessibility features: None
Features
- Levels: Three
- Stories: 3
- Patio & porch: Deck, Porch
- Exterior features: Sidewalks
- Pool features: Community
- Fencing: Full,Back Yard
- Has view: Yes
- View description: Trees/Woods
Lot
- Size: 1,800 Square Feet
- Features: Backs to Trees
Details
- Additional structures: Above Grade, Below Grade
- Parcel number: 020457190109388
- Zoning: R5
- Special conditions: Standard
Construction
Type & style
- Home type: Townhouse
- Architectural style: Colonial
- Property subtype: Townhouse
Materials
- Brick, Vinyl Siding
- Foundation: Slab
- Roof: Shingle
Condition
- Excellent
- New construction: No
- Year built: 2001
- Major remodel year: 2024
Utilities & green energy
- Sewer: Public Sewer
- Water: Public
- Utilities for property: Natural Gas Available, Electricity Available
Community & HOA
Community
- Features: Pool
- Subdivision: Piney Orchard
HOA
- Has HOA: Yes
- Amenities included: Bike Trail, Common Grounds, Community Center, Fitness Center, Spa/Hot Tub, Jogging Path, Lake, Indoor Pool, Pool, Tot Lots/Playground, Volleyball Courts
- HOA fee: $224 quarterly
- HOA name: RIVER RUN AT PINEY ORCHARD
Location
- Region: Odenton
Financial & listing details
- Price per square foot: $245/sqft
- Tax assessed value: $346,800
- Annual tax amount: $3,901
- Date on market: 8/1/2026
- Listing agreement: Exclusive Agency
- Listing terms: Cash,Conventional,FHA,VA Loan
- Ownership: Fee Simple
Estimated market value
$506,300
$481,000 - $532,000
$3,049/mo
Price history
| Date | Event | Price |
|---|---|---|
| 8/1/2026 | Listed for sale | $510,000+15.9%$245/sqft |
Source:  Bright MLS #MDAA2152538 Report a problem Bright MLS #MDAA2152538 Report a problem | ||
| 6/6/2021 | Sold | $440,000+7.3%$211/sqft |
Source: Public Record Report a problem | ||
| 3/15/2021 | Pending sale | $410,000$197/sqft |
Source:  RE/MAX International #MDAA460490 Report a problem RE/MAX International #MDAA460490 Report a problem | ||
| 3/12/2021 | Listed for sale | $410,000+10.8%$197/sqft |
Source: RE/MAX International #MDAA460490 Report a problem | ||
| 11/10/2016 | Sold | $369,900$178/sqft |
Source: Public Record Report a problem | ||
| 8/18/2016 | Price change | $369,900-1.3%$178/sqft |
Source: Douglas Realty LLC #AA9693773 Report a problem | ||
| 8/8/2016 | Price change | $374,900-2.6%$180/sqft |
Source: Douglas Realty LLC #AA9693773 Report a problem | ||
| 6/21/2016 | Listed for sale | $385,000+4.1%$185/sqft |
Source: Douglas Realty LLC #AA9693394 Report a problem | ||
| 5/1/2015 | Listing removed | $2,350$1/sqft |
Source: Long & Foster Real Estate Inc. #AA8610066 Report a problem | ||
| 4/22/2015 | Listed for rent | $2,350$1/sqft |
Source: Long & Foster Real Estate Inc. #AA8610066 Report a problem | ||
| 5/9/2008 | Sold | $370,000+124.2%$178/sqft |
Source: Public Record Report a problem | ||
| 11/1/2004 | Sold | $165,000-17.3%$79/sqft |
Source: Public Record Report a problem | ||
| 5/2/2001 | Sold | $199,514$96/sqft |
Source: Public Record Report a problem | ||
Public tax history
| Year | Property taxes | Tax assessment |
|---|---|---|
| 2025 | $4,711 +9.1% | $417,000 +5.7% |
| 2024 | $4,318 +6.4% | $394,367 +6.1% |
| 2023 | $4,059 +11.3% | $371,733 +6.5% |
| 2022 | $3,648 +0.7% | $349,100 +0.7% |
| 2021 | $3,624 +0.6% | $346,800 +0.7% |
| 2020 | $3,603 +0.6% | $344,500 +0.7% |
| 2019 | $3,583 +4.9% | $342,200 +1.6% |
| 2018 | $3,415 +1.1% | $336,800 +1.6% |
| 2017 | $3,378 | $331,400 +1.7% |
| 2016 | -- | $326,000 +0.5% |
| 2015 | -- | $324,267 +0.5% |
| 2014 | -- | $322,533 +0.5% |
| 2013 | -- | $320,800 |
| 2012 | -- | $320,800 |
| 2011 | -- | $320,800 -13.9% |
| 2010 | -- | $372,610 +5.4% |
| 2009 | -- | $353,366 +5.8% |
| 2008 | -- | $334,123 +6.1% |
| 2007 | -- | $314,880 +13.5% |
| 2006 | -- | $277,310 +15.7% |
| 2005 | -- | $239,740 +18.6% |
| 2004 | -- | $202,170 +2.1% |
| 2003 | -- | $197,936 +2.2% |
| 2002 | -- | $193,703 +2.2% |
| 2001 | -- | $189,470 |
Find assessor info on the county website
Monthly payment
Est. payment
Payment breakdown
Explore the cost of this home by adjusting the details. Changes won't be saved.Climate risks
Neighborhood: 21113
Nearby schools
GreatSchools rating
- 8/10Piney Orchard Elementary SchoolGrades: PK-5Distance: 0.2 mi
- 9/10Arundel Middle SchoolGrades: 6-8Distance: 2.2 mi
- 8/10Arundel High SchoolGrades: 9-12Distance: 2.3 mi
Schools provided by the listing agent
- Elementary: Piney Orchard
- Middle: Arundel
- High: Arundel
- District: Anne Arundel County Public Schools
Source: Bright MLS. This data may not be complete. We recommend contacting the local school district to confirm school assignments for this home.
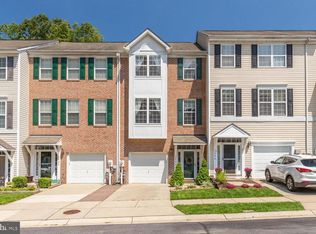
- $482,8003 bd3 ba1.9k sqft622 Trout Run Ct, Odenton, MD 21113Off Market
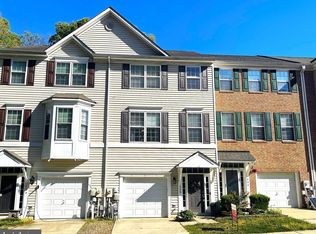
- $516,5003 bd3 ba2k sqft626 Trout Run Ct, Odenton, MD 21113Sold
- $446,6003 bd2 ba1.8k sqft620 Trout Run Ct, Odenton, MD 21113Off Market
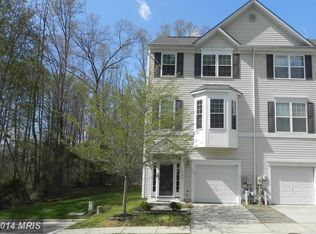
- $500,6003 bd3 ba2k sqft628 Trout Run Ct, Odenton, MD 21113Off Market
- $482,7003 bd2 ba2k sqft618 Trout Run Ct, Odenton, MD 21113Off Market
- $505,7003 bd2 ba2k sqft616 Trout Run Ct, Odenton, MD 21113Off Market
- $466,500-- bd2 ba1.8k sqft614 Trout Run Ct, Odenton, MD 21113Off Market
- $487,0003 bd3 ba2.2k sqft623 Trout Run Ct, Odenton, MD 21113Off Market
A local agent can set up tours, give advice and negotiate with sellers.
Similar homes
- $525,0003 bd3 ba2k sqft2327 Sandy Walk Way, Odenton, MD 21113For Sale

 MLS ID #MDAA2149948, Carlyn Lowery, EXP Realty, LLC. Bright MLS
 - $515,0003 bd3 ba2.1k sqft1020 Meandering Way, Odenton, MD 21113For Sale
 MLS ID #MDAA2148514, Jerry Kline, Keller Williams Flagship. Bright MLS
 - $484,0004 bd4 ba2.2k sqft1625 Benoli Ct, Odenton, MD 21113For Sale
 MLS ID #MDAA2150312, Amelia Whitman, Long & Foster Real Estate, Inc.. Bright MLS
 - $400,0003 bd3 ba1.7k sqft8016 Orchard Grove Rd, Odenton, MD 21113For Sale
 MLS ID #MDAA2150358, Michelle Hood, Keller Williams Flagship. Bright MLS
 - $395,0004 bd3 ba1.9k sqftLions Gate, Odenton, MD 21113For SaleMLS ID #MDAA2153814, Daniela Hashagen, NextHome Premier Real Estate. Bright MLS
- $519,9003 bd4 ba2.1k sqft2667 Worrell Ct, Crofton, MD 21114For SaleMLS ID #MDAA2151856, Harmony Campbell, Coldwell Banker Realty. Bright MLS
- $339,9002 bd2 ba1.4k sqft2412 Chestnut Terrace Ct Unit 102, Odenton, MD 21113For SaleMLS ID #MDAA2152600, Emily Motto, Investors Management, Inc.. Bright MLS
- $479,9003 bd4 ba2.1k sqft7724 Sentry Ter, Severn, MD 21144For SaleMLS ID #MDAA2152954, Suzanne Valentin, Modern Maryland Realty. Bright MLS
- $540,0004 bd4 ba2.3k sqft7841 Patterson Way, Hanover, MD 21076For SaleMLS ID #MDAA2149396, Timothy Caropreso, Keller Williams Flagship. Bright MLS
- $460,0003 bd4 ba2.4k sqft10209 Balsam Poplar Pl, Bowie, MD 20721For SaleMLS ID #MDPG2215880, Tiffany Dodson, Samson Properties. Bright MLS
- $530,9904 bd4 ba2.8k sqft7225 Bocastle Ln, Hanover, MD 21076For SaleMLS ID #MDAA2148336, Yuriy Voznyy, Fathom Realty MD, LLC. Bright MLS
- $508,0003 bd4 ba2.3k sqft6436 Frothingham Ct, Elkridge, MD 21075For SaleMLS ID #MDHW2072086, Gregg Herpst, Pearson Smith Realty, LLC. Bright MLS
- $499,0003 bd3 ba2.1k sqft4764 Hallowed Strm, Ellicott City, MD 21042For SaleMLS ID #MDHW2072628, Lisa Wissel, Northrop Realty. Bright MLS
- $550,0003 bd4 ba2k sqft14727 Argos Pl, Upper Marlboro, MD 20774For SaleMLS ID #MDPG2211762, Tammy Hill, KW Metro Center. Bright MLS
- $499,9003 bd3 ba2.8k sqft2009 Whistling Duck Dr, Upper Marlboro, MD 20774For SaleMLS ID #MDPG2214434, Hazel Shakur, Redfin Corp. Bright MLS
- $549,0004 bd4 ba2.1k sqft1608 Durham Way, Hanover, MD 21076For SaleMLS ID #MDAA2152096, Jeannie J. Kim, Coldwell Banker Realty. Bright MLS
- $520,0004 bd4 ba2.3k sqft1010 Tuscany Ln, Severn, MD 21144For SaleMLS ID #MDAA2151088, Marianne Ferguson, Coldwell Banker Realty. Bright MLS
- $455,0004 bd4 ba2.3k sqft8927 Skyrock Ct, Columbia, MD 21046For SaleMLS ID #MDHW2072756, Bob Riley, Monument Sotheby's International Realty. Bright MLS
- $525,0003 bd4 ba2.4k sqft3013 Saint Josephs Dr, Upper Marlboro, MD 20774For SaleMLS ID #MDPG2212422, Tamika Johnson, RE/MAX United Real Estate. Bright MLS
- $489,0003 bd4 ba1.8k sqft8068 Brightwood Ct, Ellicott City, MD 21043For SaleMLS ID #MDHW2072502, Brandon Hoffman, Redfin Corp. Bright MLS
