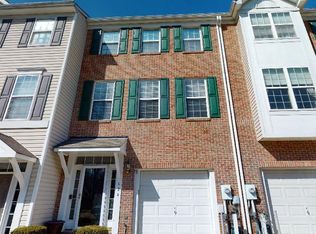
Nestled in the charming Piney Orchard community, this delightful townhouse offers a perfect blend of comfort and modern living. Built in 2001, this Colonial-style home boasts an impressive 2,088 square feet of well-designed space, featuring three spacious bedrooms and two and a half bathrooms. The interior showcases a warm and inviting atmosphere with a thoughtful open floor plan that seamlessly connects the family room and kitchen, making it ideal for both relaxation and entertaining. Step inside to discover beautiful hardwood floors, plush carpeting, and ceramic tile that enhance the home's elegance. The kitchen is a culinary enthusiast's dream, equipped with upgraded countertops, stainless steel appliances, and ample table space for casual dining. Enjoy cozy mornings in the breakfast area or host dinner parties in the dining area, where memories are sure to be made. The primary suite features a luxurious bathroom with both a stall shower and a tub shower, along with a generous walk-in closet. The fully finished daylight basement provides additional living space, perfect for a home office, playroom, or entertainment area. With energy-efficient double-pane windows and a sprinkler system, this home is designed for comfort and convenience. Outside, the property is adorned with exterior lighting and well-maintained sidewalks, creating a welcoming environment. Enjoy the community's fantastic amenities, including an indoor and outdoor pool, fitness center, tennis courts, and scenic walking paths. The community center and clubhouse are perfect for gatherings, while the nearby picnic areas and tot lots offer fun for all ages. Piney Orchard is not just a place to live; it's a vibrant community with easy access to parks, shopping, and dining. With public services that ensure a well-maintained neighborhood, residents can enjoy peace of mind. This home is more than just a property; it's a place where you can create lasting memories. With an attached garage and driveway parking, convenience is at your fingertips. Experience the warmth and charm of Piney Orchard living-your new home awaits!
Sold for $516,500
$516,500
626 Trout Run Ct, Odenton, MD 21113
3beds
2,088sqft
Townhouse
Built in 2001
1,800 Square Feet Lot
$516,600 Zestimate®
$247/sqft
$2,852 Estimated rent
Home value
$516,600
$486,000 - $548,000
$2,852/mo
Zestimate® history
Owner options
List your home for rent
$2,852/mo
Rent Zestimate®
Find your next renter with Zillow Rental Manager. Plus, with online applications, you can quickly screen prospective tenants – for free.
$2,852/mo
Rent Zestimate®
Refinance and save
$3,333/mo
Est. payment
Refinancing to a lower rate could help reduce your monthly payments and save thousands over the life of the loan.
$3,333/mo
Est. payment
Explore your selling options
Work with a Zillow partner agent
Leverage their expertise and Zillow's premium Showcase listings to get your home seen by more buyers.
Get startedList with your own agent
Get your home in front of millions of buyers by listing it on Zillow.
Learn how to do itSell it yourself
Take full control of how buyers see your home on Zillow by listing For Sale by Owner (FSBO).
List your homeWhat's special
Zillow last checked:
Listing updated:
Listed by:
Bill Burris 410-972-4000,
Keller Williams Select Realtors of Annapolis
Bought with:
Ben Rivlin
Keller Williams Capital Properties
Source: Bright MLS,MLS#: MDAA2143952
Facts & features
Interior
Bedrooms & bathrooms
- Bedrooms: 3
- Bathrooms: 3
- Full bathrooms: 2
- 1/2 bathrooms: 1
- Main level bathrooms: 3
- Main level bedrooms: 3
Basement
- Area: 0
Heating
- Forced Air, Natural Gas
Cooling
- Central Air, Electric
Appliances
- Included: Microwave, Dishwasher, Disposal, Dryer, Oven/Range - Electric, Refrigerator, Stainless Steel Appliance(s), Surface Unit, Washer, Water Heater, Gas Water Heater
- Laundry: Dryer In Unit, Washer In Unit
Features
- Attic, Bathroom - Stall Shower, Bathroom - Tub Shower, Breakfast Area, Ceiling Fan(s), Dining Area, Family Room Off Kitchen, Open Floorplan, Eat-in Kitchen, Kitchen - Table Space, Primary Bath(s), Upgraded Countertops, Walk-In Closet(s), 9'+ Ceilings, Vaulted Ceiling(s)
- Flooring: Carpet, Ceramic Tile, Hardwood, Wood
- Doors: Six Panel, Sliding Glass
- Windows: Double Pane Windows, Energy Efficient, Insulated Windows, Screens, Sliding, Vinyl Clad
- Basement: Full,Finished
- Has fireplace: No
Interior area
- Total structure area: 2,088
- Total interior livable area: 2,088 sqft
- Finished area above ground: 2,088
- Finished area below ground: 0
Property
Parking
- Total spaces: 1
- Parking features: Garage Faces Front, Garage Door Opener, Inside Entrance, Asphalt, Lighted, Limited Common Elements, Attached, Driveway
- Attached garage spaces: 1
- Has uncovered spaces: Yes
Accessibility
- Accessibility features: Other
Features
- Levels: Three
- Stories: 3
- Patio & porch: Deck
- Exterior features: Lighting, Sidewalks, Street Lights
- Pool features: Community
- Fencing: Privacy,Back Yard,Wood
Lot
- Size: 1,800 sqft
Details
- Additional structures: Above Grade, Below Grade
- Parcel number: 020457190109387
- Zoning: R5
- Special conditions: Standard
Construction
Type & style
- Home type: Townhouse
- Architectural style: Colonial
- Property subtype: Townhouse
Materials
- Vinyl Siding
- Foundation: Slab
- Roof: Asphalt
Condition
- Excellent
- New construction: No
- Year built: 2001
Utilities & green energy
- Electric: 200+ Amp Service
- Sewer: Public Sewer
- Water: Public
- Utilities for property: Underground Utilities, Natural Gas Available, Electricity Available, Phone Available
Community & neighborhood
Security
- Security features: Fire Sprinkler System
Community
- Community features: Pool
Location
- Region: Odenton
- Subdivision: Piney Orchard
HOA & financial
HOA
- Has HOA: Yes
- HOA fee: $224 quarterly
- Amenities included: Bike Trail, Clubhouse, Common Grounds, Community Center, Fitness Center, Jogging Path, Lake, Party Room, Picnic Area, Indoor Pool, Pool, Tennis Court(s), Tot Lots/Playground
- Services included: Common Area Maintenance, Management, Pool(s), Road Maintenance, Snow Removal, Trash
- Association name: RIVER RUN AT PINEY ORCHARD
Other
Other facts
- Listing agreement: Exclusive Right To Sell
- Listing terms: Cash,Conventional,FHA,VA Loan
- Ownership: Fee Simple
Price history
| Date | Event | Price |
|---|---|---|
| 6/9/2026 | Sold | $516,500+1.3%$247/sqft |
Source:  Bright MLS #MDAA2143952 Report a problem Bright MLS #MDAA2143952 Report a problem | ||
| 5/13/2026 | Contingent | $509,900$244/sqft |
Source: Bright MLS #MDAA2143952 Report a problem | ||
| 5/8/2026 | Listed for sale | $509,900+4.3%$244/sqft |
Source: Bright MLS #MDAA2143952 Report a problem | ||
| 1/8/2024 | Sold | $489,000$234/sqft |
Source: Bright MLS #MDAA2073784 Report a problem | ||
| 1/2/2024 | Pending sale | $489,000$234/sqft |
Source: Bright MLS #MDAA2073784 Report a problem | ||
| 12/13/2023 | Contingent | $489,000$234/sqft |
Source: Bright MLS #MDAA2073784 Report a problem | ||
| 12/1/2023 | Listed for sale | $489,000+27.8%$234/sqft |
Source: Bright MLS #MDAA2073784 Report a problem | ||
| 10/11/2018 | Sold | $382,500+0.7%$183/sqft |
Source: Public Record Report a problem | ||
| 6/27/2018 | Pending sale | $379,900$182/sqft |
Source: Coldwell Banker Residential Brokerage - Annapolis Plaza #1001750916 Report a problem | ||
| 6/1/2018 | Listed for sale | $379,900+89.5%$182/sqft |
Source: Coldwell Banker Residential Brokerage-Annapolis #1001750916 Report a problem | ||
| 4/26/2018 | Listing removed | $2,400$1/sqft |
Source: Owner Report a problem | ||
| 4/20/2018 | Listed for rent | $2,400+1.1%$1/sqft |
Source: Owner Report a problem | ||
| 7/24/2015 | Listing removed | $2,375-1%$1/sqft |
Source: Coldwell Banker Residential Brokerage #AA8694568 Report a problem | ||
| 7/6/2015 | Listed for rent | $2,400$1/sqft |
Source: Owner Report a problem | ||
| 4/11/2001 | Sold | $200,441$96/sqft |
Source: Public Record Report a problem | ||
Public tax history
| Year | Property taxes | Tax assessment |
|---|---|---|
| 2025 | $4,784 +16% | $396,600 +5.3% |
| 2024 | $4,126 +5.8% | $376,800 +5.5% |
| 2023 | $3,898 +10.6% | $357,000 +5.9% |
| 2022 | $3,524 +0.7% | $337,200 +0.7% |
| 2021 | $3,499 +0.6% | $334,833 +0.7% |
| 2020 | $3,478 +0.6% | $332,467 +0.7% |
| 2019 | $3,456 +4.9% | $330,100 +1.6% |
| 2018 | $3,293 +1.1% | $324,767 +1.7% |
| 2017 | $3,256 | $319,433 +1.7% |
| 2016 | -- | $314,100 +0.4% |
| 2015 | -- | $312,767 +0.4% |
| 2014 | -- | $311,433 +0.4% |
| 2013 | -- | $310,100 |
| 2012 | -- | $310,100 |
| 2011 | -- | $310,100 -14.8% |
| 2010 | -- | $363,760 +5.4% |
| 2009 | -- | $345,042 +5.7% |
| 2008 | -- | $326,326 +6.1% |
| 2007 | -- | $307,610 +13.4% |
| 2006 | -- | $271,176 +15.5% |
| 2005 | -- | $234,743 +18.4% |
| 2004 | -- | $198,310 +2.2% |
| 2003 | -- | $194,102 +2.2% |
| 2002 | -- | $189,896 +2.3% |
| 2001 | -- | $185,690 |
Find assessor info on the county website
Neighborhood: 21113
Nearby schools
GreatSchools rating
- 8/10Piney Orchard Elementary SchoolGrades: PK-5Distance: 0.2 mi
- 9/10Arundel Middle SchoolGrades: 6-8Distance: 2.2 mi
- 8/10Arundel High SchoolGrades: 9-12Distance: 2.3 mi
Schools provided by the listing agent
- Elementary: Piney Orchard
- Middle: Arundel
- High: Arundel
- District: Anne Arundel County Public Schools
Source: Bright MLS. This data may not be complete. We recommend contacting the local school district to confirm school assignments for this home.
Get a cash offer in 3 minutes
Find out how much your home could sell for in as little as 3 minutes with a no-obligation cash offer.
Estimated market value
$516,600
Get a cash offer in 3 minutes
Find out how much your home could sell for in as little as 3 minutes with a no-obligation cash offer.
Estimated market value
$516,600
- Maryland
- Anne Arundel County
- Odenton
- 21113
- 626 Trout Run Ct
Nearby cities
Nearby zip codes
Other Odenton Topics
