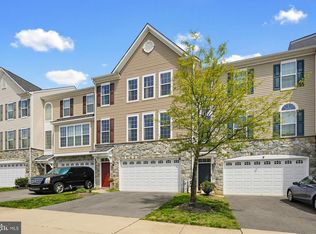
This rare opportunity sets the stage for a stunning Colonial townhome-style condo in the sought-after Village Townes community of Elkridge. Step inside through the welcoming front entry or the spacious one-car garage and you’ll find a bright foyer with a convenient powder room, leading into a generous family and recreation room accented by a modern feature wall with built-in cabling. The main level offers a seamless living and dining combination with custom bookshelves, abundant natural light, and plush carpeting for relaxed comfort. At the heart of the home, the chef’s kitchen stands ready for gatherings of every kind, featuring stainless steel appliances, a center island with breakfast bar, a walk-in pantry, and plenty of storage. The rare eight-foot bump-out adds exceptional space for entertaining, flowing directly onto a private deck overlooking a peaceful wooded backdrop. Upstairs, the owner’s suite serves as a true retreat with a vaulted ceiling, walk-in closet, soaking tub, and walk-in shower. Two additional bedrooms and a full bath complete the level with comfort and style. Perfectly located near US-1, I-175, and I-95, this home offers both convenience and tranquility, with easy access to dining, shopping, and entertainment. This listing is a short sale and all offers are subject to third party lender approval.
For sale
Price cut: $25K (8/21)
$425,000
7119 Deep Falls Way Unit 31, Elkridge, MD 21075
3beds
2,100sqft
Townhouse
Built in 2007
2,100 Square Feet Lot
$423,300 Zestimate®
$202/sqft
$207/mo HOA
What's special
Walk-in closetBright foyerPlenty of storageCustom bookshelvesWalk-in showerWelcoming front entryVaulted ceiling
- 90 days
- 907
- 51
Zillow last checked:
Listing updated:
Listed by:
Matthew Bearinger 410-608-9920,
Samson Properties 3018500255,
Listing Team: Lifetime Client Group
Source: Bright MLS,MLS#: MDHW2071464
Facts & features
Interior
Bedrooms & bathrooms
- Bedrooms: 3
- Bathrooms: 3
- Full bathrooms: 2
- 1/2 bathrooms: 1
Rooms
- Room types: Bedroom 2, Bedroom 3, Family Room, Bedroom 1
Bedroom 1
- Level: Upper
- Area: 169 Square Feet
- Dimensions: 13 X 13
Bedroom 2
- Level: Upper
- Area: 117 Square Feet
- Dimensions: 9 X 13
Bedroom 3
- Level: Upper
- Area: 81 Square Feet
- Dimensions: 9 X 9
Family room
- Features: Fireplace - Gas
- Level: Main
- Area: 240 Square Feet
- Dimensions: 15 X 16
Heating
- Forced Air, Natural Gas
Cooling
- Central Air, Electric
Appliances
- Included: Gas Water Heater
Features
- Combination Dining/Living, Other, Attic, Breakfast Area, Built-in Features, Combination Kitchen/Dining, Curved Staircase, Dining Area, Eat-in Kitchen, Kitchen Island, Kitchen - Table Space, Pantry, Primary Bath(s), Recessed Lighting, Soaking Tub, Walk-In Closet(s)
- Flooring: Carpet
- Doors: Storm Door(s)
- Windows: Window Treatments
- Has basement: No
- Has fireplace: No
Interior area
- Total structure area: 2,100
- Total interior livable area: 2,100 sqft
- Finished area above ground: 2,100
- Finished area below ground: 0
Property
Parking
- Total spaces: 2
- Parking features: Garage Faces Front, Attached, Attached Carport
- Attached garage spaces: 1
- Carport spaces: 1
- Covered spaces: 2
Accessibility
- Accessibility features: None
Features
- Levels: Three
- Stories: 3
- Pool features: None
Lot
- Size: 2,100 Square Feet
Details
- Additional structures: Above Grade, Below Grade
- Parcel number: 1401311786
- Zoning: R
- Special conditions: Short Sale
Construction
Type & style
- Home type: Townhouse
- Architectural style: Colonial
- Property subtype: Townhouse
Materials
- Brick
- Foundation: Slab
Condition
- New construction: No
- Year built: 2007
Utilities & green energy
- Sewer: Public Sewer
- Water: Public
Community & HOA
Community
- Security: Security System
- Condo and coop fee: $207 monthly
- Subdivision: Village Towns
HOA
- Has HOA: No
- Amenities included: None
- Services included: Maintenance Grounds, Insurance
Location
- Region: Elkridge
Financial & listing details
- Price per square foot: $202/sqft
- Tax assessed value: $382,667
- Annual tax amount: $4,016
- Date on market: 7/13/2026
- Listing agreement: Exclusive Right To Sell
- Listing terms: Negotiable,Cash,Conventional,FHA
- Ownership: Fee Simple
Estimated market value
$423,300
$402,000 - $444,000
$3,059/mo
Price history
| Date | Event | Price |
|---|---|---|
| 8/21/2026 | Price change | $425,000-5.6%$202/sqft |
Source:  Bright MLS #MDHW2071464 Report a problem Bright MLS #MDHW2071464 Report a problem | ||
| 7/31/2026 | Listed for sale | $450,000$214/sqft |
Source: Bright MLS #MDHW2071464 Report a problem | ||
| 7/19/2026 | Listing removed | $450,000$214/sqft |
Source: Bright MLS #MDHW2071464 Report a problem | ||
| 7/13/2026 | Listed for sale | $450,000$214/sqft |
Source: Bright MLS #MDHW2071464 Report a problem | ||
| 11/3/2025 | Listing removed | $450,000$214/sqft |
Source: Bright MLS #MDHW2057456 Report a problem | ||
| 9/12/2025 | Pending sale | $450,000$214/sqft |
Source: Bright MLS #MDHW2057456 Report a problem | ||
| 8/28/2025 | Listed for sale | $450,000+10.3%$214/sqft |
Source: Bright MLS #MDHW2057456 Report a problem | ||
| 9/19/2022 | Sold | $408,000+0.7%$194/sqft |
Source: Bright MLS #MDHW2018070 Report a problem | ||
| 8/26/2022 | Contingent | $404,999$193/sqft |
Source: Bright MLS #MDHW2018070 Report a problem | ||
| 7/28/2022 | Listed for sale | $404,999+22.8%$193/sqft |
Source: Bright MLS #MDHW2018070 Report a problem | ||
| 2/17/2017 | Sold | $329,900+2.2%$157/sqft |
Source: Agent Provided Report a problem | ||
| 1/13/2017 | Pending sale | $322,900$154/sqft |
Source: Realty 1 Maryland LLC #HW9835966 Report a problem | ||
| 1/6/2017 | Listed for sale | $322,900-9.4%$154/sqft |
Source: Realty 1 Maryland LLC #HW9835966 Report a problem | ||
| 10/19/2007 | Sold | $356,390$170/sqft |
Source: Public Record Report a problem | ||
Public tax history
| Year | Property taxes | Tax assessment |
|---|---|---|
| 2025 | $5,558 +38.4% | $382,667 +7.3% |
| 2024 | $4,016 +7.9% | $356,633 +7.9% |
| 2023 | $3,723 +3% | $330,600 |
| 2022 | $3,613 +3.1% | $330,600 +6.2% |
| 2021 | $3,504 +3.2% | $311,200 +3.2% |
| 2020 | $3,395 +1.5% | $301,500 |
| 2019 | $3,345 -6% | $301,500 +3.1% |
| 2018 | $3,558 -17.2% | $292,567 +1.6% |
| 2017 | $4,297 | $288,100 +2.9% |
| 2016 | -- | $280,033 +3% |
| 2015 | -- | $271,967 +3.1% |
| 2014 | -- | $263,900 |
| 2013 | -- | $263,900 |
| 2012 | -- | $263,900 -13.1% |
| 2011 | -- | $303,800 0% |
| 2010 | -- | $303,870 |
| 2009 | -- | $303,870 -10.1% |
| 2008 | -- | $337,920 |
Find assessor info on the county website
Monthly payment
Est. payment
Payment breakdown
Explore the cost of this home by adjusting the details. Changes won't be saved.Climate risks
Neighborhood: 21075
Nearby schools
Schools provided by the listing agent
- District: Howard County Public Schools
Source: Bright MLS. This data may not be complete. We recommend contacting the local school district to confirm school assignments for this home.
- $440,0003 bd3 ba1.6k sqft7115 Deep Falls Way UNIT 29, Elkridge, MD 21075Sold
- $430,0003 bd3 ba1.6k sqft7123 Deep Falls Way UNIT 33, Elkridge, MD 21075Sold
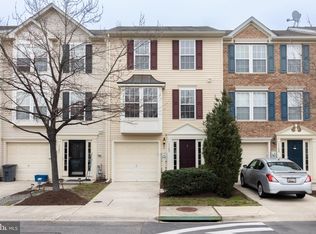
- $410,0003 bd3 ba1.6k sqft7120 Deep Falls Way UNIT 161, Elkridge, MD 21075Sold
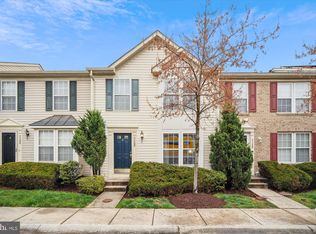
- $410,0003 bd3 ba1.7k sqft7122 Deep Falls Way UNIT 160, Elkridge, MD 21075Sold
Similar homes
- $440,0003 bd4 ba2.2k sqft7304 Point Patience Way, Elkridge, MD 21075For Sale
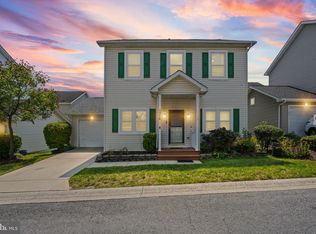
 MLS ID #MDHW2072758, Rukaiyah Tyler, Compass. Bright MLS
 - $459,9003 bd4 ba2.2k sqftWillowood, Elkridge, MD 21075For Sale
 MLS ID #MDHW2073866, Sherietta Dunton, The Realty Shoppe LLC. Bright MLS
 - $499,9003 bd3 ba2k sqft6327 Arbor Way, Elkridge, MD 21075For Sale
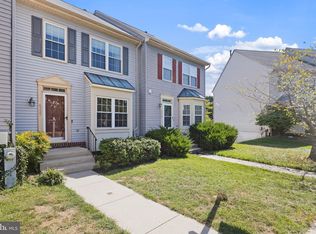 MLS ID #MDHW2073868, Dakota Wendling, Compass. Bright MLS
 - $430,0003 bd3 ba2.3k sqft8044 Gabriels Ct Lot 37, Jessup, MD 20794For Sale
 MLS ID #MDHW2066794, Boyd McGinn, RE/MAX Realty Group. Bright MLS
 - $460,0003 bd3 ba1.4k sqft6175 Silver Arrows Way, Columbia, MD 21045For SaleMLS ID #MDHW2074690, Bob Chew, Samson Properties. Bright MLS
- $499,9904 bd3 ba2k sqft6921 Norwood Ferry #49, Elkridge, MD 21075For SaleMLS ID #MDHW2067880, DEMETRIUS CRAWFORD, HomeSmart. Bright MLS
- $530,0003 bd3 ba2.2k sqft6492 Sedgwick St, Elkridge, MD 21075For SaleMLS ID #MDHW2073990, Lening Rivera, Douglas Realty, LLC. Bright MLS
- $449,9003 bd4 ba1.8k sqft8016 Pennington Dr, Laurel, MD 20724For SaleMLS ID #MDAA2151580, Mehiret Duki, Keller Williams Capital Properties. Bright MLS
- $515,0003 bd3 ba2.1k sqft1748 Theale Way, Hanover, MD 21076For SaleMLS ID #MDAA2151762, KEITH JANG, Northrop Realty. Bright MLS
- $419,9004 bd4 ba2.1k sqft7901 Bent Bough Rd, Severn, MD 21144For SaleMLS ID #MDAA2157730, Scott Thompson, Samson Properties. Bright MLS
- $564,0003 bd2 ba2k sqft6669 Hunter Rd, Elkridge, MD 21075For SaleMLS ID #MDHW2074710, Sandy Kelly, EXIT First Realty. Bright MLS
- $410,0003 bd4 ba1.7k sqft2669 Rainy Spring Ct, Odenton, MD 21113For SaleMLS ID #MDAA2156184, Shawntay Hill, Real Broker, LLC. Bright MLS
- $410,0004 bd2 ba1.5k sqft1702 Barnwood Ct, Severn, MD 21144For SaleMLS ID #MDAA2145876, Mrs. Krishnasri Divakaruni, FAB Realty LLC. Bright MLS
- $445,0003 bd3 ba2.4k sqft364 Chessington Dr, Odenton, MD 21113For SaleMLS ID #MDAA2158118, Jessica Young-Stewart, RE/MAX Executive. Bright MLS
- $435,0003 bd4 ba2.2k sqft221 Truck Farm Dr, Glen Burnie, MD 21061For SaleMLS ID #MDAA2148462, Johnni Lindsay, Hyatt & Company Real Estate, LLC. Bright MLS
- $579,9993 bd3 ba2k sqft9397 Rock Ripple Ln, Laurel, MD 20723For SaleMLS ID #MDHW2074230, Karen Luster, Long & Foster Real Estate, Inc.. Bright MLS
- $465,0004 bd4 ba2k sqft8625 Indian Springs Rd, Laurel, MD 20724For SaleMLS ID #MDAA2153806, Samantha Fields Foreman, Real Broker, LLC. Bright MLS
- $449,9003 bd4 ba2.1k sqft207 Truck Farm Dr, Glen Burnie, MD 21061For SaleMLS ID #MDAA2155340, Sandi Bare, Integrity Real Estate. Bright MLS
- $515,0004 bd4 ba1.9k sqft5707 Goldfinch Ct, Ellicott City, MD 21043For SaleMLS ID #MDHW2073940, Dan Borowy, Redfin Corp. Bright MLS
- $515,0004 bd4 ba2.2k sqft1008 Linden Dr, Hanover, MD 21076For SaleMLS ID #MDAA2156494, Ricky Cantore, RE/MAX Advantage Realty. Bright MLS
