Skip main navigation
Sold for $440,000
Street View
  • $440,000

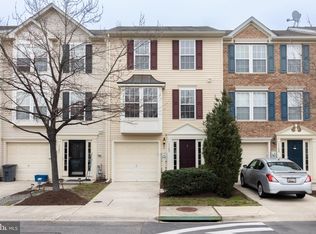
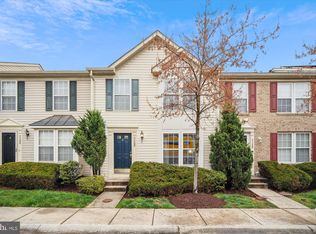
    7115 Deep Falls Way Unit 29, Elkridge, MD 21075

    3beds
    1,674sqft
    Townhouse
    Built in 2007
    -- sqft lot
    $443,700 Zestimate®
    $263/sqft
    $3,000 Estimated rent

    Home value

    $443,700

    $417,000 - $475,000

    $3,000/mo

    Zestimate® history
    Loading
    Loading...

    Owner options

    List your home for rent

    $3,000/mo

    Rent Zestimate®

    Find your next renter with Zillow Rental Manager. Plus, with online applications, you can quickly screen prospective tenants – for free.

    Learn more

    $3,000/mo

    Rent Zestimate®

    Refinance and save

    $2,764/mo

    Est. payment

    Refinancing to a lower rate could help reduce your monthly payments and save thousands over the life of the loan.

    See today's rates

    $2,764/mo

    Est. payment

    Explore your selling options

    Work with a Zillow partner agent

    Leverage their expertise and Zillow's premium Showcase listings to get your home seen by more buyers.

    Get started

    List with your own agent

    Get your home in front of millions of buyers by listing it on Zillow.

    Learn how to do it

    Sell it yourself

    Take full control of how buyers see your home on Zillow by listing For Sale by Owner (FSBO).

    List your home

    What's special

    Gas fireplaceStone mantelWalk-in closetAttached one-car garageStall showerRecessed lightingCeiling fans
    Welcome to 7115 Deep Falls Way #29, a charming 3-bedroom, 2.5-bathroom townhome nestled in the heart of Elkridge, MD. This 1,674 sq ft residence offers a blend of comfort and style across three levels. Main Level: -Family Room:Features a cozy gas fireplace with a stone mantel, perfect for gatherings.Flooring: carpet enhances the warmth and appeal of the space.Half Bath:Conveniently located for guests. Second Level:Open-Concept Living/Dining Area: Ideal for entertaining, with ample natural light. Kitchen:*Equipped with 42" cabinets, upgraded countertops, a center island, and a breakfast nook. Recessed lighting adds a modern touch. Upper Level: -Primary Suite:Boasts a walk-in closet and an en-suite bathroom with a stall shower and tub/shower combination. Additional Bedrooms:Two spacious rooms with ceiling fans and ample closet space. Full Bath:Serves the secondary bedrooms. Additional Features: -Garage: Attached one-car garage with interior access. - Community:Located in the desirable Village Towns neighborhood, offering a blend of tranquility and convenience. Built in 2007, this home combines modern amenities with classic charm. Its prime location provides easy access to local schools, shopping centers, and major highways, making daily commutes a breeze. Don't miss the opportunity to make this delightful townhome your own. Schedule a showing today!

    Zillow last checked:

    Listing updated:

    Listed by:

    Toniee Parker 914-320-3226,

    Samson Properties

    Bought with:

    Mustafa Sabir

    Berkshire Hathaway HomeServices PenFed Realty

    Source: Bright MLS,MLS#: MDHW2048742MLS Logo

    Facts & features

    Interior

    Bedrooms & bathrooms
    • Bedrooms: 3
    • Bathrooms: 3
    • Full bathrooms: 2
    • 1/2 bathrooms: 1
    • Main level bathrooms: 3
    • Main level bedrooms: 3
    Basement
    • Area: 0
    Heating
    • Forced Air, Natural Gas
    Cooling
    • Central Air, Programmable Thermostat, Electric
    Appliances
    • Included: Electric Water Heater
    Features
    • Has basement: No
    • Number of fireplaces: 1
    Interior area
    • Total structure area: 1,674
    • Total interior livable area: 1,674 sqft
    • Finished area above ground: 1,674
    • Finished area below ground: 0

    Property

    Parking
    • Total spaces: 1
    • Parking features: Built In, Attached, Driveway
    • Attached garage spaces: 1
    • Has uncovered spaces: Yes
    Accessibility
    • Accessibility features: Other
    Features
    • Levels: Three
    • Stories: 3
    • Pool features: None
    Details
    • Additional structures: Above Grade, Below Grade
    • Parcel number: 1401311751
    • Zoning: R
    • Special conditions: Standard

    Construction

    Type & style
    • Home type: Townhouse
    • Architectural style: Traditional
    • Property subtype: Townhouse
    Materials
    • Brick Front, Combination, Vinyl Siding
    • Foundation: Slab
    Condition
    • New construction: No
    • Year built: 2007

    Utilities & green energy

    • Sewer: Public Septic
    • Water: Public

    Community & neighborhood

    Location
    • Region: Elkridge
    • Subdivision: Village Towns

    HOA & financial

    HOA
    • Has HOA: No
    • Services included: Common Area Maintenance, Snow Removal, Trash
    • Association name: Village Towns Condominium / American Community
    Other fees
    • Condo and coop fee: $207 monthly

    Other

    Other facts
    • Listing agreement: Exclusive Right To Sell
    • Ownership: Fee Simple

    Price history

    DateEventPrice
    5/8/2025Sold$440,000+1.9%$263/sqft
    Source: Bright MLS #MDHW2048742 Report a problem
    3/5/2025Listing removed$432,000$258/sqft
    Source: Bright MLS #MDHW2048742 Report a problem
    2/27/2025Listed for sale$432,000+5.4%$258/sqft
    Source: Bright MLS #MDHW2048742 Report a problem
    7/12/2022Sold$410,000+6.5%$245/sqft
    Source: Public Record Report a problem
    5/23/2022Pending sale$385,000$230/sqft
    Source: Long & Foster Broker Feed #MDHW2015194 Report a problem
    5/19/2022Listed for sale$385,000+26.2%$230/sqft
    Source: Long & Foster Broker Feed #MDHW2015194 Report a problem
    4/12/2018Sold$305,000-3.2%$182/sqft
    Source: Long & Foster Broker Feed #1000189332_100 Report a problem
    3/12/2018Pending sale$315,000$188/sqft
    Source: Long & Foster Real Estate Inc #HW10162807 Report a problem
    3/8/2018Listed for sale$315,000+1.6%$188/sqft
    Source: Northrop Realty, A Long & Foster Company #1000189332 Report a problem
    8/1/2016Sold$310,000$185/sqft
    Source: Public Record Report a problem
    5/23/2016Pending sale$310,000$185/sqft
    Source: Keller Williams - Ellicott City #HW9655075 Report a problem
    5/12/2016Listed for sale$310,000+9.9%$185/sqft
    Source: Keller Williams Integrity #HW9655075 Report a problem
    1/21/2010Sold$282,000-10.5%$168/sqft
    Source: Public Record Report a problem
    11/7/2009Listed for sale$315,000-11.5%$188/sqft
    Source: Long & Foster Real Estate #HW7198276 Report a problem
    10/1/2007Sold$355,750$213/sqft
    Source: Public Record Report a problem

    Public tax history

    YearProperty taxesTax assessment
    2025-- $352,700 +7.3%
    2024$3,700 +7.9%$328,600 +7.9%
    2023$3,429 +2.5%$304,500
    2022$3,346 +2.5%$304,500 +5.1%
    2021$3,264 +2.6%$289,833 +2.6%
    2020$3,181 +2.4%$282,500
    2019$3,107 -5.1%$282,500 +4.9%
    2018$3,276 -17%$269,367 +2.5%
    2017$3,947 $262,800 +1.7%
    2016-- $258,533 +1.7%
    2015-- $254,267 +1.7%
    2014-- $250,000
    2013-- $250,000
    2012-- $250,000 -15.1%
    2011-- $294,300 0%
    2010-- $294,380
    2009-- $294,380 -8.1%
    2008-- $320,280

    Find assessor info on the county website

    Neighborhood: 21075

    Nearby schools

    GreatSchools rating
    Schools provided by the listing agent
    • District: Howard County Public School System

    Source: Bright MLS. This data may not be complete. We recommend contacting the local school district to confirm school assignments for this home.

    Get a cash offer in 3 minutes
    Find out how much your home could sell for in as little as 3 minutes with a no-obligation cash offer.
    Estimated market value
    $443,700
    Get a cash offer in 3 minutes
    Find out how much your home could sell for in as little as 3 minutes with a no-obligation cash offer.
    Estimated market value
    $443,700