Skip main navigation
Sold for $410,000
  • $410,000

    7122 Deep Falls Way Unit 160, Elkridge, MD 21075

    3beds
    1,750sqft
    Townhouse
    Built in 2007
    9,873 Square Feet Lot
    $408,600 Zestimate®
    $234/sqft
    $2,989 Estimated rent

    Home value

    $408,600

    $388,000 - $429,000

    $2,989/mo

    Zestimate® history
    Loading
    Loading...

    Owner options

    List your home for rent

    $2,989/mo

    Rent Zestimate®

    Find your next renter with Zillow Rental Manager. Plus, with online applications, you can quickly screen prospective tenants – for free.

    Learn more

    $2,989/mo

    Rent Zestimate®

    Refinance and save

    $2,582/mo

    Est. payment

    Refinancing to a lower rate could help reduce your monthly payments and save thousands over the life of the loan.

    See today's rates

    $2,582/mo

    Est. payment

    Explore your selling options

    Work with a Zillow partner agent

    Leverage their expertise and Zillow's premium Showcase listings to get your home seen by more buyers.

    Get started

    List with your own agent

    Get your home in front of millions of buyers by listing it on Zillow.

    Learn how to do it

    Sell it yourself

    Take full control of how buyers see your home on Zillow by listing For Sale by Owner (FSBO).

    List your home

    What's special

    Serene viewsLarge linen closetUtility closetPantry closetLarge vanityShower comboSpacious hall bath
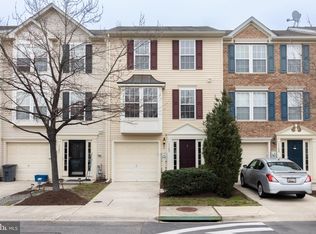
    <b> OFFER DEADLINE - MONDAY, APRIL 8TH at 3 PM.</b> Welcome home! Nestled in the Village Towns community of Elkridge, this townhome is what you have been waiting for. This cozy 3 level townhome offers 3 bedrooms, 2 ½ baths and amazing wooded views off the back. Walk into your sun-filled living room anchored by a huge window. Updated kitchen opens to the dining area with serene views at every turn. Neutral kitchen with upgraded white appliances, wood cabinetry, luxury vinyl floors, pantry closet and center island with additional cabinets. Flow up the stairs passing a large mantel leading to the second and third bedrooms both featuring vaulted ceilings, nicely sized closets and plush carpet. Spacious hall bath offers a large vanity, tub / shower combo and large linen closet. Down the hall the primary suite awaits. Relaxing primary bedroom with upgraded ceiling fan, vaulted ceiling, and serene views. Spacious walk-in closet leads to the primary en-suite where you can create the perfect spa-like oasis with large vanity, walk-in glass shower, and vaulted ceiling. Lower level is fit for entertaining or your local sports fanatic. Lower level has recessed lighting, walk out with a storm door, utility closet, and under stair storage. Huge laundry room with full size washer and dryer. Not to mention a bonus room and another storage room with rough-in just in case you want a 4th bathroom. Experience all that Elkridge and Howard County has to offer. Minutes from shopping, all major highways, parks and restaurants. Lovely commuting and no need to fight over parking, you get two spots right out front. Come see your new home today!

    Zillow last checked:

    Listing updated:

    Listed by:

    Stephanie Maric 301-379-9493,

    Long & Foster Real Estate, Inc.,

    Listing Team: The Legal Team, Co-Listing Team: The Legal Team,Co-Listing Agent: Desiree Owens 240-504-4844,

    Long & Foster Real Estate, Inc.

    Bought with:

    Jatinder Singh, 576995

    Invision Realty Inc.

    Source: Bright MLS,MLS#: MDHW2038488MLS Logo

    Facts & features

    Interior

    Bedrooms & bathrooms
    • Bedrooms: 3
    • Bathrooms: 3
    • Full bathrooms: 2
    • 1/2 bathrooms: 1
    • Main level bathrooms: 1
    Rooms
    • Room types: Living Room, Dining Room, Primary Bedroom, Bedroom 2, Bedroom 3, Kitchen, Foyer, Laundry, Recreation Room, Storage Room, Bathroom 2, Bonus Room, Primary Bathroom, Half Bath
    Basement
    • Area: 600
    Heating
    • Central, Natural Gas
    Cooling
    • Central Air, Ceiling Fan(s), Electric
    Appliances
    • Included: Dishwasher, Disposal, Dryer, Exhaust Fan, Ice Maker, Oven/Range - Gas, Refrigerator, Stainless Steel Appliance(s), Washer, Gas Water Heater
    • Laundry: Has Laundry, Lower Level, Dryer In Unit, Washer In Unit, Laundry Room
    Features
    • Ceiling Fan(s), Dining Area, Kitchen Island, Pantry, Primary Bath(s), Recessed Lighting, Bathroom - Stall Shower, Bathroom - Tub Shower, Walk-In Closet(s)
    • Flooring: Carpet
    • Doors: Storm Door(s)
    • Basement: Rough Bath Plumb
    • Has fireplace: No
    Interior area
    • Total structure area: 1,840
    • Total interior livable area: 1,750 sqft
    • Finished area above ground: 1,240
    • Finished area below ground: 510

    Property

    Parking
    • Parking features: Assigned, Parking Lot
    • Details: Assigned Parking
    Accessibility
    • Accessibility features: None
    Features
    • Levels: Three
    • Stories: 3
    • Exterior features: Lighting, Sidewalks, Street Lights
    • Pool features: None
    • Has view: Yes
    • View description: Garden, Trees/Woods
    Lot
    • Size: 9,873 Square Feet
    • Features: Landscaped, Premium, Rear Yard, Wooded
    Details
    • Additional structures: Above Grade, Below Grade
    • Parcel number: 1401310151
    • Zoning: POR
    • Special conditions: Standard

    Construction

    Type & style
    • Home type: Townhouse
    • Architectural style: Colonial
    • Property subtype: Townhouse
    Materials
    • Vinyl Siding
    • Foundation: Slab
    • Roof: Asphalt
    Condition
    • Very Good
    • New construction: No
    • Year built: 2007

    Utilities & green energy

    • Sewer: Public Sewer
    • Water: Public

    Community & HOA

    Community
    • Security: Main Entrance Lock, Smoke Detector(s), Fire Sprinkler System
    • Condo and coop fee: $202 monthly
    • Subdivision: Village Towns
    HOA
    • Has HOA: No
    • Amenities included: Fencing, Jogging Path, Reserved/Assigned Parking, Common Grounds
    • Services included: Common Area Maintenance, Maintenance Structure, Management, Reserve Funds, Snow Removal
    • HOA name: Village Towns Condominium
    Location
    • Region: Elkridge

    Financial & listing details

    • Price per square foot: $234/sqft
    • Tax assessed value: $261,900
    • Annual tax amount: $4,157
    • Date on market: 4/5/2024
    • Listing agreement: Exclusive Right To Sell
    • Exclusions: Curtains In Living Room & 2nd Bedroom.
    • Ownership: Fee Simple

    Price history

    DateEventPrice
    5/22/2024Sold$410,000+2.5%$234/sqft
    Source: Bright MLS #MDHW2038488 Report a problem
    4/9/2024Pending sale$399,900$229/sqft
    Source: Bright MLS #MDHW2038488 Report a problem
    4/5/2024Listed for sale$399,900+26.8%$229/sqft
    Source: Bright MLS #MDHW2038488 Report a problem
    3/13/2007Sold$315,490$180/sqft
    Source: Public Record Report a problem

    Public tax history

    YearProperty taxesTax assessment
    2025-- $296,900 +6.3%
    2024$3,146 +6.7%$279,400 +6.7%
    2023$2,949 +2.9%$261,900
    2022$2,865 +3%$261,900 +6%
    2021$2,782 +3.1%$247,033 +3.1%
    2020$2,698 +0.4%$239,600
    2019$2,686 -7%$239,600 +0.9%
    2018$2,888 -19.4%$237,533 +0.4%
    2017$3,583 $236,500 +1.5%
    2016-- $233,067 +1.5%
    2015-- $229,633 +1.5%
    2014-- $226,200
    2013-- $226,200
    2012-- $226,200 -12.4%
    2011-- $258,200 0%
    2010-- $258,270
    2009-- $258,270 -15.5%
    2008-- $305,770
    Find assessor info on the county website

    Neighborhood: 21075

    Nearby schools

    GreatSchools rating
    Schools provided by the listing agent
    • Elementary: Ducketts Lane
    • Middle: Thomas Viaduct
    • High: Oakland Mills
    • District: Howard County Public School System

    Source: Bright MLS. This data may not be complete. We recommend contacting the local school district to confirm school assignments for this home.

    Get a cash offer in 3 minutes
    Find out how much your home could sell for in as little as 3 minutes with a no-obligation cash offer.
    Estimated market value
    $408,600
    Get a cash offer in 3 minutes
    Find out how much your home could sell for in as little as 3 minutes with a no-obligation cash offer.
    Estimated market value
    $408,600