Skip main navigation
Sold for $430,000
  • $430,000

    7123 Deep Falls Way Unit 33, Elkridge, MD 21075

    3beds
    1,660sqft
    Townhouse
    Built in 2007
    435.6 Square Feet Lot
    $427,800 Zestimate®
    $259/sqft
    $2,863 Estimated rent

    Home value

    $427,800

    $406,000 - $449,000

    $2,863/mo

    Zestimate® history
    Loading
    Loading...

    Owner options

    List your home for rent

    $2,863/mo

    Rent Zestimate®

    Find your next renter with Zillow Rental Manager. Plus, with online applications, you can quickly screen prospective tenants – for free.

    Learn more

    $2,863/mo

    Rent Zestimate®

    Refinance and save

    $2,896/mo

    Est. payment

    Refinancing to a lower rate could help reduce your monthly payments and save thousands over the life of the loan.

    See today's rates

    $2,896/mo

    Est. payment

    Explore your selling options

    Work with a Zillow partner agent

    Leverage their expertise and Zillow's premium Showcase listings to get your home seen by more buyers.

    Get started

    List with your own agent

    Get your home in front of millions of buyers by listing it on Zillow.

    Learn how to do it

    Sell it yourself

    Take full control of how buyers see your home on Zillow by listing For Sale by Owner (FSBO).

    List your home

    What's special

    Spacious rec areaHalf bathroomBwi airportHome gymWaterproof epoxy coatingNew washerWell-appointed kitchen
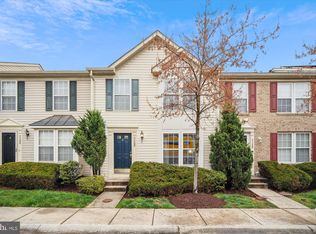
    Welcome to your new home in Elkridge, MD, located in the highly sought after Howard County School district! This recently-renovated 3 bedroom, 2.5 bathroom townhome offers an exceptional living experience in a prime location and is move-in ready! Conveniently situated near fantastic shops, entertainment venues, BWI airport, and providing easy access for commuters heading to both Baltimore and Washington, this townhome offers the perfect blend of convenience and comfort. As you enter, you'll be greeted into the foyer to spacious rec area, great for multiple uses like a home gym, office, or whatever recreation best suits your needs. The home features a new washer and dryer, ensuring your laundry needs are met with modern efficiency. The main living room on the second level is adorned with beautiful hardwood flooring, half bathroom, and multiple windows allowing a generous amount of natural light, creating a warm and inviting atmosphere. The cozy layout seamlessly flows into a well-appointed kitchen with newly installed waterproof luxury flooring , providing ample space and easy maintenance for cooking and entertaining. The home also boasts a great-sized deck right off the kitchen area, with steps leading down to the ground level, ideal for enjoying the outdoors and entertaining guests or just relaxing with fresh air. Upstairs are three generous sized bedrooms and two full bathrooms. The primary bedroom with bathroom has a huge walk in closet and stand up shower. All rooms have been equipped with fans/lights and large-slat wooden window blinds as well as in the main living area. With a one-car garage, you'll have the convenience of secure parking and extra storage space. This home offers the perfect combination of modern amenities and practical features to suit your lifestyle. Fresh new paint just completed in every room and throughout all levels of the entire home including the garage walls and waterproof epoxy coating on garage floor. Designer modern black door knobs and door hinges just installed! Don't miss out on the opportunity to make this exceptional townhome your own. Contact us today to schedule a viewing and discover the endless possibilities that await in this fantastic Elkridge property!

    Zillow last checked:

    Listing updated:

    Listed by:

    Trent Gladstone 410-456-9466,

    The KW Collective,

    Listing Team: The Gladstone Group Of The Kw Collective, Co-Listing Team: The Gladstone Group Of The Kw Collective,Co-Listing Agent: Catherina Lyu 443-204-6082,

    The KW Collective

    Bought with:

    Jatinder Singh, 576995

    Invision Realty Inc.

    Source: Bright MLS,MLS#: MDHW2036998MLS Logo

    Facts & features

    Interior

    Bedrooms & bathrooms
    • Bedrooms: 3
    • Bathrooms: 3
    • Full bathrooms: 2
    • 1/2 bathrooms: 1
    • Main level bathrooms: 1
    Basement
    • Area: 0
    Heating
    • Forced Air, Natural Gas
    Cooling
    • Central Air, Ceiling Fan(s), Electric
    Appliances
    • Included: Microwave, Dishwasher, Disposal, Dryer, Exhaust Fan, Freezer, Oven/Range - Electric, Refrigerator, Stainless Steel Appliance(s), Cooktop, Washer, Ice Maker, Gas Water Heater
    • Laundry: Dryer In Unit, Has Laundry, Lower Level, Washer In Unit
    Features
    • Ceiling Fan(s), Combination Kitchen/Dining, Dining Area, Family Room Off Kitchen, Eat-in Kitchen, Kitchen - Table Space, Pantry, Primary Bath(s), Recessed Lighting, Bathroom - Tub Shower, Walk-In Closet(s)
    • Flooring: Carpet, Ceramic Tile, Hardwood, Luxury Vinyl, Wood
    • Windows: Sliding, Screens, Window Treatments
    • Has basement: No
    • Has fireplace: No
    Interior area
    • Total structure area: 1,660
    • Total interior livable area: 1,660 sqft
    • Finished area above ground: 1,660
    • Finished area below ground: 0

    Property

    Parking
    • Total spaces: 2
    • Parking features: Garage Faces Front, Garage Door Opener, Inside Entrance, Permit Included, Attached, Driveway, On Street, Other
    • Attached garage spaces: 1
    • Uncovered spaces: 1
    Accessibility
    • Accessibility features: None
    Features
    • Levels: Three
    • Stories: 3
    • Patio & porch: Deck
    • Pool features: None
    Lot
    • Size: 435.60 sqft
    Details
    • Additional structures: Above Grade, Below Grade
    • Parcel number: 1401311808
    • Zoning: RESIDENTIAL
    • Special conditions: Standard

    Construction

    Type & style
    • Home type: Townhouse
    • Architectural style: Colonial
    • Property subtype: Townhouse
    Materials
    • Vinyl Siding
    • Foundation: Slab
    Condition
    • Excellent
    • New construction: No
    • Year built: 2007

    Utilities & green energy

    • Sewer: Public Sewer
    • Water: Public

    Community & neighborhood

    Location
    • Region: Elkridge
    • Subdivision: Village Towns

    HOA & financial

    HOA
    • Has HOA: Yes
    • HOA fee: $202 monthly

    Other

    Other facts
    • Listing agreement: Exclusive Right To Sell
    • Ownership: Fee Simple

    Price history

    DateEventPrice
    3/22/2024Sold$430,000+0%$259/sqft
    Source: Bright MLS #MDHW2036998 Report a problem
    3/6/2024Contingent$429,900$259/sqft
    Source: Bright MLS #MDHW2036998 Report a problem
    2/28/2024Listed for sale$429,900+78%$259/sqft
    Source: Bright MLS #MDHW2036998 Report a problem
    12/9/2015Listing removed$1,950$1/sqft
    Source: Realty 1 Maryland LLC #HW9529061 Report a problem
    12/2/2015Sold$241,500-10.5%$145/sqft
    Source: Public Record Report a problem
    11/30/2015Listed for rent$1,950$1/sqft
    Source: Realty 1 Maryland LLC #HW9529061 Report a problem
    11/4/2015Pending sale$269,900$163/sqft
    Source: Carrington Real Estate Services Llc #HW8670802 Report a problem
    6/19/2015Listed for sale$269,900+30%$163/sqft
    Source: Carrington Real Estate Services LLC #HW8670802 Report a problem
    3/28/2014Listing removed$207,575$125/sqft
    Source: Keller Williams Realty Baltimore #HW7685416 Report a problem
    9/1/2012Pending sale$207,575$125/sqft
    Source: Keller Williams Realty Baltimore #HW7685416 Report a problem
    11/16/2011Price change$207,575-5%$125/sqft
    Source: Keller Williams Realty Baltimore #HW7685416 Report a problem
    10/19/2011Price change$218,500-5%$132/sqft
    Source: Keller Williams Realty Baltimore #HW7685416 Report a problem
    9/9/2011Listed for sale$230,000-34.2%$139/sqft
    Source: Passport Realty #HW7685416 Report a problem
    10/2/2007Sold$349,675$211/sqft
    Source: Public Record Report a problem

    Public tax history

    YearProperty taxesTax assessment
    2025-- $331,967 +7.4%
    2024$3,480 +8%$309,033 +8%
    2023$3,221 +2.9%$286,100
    2022$3,130 +3%$286,100 +6%
    2021$3,039 +3.1%$269,900 +3.1%
    2020$2,948 +1.4%$261,800
    2019$2,908 -6.1%$261,800 +2.8%
    2018$3,097 -18.2%$254,667 +1.4%
    2017$3,785 $251,100 +2.7%
    2016-- $244,567 +2.7%
    2015-- $238,033 +2.8%
    2014-- $231,500
    2013-- $231,500
    2012-- $231,500 -15.8%
    2011-- $275,000
    2010-- $275,000
    2009-- $275,000 -11%
    2008-- $308,980

    Find assessor info on the county website

    Neighborhood: 21075

    Nearby schools

    GreatSchools rating
    Schools provided by the listing agent
    • District: Howard County Public School System

    Source: Bright MLS. This data may not be complete. We recommend contacting the local school district to confirm school assignments for this home.

    Get a cash offer in 3 minutes
    Find out how much your home could sell for in as little as 3 minutes with a no-obligation cash offer.
    Estimated market value
    $427,800
    Get a cash offer in 3 minutes
    Find out how much your home could sell for in as little as 3 minutes with a no-obligation cash offer.
    Estimated market value
    $427,800