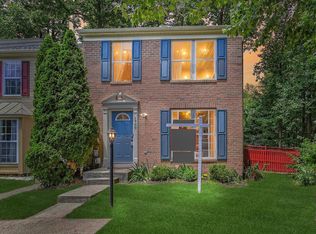
**✨ Beautifully Updated Townhome in the Highly Desired Carriage Pines Community** Step into comfort and convenience with this move‑in ready townhome located in the popular **Carriage Pines** neighborhood. Thoughtfully maintained and updated, this home offers a warm welcome from the moment you arrive and provides the perfect backdrop for everyday living. ### **🏡 Recent Upgrades You’ll Appreciate** - **Roof replaced in 2022** - **Washer & dryer installed in 2022** - **Water heater replaced in 2021** The inviting **eat‑in kitchen** is ideal for casual meals, while the spacious **living room** offers plenty of room to relax or entertain guests. **🛏 Comfortable Upper Level Living** Upstairs, you’ll find: - A generous **primary bedroom with a walk‑in closet** - A well‑appointed **full hall bath** - **Two additional bedrooms** perfect for family, guests, or a home office 🎮 Versatile Finished Lower Level** The fully finished lower level expands your living space with: - A cozy **family room** ideal for movie nights or game time - A **full bathroom** - A dedicated **laundry room** - Ample **storage options** **🌿 Outdoor Enjoyment** The **fenced backyard** provides a private retreat for grilling, relaxing, or enjoying the changing seasons. **📍 Ideal Location for Commuters** With quick access to **Route 100**, you’re perfectly positioned for easy travel to: - **Fort Meade** - **Baltimore** - **Washington, DC** This charming home blends updates, space, and location into one inviting package. **A wonderful opportunity to settle into a community you’ll love.**
For sale
$410,000
1702 Barnwood Ct, Severn, MD 21144
3beds
1,576sqft
Townhouse
Built in 2000
1,307 Square Feet Lot
$409,100 Zestimate®
$260/sqft
$75/mo HOA
What's special
Thoughtfully maintained and updatedBeautifully updated townhomeTwo additional bedroomsFully finished lower level
- 26 days
- 345
- 17
Zillow last checked:
Listing updated:
Listed by:
Mrs. Krishnasri Divakaruni 202-880-2205,
FAB Realty LLC 4433365623
Source: Bright MLS,MLS#: MDAA2145876
Facts & features
Interior
Bedrooms & bathrooms
- Bedrooms: 3
- Bathrooms: 3
- Full bathrooms: 2
- 1/2 bathrooms: 1
- Main level bathrooms: 3
- Main level bedrooms: 3
Basement
- Area: 400
Heating
- Heat Pump, Central, Natural Gas
Cooling
- Central Air, Electric
Appliances
- Included: Electric Water Heater, Gas Water Heater
- Laundry: Dryer In Unit, Has Laundry, Washer In Unit
Features
- Basement: Connecting Stairway,Combination
- Has fireplace: No
Interior area
- Total structure area: 1,576
- Total interior livable area: 1,576 sqft
- Finished area above ground: 1,176
- Finished area below ground: 400
Video & virtual tour
Property
Parking
- Parking features: Driveway, On Street
- Has uncovered spaces: Yes
Accessibility
- Accessibility features: Accessible Doors, Doors - Lever Handle(s)
Features
- Levels: Three
- Stories: 3
- Pool features: Community
Lot
- Size: 1,307 Square Feet
Details
- Additional structures: Above Grade, Below Grade
- Parcel number: 020413990088168
- Zoning: R15
- Special conditions: Standard
Construction
Type & style
- Home type: Townhouse
- Architectural style: A-Frame
- Property subtype: Townhouse
Materials
- Aluminum Siding, Advanced Framing, Asbestos, Combination
- Foundation: Permanent
- Roof: Asbestos Shingle
Condition
- New construction: No
- Year built: 2000
Utilities & green energy
- Sewer: Public Sewer
- Water: Public
Community & HOA
Community
- Subdivision: Carriage Pines / Lake Vill
HOA
- Has HOA: Yes
- HOA fee: $75 monthly
- HOA name: CARRIAGE PINES/LAKE VILLAGE
Location
- Region: Severn
Financial & listing details
- Price per square foot: $260/sqft
- Tax assessed value: $323,933
- Annual tax amount: $3,840
- Date on market: 8/12/2026
- Listing agreement: Exclusive Right To Sell
- Listing terms: Cash,Conventional,FHA,USDA Loan,VA Loan,Other
- Ownership: Fee Simple
Estimated market value
$409,100
$389,000 - $430,000
$2,655/mo
Price history
| Date | Event | Price |
|---|---|---|
| 8/12/2026 | Listed for sale | $410,000+13.9%$260/sqft |
Source:  Bright MLS #MDAA2145876 Report a problem Bright MLS #MDAA2145876 Report a problem | ||
| 3/21/2024 | Sold | $360,000+2.9%$228/sqft |
Source: Bright MLS #MDAA2077884 Report a problem | ||
| 3/3/2024 | Pending sale | $350,000$222/sqft |
Source: Bright MLS #MDAA2077884 Report a problem | ||
| 2/29/2024 | Listed for sale | $350,000+32.1%$222/sqft |
Source: Bright MLS #MDAA2077884 Report a problem | ||
| 1/23/2018 | Sold | $264,900$168/sqft |
Source: Public Record Report a problem | ||
| 11/25/2017 | Pending sale | $264,900$168/sqft |
Source: CENTURY 21 Don Gurney #1000134773 Report a problem | ||
| 10/2/2017 | Price change | $264,900-1.9%$168/sqft |
Source: CENTURY 21 Don Gurney #1000134773 Report a problem | ||
| 8/17/2017 | Price change | $269,900-1.8%$171/sqft |
Source: CENTURY 21 Don Gurney #1000134773 Report a problem | ||
| 7/23/2017 | Listed for sale | $274,900+5.7%$174/sqft |
Source: Century 21 Don Gurney #AA10012948 Report a problem | ||
| 9/10/2010 | Sold | $260,000+57.7%$165/sqft |
Source: Public Record Report a problem | ||
| 5/16/2002 | Sold | $164,900+21.4%$105/sqft |
Source: Public Record Report a problem | ||
| 6/14/2000 | Sold | $135,865$86/sqft |
Source: Public Record Report a problem | ||
Public tax history
| Year | Property taxes | Tax assessment |
|---|---|---|
| 2025 | $3,879 +19.3% | $313,500 +5.6% |
| 2024 | $3,252 +6.2% | $297,000 +5.9% |
| 2023 | $3,063 +11% | $280,500 +6.3% |
| 2022 | $2,759 +2.4% | $264,000 +2.4% |
| 2021 | $2,695 +2.3% | $257,900 +2.4% |
| 2020 | $2,634 +2.4% | $251,800 +2.5% |
| 2019 | $2,572 +14.8% | $245,700 +11.2% |
| 2018 | $2,241 +12% | $221,033 +12.6% |
| 2017 | $2,002 | $196,367 +14.4% |
| 2016 | -- | $171,700 |
| 2015 | -- | $171,700 |
| 2014 | -- | $171,700 -12% |
| 2013 | -- | $195,200 |
| 2012 | -- | $195,200 |
| 2011 | -- | $195,200 -30.2% |
| 2010 | -- | $279,550 +9.1% |
| 2009 | -- | $256,222 +10% |
| 2008 | -- | $232,896 +11.1% |
| 2007 | -- | $209,570 +12.5% |
| 2006 | -- | $186,316 +14.3% |
| 2005 | -- | $163,063 +16.6% |
| 2004 | -- | $139,810 +4.7% |
| 2003 | -- | $133,496 +5% |
| 2002 | -- | $127,183 +5.2% |
| 2001 | -- | $120,870 |
Find assessor info on the county website
Monthly payment
Est. payment
Payment breakdown
Explore the cost of this home by adjusting the details. Changes won't be saved.Climate risks
Neighborhood: 21144
Nearby schools
Schools provided by the listing agent
- District: Anne Arundel County Public Schools
Source: Bright MLS. This data may not be complete. We recommend contacting the local school district to confirm school assignments for this home.

Similar homes
- $410,0004 bd4 ba2.1k sqft7912 Beach Plum Ln, Severn, MD 21144For Sale
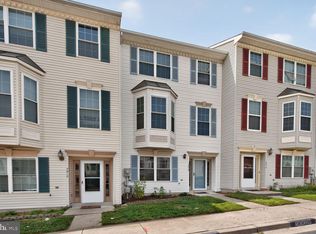
 MLS ID #MDAA2151404, Nubia S Sanchez, Aragon Real Estate LLC. Bright MLS
 - $419,9004 bd4 ba2.1k sqft7901 Bent Bough Rd, Severn, MD 21144For Sale
 MLS ID #MDAA2150092, Angela Allison, Houwzer, LLC. Bright MLS
 - $350,0003 bd3 ba1.7k sqft8049 Brookstone Ct, Severn, MD 21144For Sale
 MLS ID #MDAA2141178, MJ Hubbard, Samson Properties. Bright MLS
 - $499,9003 bd3 ba1.3k sqft1822 Severn Hills Ln, Severn, MD 21144For Sale
 MLS ID #MDAA2154448, Maryann Pettie, Douglas Realty, LLC. Bright MLS
 - $300,0003 bd2 ba1.4k sqftStillmeadows Condo, Severn, MD 21144For SaleMLS ID #MDAA2154032, Timothy Caropreso, Keller Williams Flagship. Bright MLS
- $419,9002 bd3 ba1.8k sqft2553 Blue Water Blvd, Odenton, MD 21113For SaleMLS ID #MDAA2150306, Scott Swahl, Redfin Corp. Bright MLS
- $379,9002 bd3 ba1.5k sqft2180 Commissary Cir, Odenton, MD 21113For SaleMLS ID #MDAA2153070, Christopher Cecil, RE/MAX Realty Group. Bright MLS
- $384,9903 bd3 ba1.3k sqft522 Meadowmist Way, Odenton, MD 21113For SaleMLS ID #MDAA2154126, Allison Puhalla, Samson Properties. Bright MLS
- $479,9994 bd3 ba1.8k sqft784 Stevenson Rd, Severn, MD 21144For SaleMLS ID #MDAA2153764, Samantha Finn, MJL Realty LLC. Bright MLS
- $395,0004 bd3 ba1.9k sqftLions Gate, Odenton, MD 21113For SaleMLS ID #MDAA2153814, Daniela Hashagen, NextHome Premier Real Estate. Bright MLS
- $385,0002 bd2 ba1.7k sqft8703 Thornbrook Dr, Odenton, MD 21113For SaleMLS ID #MDAA2151876, Scott Smolen, RE/MAX Leading Edge. Bright MLS
- $430,0003 bd2 ba1.5k sqft577 Nolview Ct, Glen Burnie, MD 21061For SaleMLS ID #MDAA2155534, Mackenzie Davis, Douglas Realty, LLC. Bright MLS
- $500,0004 bd3 ba2.1k sqft776 Evergreen Rd, Severn, MD 21144For SaleMLS ID #MDAA2150868, Marlon Deausen, Deausen Realty. Bright MLS
- $399,9953 bd3 ba1.7k sqft7046 Timberfield Pl, Baltimore, MD 21226For SaleMLS ID #MDAA2153950, David Boutin, RE/MAX One. Bright MLS
- $425,0003 bd3 ba2.1k sqftVillage Towns, Elkridge, MD 21075For SaleMLS ID #MDHW2071464, Matthew Bearinger, Samson Properties. Bright MLS
- $484,0004 bd4 ba2.2k sqft1625 Benoli Ct, Odenton, MD 21113For SaleMLS ID #MDAA2150312, Amelia Whitman, Long & Foster Real Estate, Inc.. Bright MLS
- $449,9003 bd4 ba1.8k sqft8016 Pennington Dr, Laurel, MD 20724For SaleMLS ID #MDAA2151580, Mehiret Duki, Keller Williams Capital Properties. Bright MLS
- $419,0004 bd4 ba1.9k sqft7151 Natures Rd, Columbia, MD 21046For SaleMLS ID #MDHW2071948, Shannon Zhao, Signature Home Realty LLC. Bright MLS
- $435,0003 bd3 ba1.8k sqftCarters Cove Hoa, Columbia, MD 21046For SaleMLS ID #MDHW2073316, Jorge Carlos Guillen, EXP Realty, LLC. Bright MLS
- $375,0003 bd3 ba1.6k sqftStkbrdge At Tanglwd Cod, Silver Spring, MD 20904For SaleMLS ID #MDMC2251452, Denise K Penny, Berkshire Hathaway HomeServices Homesale Realty. Bright MLS
