Welcome to 2553 Blue Water Boulevard, a well-maintained townhome in the sought-after Seven Oaks community offering 2 bedrooms, 2 full baths, 1 half bath, and thoughtful updates designed for comfortable, low-maintenance living. The main level features an open, light-filled layout with spacious living and dining areas that flow into the kitchen, creating an ideal space for both everyday living and entertaining. Upstairs, the generous bedrooms with full bath. The finished lower level offers a versatile recreation room with new luxury vinyl plank flooring (2025), perfect for a media room, gym, or workspace. Major updates include a new HVAC system (A/C and gas furnace) in 2024 and a hot water heater with expansion tank replaced in 2019, providing added peace of mind. Outside, enjoy a private outdoor space ideal for relaxing or dining al fresco. Residents of Seven Oaks enjoy outstanding community amenities, including pools, playgrounds, tennis courts, walking trails, and community center. Conveniently located near Fort Meade, the MARC Train, BWI Airport, and Routes 32, 100, 95, and 295, commuting to Baltimore, Annapolis, and Washington, D.C. is effortless. Everyday conveniences are just minutes away at Waugh Chapel Towne Centre, Arundel Mills, and nearby dining and entertainment destinations, while outdoor enthusiasts will appreciate the nearby Seven Oaks Nature Area, Piney Orchard trails, and local parks.
For sale
Price cut: $20K (9/24)
$399,900
2553 Blue Water Blvd, Odenton, MD 21113
2beds
1,892sqft
Townhouse
Built in 2003
1,350 Square Feet Lot
$398,900 Zestimate®
$211/sqft
$95/mo HOA
What's special
Finished lower levelPrivate outdoor spaceOpen light-filled layoutVersatile recreation roomFlow into the kitchen
- 78 days
- 162
- 15
Zillow last checked:
Listing updated:
Listed by:
Scott Swahl 301-275-9300,
Redfin Corp 3016586186
Source: Bright MLS,MLS#: MDAA2150306
Facts & features
Interior
Bedrooms & bathrooms
- Bedrooms: 2
- Bathrooms: 3
- Full bathrooms: 2
- 1/2 bathrooms: 1
- Main level bathrooms: 1
Basement
- Area: 756
Heating
- Forced Air, Natural Gas
Cooling
- Central Air, Electric
Appliances
- Included: Gas Water Heater
Features
- Combination Kitchen/Dining, Dining Area, Open Floorplan, Eat-in Kitchen, Upgraded Countertops
- Basement: Connecting Stairway,Interior Entry,Exterior Entry
- Has fireplace: No
Interior area
- Total structure area: 2,088
- Total interior livable area: 1,892 sqft
- Finished area above ground: 1,332
- Finished area below ground: 560
Video & virtual tour
Property
Parking
- Parking features: Other, Parking Lot
Accessibility
- Accessibility features: None
Features
- Levels: Three
- Stories: 3
- Patio & porch: Deck
- Pool features: Community
Lot
- Size: 1,350 Square Feet
Details
- Additional structures: Above Grade, Below Grade
- Parcel number: 020468090214874
- Zoning: R15
- Special conditions: Standard
Construction
Type & style
- Home type: Townhouse
- Architectural style: Colonial
- Property subtype: Townhouse
Materials
- Vinyl Siding
- Foundation: Permanent
Condition
- Good
- New construction: No
- Year built: 2003
Utilities & green energy
- Sewer: Public Sewer
- Water: Public
Community & HOA
Community
- Subdivision: Seven Oaks
HOA
- Has HOA: Yes
- Amenities included: Tennis Court(s)
- Services included: Trash, Pool(s), Snow Removal
- HOA fee: $95 monthly
- HOA name: SEVEN OAKS COMMUNITY ASSOCIATION
Location
- Region: Odenton
Financial & listing details
- Price per square foot: $211/sqft
- Tax assessed value: $363,733
- Annual tax amount: $4,248
- Date on market: 7/26/2026
- Listing agreement: Exclusive Right To Sell
- Ownership: Fee Simple
Estimated market value
$398,900
$379,000 - $419,000
$2,611/mo
Price history
| Date | Event | Price |
|---|---|---|
| 9/24/2026 | Price change | $399,900-4.8%$211/sqft |
Source:  Bright MLS #MDAA2150306 Report a problem Bright MLS #MDAA2150306 Report a problem | ||
| 7/26/2026 | Listed for sale | $419,900+54.1%$222/sqft |
Source: Bright MLS #MDAA2150306 Report a problem | ||
| 12/31/2018 | Sold | $272,500-2.6%$144/sqft |
Source: Public Record Report a problem | ||
| 10/22/2018 | Price change | $279,900-3.4%$148/sqft |
Source: Redfin Corp #1005960462 Report a problem | ||
| 9/20/2018 | Listed for sale | $289,900+13.7%$153/sqft |
Source: Redfin Corp #1005960462 Report a problem | ||
| 6/12/2014 | Sold | $254,900$135/sqft |
Source: Public Record Report a problem | ||
| 6/3/2014 | Pending sale | $254,900$135/sqft |
Source: Century 21 New Millennium #AA8239232 Report a problem | ||
| 6/3/2014 | Price change | $254,9000%$135/sqft |
Source: Century 21 New Millennium #AA8239232 Report a problem | ||
| 3/30/2014 | Price change | $255,000-4.1%$135/sqft |
Source: CENTURY 21 New Millennium #AA8239232 Report a problem | ||
| 3/4/2014 | Price change | $265,900-0.7%$141/sqft |
Source: Century 21 New Millennium #AA8239232 Report a problem | ||
| 2/20/2014 | Price change | $267,900-0.7%$142/sqft |
Source: Century 21 New Millennium #AA8239232 Report a problem | ||
| 2/11/2014 | Price change | $269,900-2.2%$143/sqft |
Source: Century 21 New Millennium #AA8239232 Report a problem | ||
| 1/26/2014 | Price change | $275,900-1.8%$146/sqft |
Source: Century 21 New Millennium #AA8239232 Report a problem | ||
| 1/24/2014 | Price change | $280,900-0.7%$148/sqft |
Source: Century 21 New Millennium #AA8239232 Report a problem | ||
| 12/14/2013 | Listed for sale | $282,900-19.2%$150/sqft |
Source: Century 21 New Millennium #AA8239232 Report a problem | ||
| 8/16/2005 | Sold | $350,000+86.6%$185/sqft |
Source: Public Record Report a problem | ||
| 7/31/2003 | Sold | $187,540$99/sqft |
Source: Public Record Report a problem | ||
Public tax history
| Year | Property taxes | Tax assessment |
|---|---|---|
| 2025 | $3,807 +3.5% | $351,000 +4.5% |
| 2024 | $3,680 +4.9% | $336,033 +4.7% |
| 2023 | $3,506 +9.6% | $321,067 +4.9% |
| 2022 | $3,199 +4.3% | $306,100 +4.3% |
| 2021 | $3,066 +4.4% | $293,400 +4.5% |
| 2020 | $2,936 +4.6% | $280,700 +4.7% |
| 2019 | $2,806 +6.7% | $268,000 +3.3% |
| 2018 | $2,630 +2.9% | $259,400 +3.4% |
| 2017 | $2,556 | $250,800 +3.6% |
| 2016 | -- | $242,200 |
| 2015 | -- | $242,200 |
| 2014 | -- | $242,200 -6.9% |
| 2013 | -- | $260,100 |
| 2012 | -- | $260,100 |
| 2011 | -- | $260,100 -17.9% |
| 2010 | -- | $316,710 +11.1% |
| 2009 | -- | $284,966 +12.5% |
| 2008 | -- | $253,223 +14.3% |
| 2007 | -- | $221,480 +12.5% |
| 2006 | -- | $196,842 +14.3% |
| 2005 | -- | $172,206 +16.7% |
| 2004 | -- | $147,570 +1375.7% |
| 2003 | -- | $10,000 |
| 2002 | -- | $10,000 |
Find assessor info on the county website
Monthly payment
Est. payment
Payment breakdown
Explore the cost of this home by adjusting the details. Changes won't be saved.Climate risks
Neighborhood: 21113
Nearby schools
Schools provided by the listing agent
- District: Anne Arundel County Public Schools
Source: Bright MLS. This data may not be complete. We recommend contacting the local school district to confirm school assignments for this home.
Similar homes
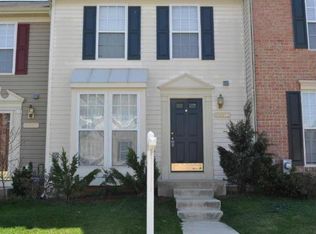
- $410,0003 bd4 ba1.7k sqft2669 Rainy Spring Ct, Odenton, MD 21113For Sale
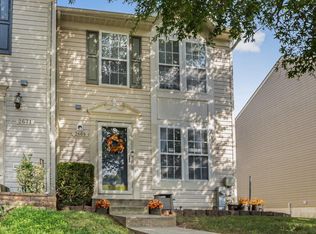
 MLS ID #MDAA2156184, Shawntay Hill, Real Broker, LLC. Bright MLS
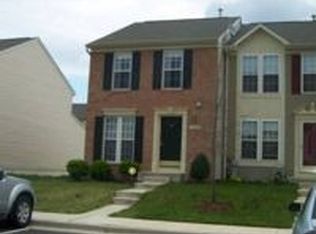
 - $355,0002 bd3 ba1.5k sqft2180 Commissary Cir, Odenton, MD 21113For Sale
 MLS ID #MDAA2153070, Christopher Cecil, RE/MAX Realty Group. Bright MLS
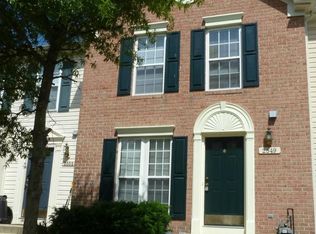
 - $379,9903 bd3 ba1.3k sqft522 Meadowmist Way, Odenton, MD 21113For Sale
 MLS ID #MDAA2154126, Allison Puhalla, Samson Properties. Bright MLS
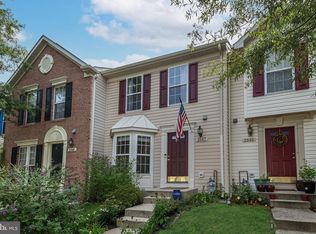
 - $499,0003 bd4 ba1.6k sqft324 Regiment Ct, Odenton, MD 21113For Sale
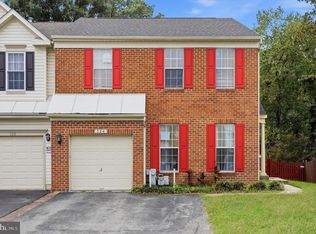 MLS ID #MDAA2157824, Ms. Kristina Boyd, Keller Williams Preferred Properties. Bright MLS
 - $499,9003 bd4 ba2.2k sqft2524 Piney Pass Way, Odenton, MD 21113For SaleMLS ID #MDAA2158460, Steven Murphy, Berkshire Hathaway HomeServices PenFed Realty. Bright MLS
- $410,0004 bd2 ba1.5k sqft1702 Barnwood Ct, Severn, MD 21144For SaleMLS ID #MDAA2145876, Mrs. Krishnasri Divakaruni, FAB Realty LLC. Bright MLS
- $424,9003 bd3 ba1.3k sqft8137 Phirne Rd E, Glen Burnie, MD 21061For SaleMLS ID #MDAA2158612, Lisa St Clair-Kimmey, Realty Plus Associates. Bright MLS
- $598,0004 bd4 ba2.1k sqft311 Ammunition Ave, Odenton, MD 21113For SaleMLS ID #MDAA2156498, AJ Faqiri, Realty ONE Group Capital. Bright MLS
- $350,0003 bd3 ba1.7k sqft8049 Brookstone Ct, Severn, MD 21144For SaleMLS ID #MDAA2141178, MJ Hubbard, Samson Properties. Bright MLS
- $379,9003 bd3 ba1.7k sqft1143 Double Chestnut Ct, Baltimore, MD 21226For SaleMLS ID #MDAA2158622, Un McAdory, Realty 1 Maryland, LLC. Bright MLS
- $445,0002 bd2 ba1.6k sqft7906 Carriage Dr, Severn, MD 21144For SaleMLS ID #MDAA2158102, Bryan Rewers, The Pinnacle Real Estate Co.. Bright MLS
- $399,9002 bd3 ba1.3k sqft8134 Aspenwood Way, Jessup, MD 20794For SaleMLS ID #MDHW2071832, Realtor Debbi Rivero, RE/MAX Advantage Realty. Bright MLS
- $439,9905 bd3 ba1.9k sqft212 Bertram Cir, Glen Burnie, MD 21060For SaleMLS ID #MDAA2158450, Nicole Bouler, Douglas Realty, LLC. Bright MLS
- $449,9003 bd4 ba1.8k sqft8016 Pennington Dr, Laurel, MD 20724For SaleMLS ID #MDAA2151580, Mehiret Duki, Keller Williams Capital Properties. Bright MLS
- $395,0003 bd3 ba1.7k sqft7046 Timberfield Pl, Baltimore, MD 21226For SaleMLS ID #MDAA2153950, David Boutin, RE/MAX One. Bright MLS
- $390,0003 bd3 ba1.8k sqft7044 Timberfield Pl, Baltimore, MD 21226For SaleMLS ID #MDAA2154872, Violet Haag, Berkshire Hathaway HomeServices Homesale Realty. Bright MLS
- $399,5003 bd4 ba1.6k sqft311 Sloping Woods Ct, Annapolis, MD 21409For SaleMLS ID #MDAA2156862, Catherine Cusack, Coldwell Banker Realty. Bright MLS
- $399,8003 bd3 ba1.6k sqft1151 Double Chestnut Ct, Baltimore, MD 21226For SaleMLS ID #MDAA2146082, Mr. Joseph B Sachetti III, Cummings & Co. Realtors. Bright MLS
- $369,9002 bd3 ba1.6k sqft1317 Patriot Ln, Bowie, MD 20716For SaleMLS ID #MDPG2218298, Rachel Flynn, Five Star Real Estate. Bright MLS
- $418,9003 bd2 ba1.5k sqft577 Nolview Ct, Glen Burnie, MD 21061For SaleMLS ID #MDAA2155534, Mackenzie Davis, Douglas Realty, LLC. Bright MLS
