Welcome to 7906 Carriage Drive in Severn Hills! Lovingly maintained by its original owner, this spacious split-level home offers a wonderful combination of comfort, natural light, thoughtful updates, and exciting potential to expand. The main level features an open living and dining area highlighted by a bay window, high ceilings, colonial-style trim, and neutral finishes throughout. The kitchen overlooks the backyard and provides convenient access through sliding glass doors to a large two-tier deck—perfect for entertaining, relaxing, or enjoying the outdoors. Upstairs, you’ll find a spacious primary suite with a private en-suite bath featuring a double vanity, along with a generously sized second bedroom and an additional full bathroom. Both bedrooms offer ample closet space and plenty of natural light. One of the home’s most unique features is the expansive framed unfinished wing, offering tremendous flexibility for future living space. Create additional bedrooms, another bathroom, a home office, guest suite, recreation space, or a combination tailored to your needs. With the framework already in place, this area presents an excellent opportunity to customize the home while adding valuable finished square footage. Additional highlights include an attached garage with extra storage, a separate laundry area with washer and dryer included, a spacious backyard, and dual-stair access from the oversized deck. Major updates include an HVAC system and windows that are approximately four years old. Conveniently located near BWI Airport, Arundel Mills, shopping, dining, commuter routes, and everyday conveniences, 7906 Carriage Drive offers a rare opportunity to enjoy a well-maintained home today while creating even more space for tomorrow. Some of the photos show virtually staging and or reimagined spaces.
For sale
$445,000
7906 Carriage Dr, Severn, MD 21144
2beds
1,682sqft
Single Family Residence
Built in 1992
7,059 Square Feet Lot
$441,900 Zestimate®
$265/sqft
$17/mo HOA
What's special
Colonial-style trimHigh ceilingsSpacious backyardPlenty of natural lightNeutral finishes throughoutAmple closet spaceBay window
- 20 days
- 572
- 32
Zillow last checked:
Listing updated:
Listed by:
Bryan Rewers 443-756-5119,
The Pinnacle Real Estate Co. 410-560-3556
Source: Bright MLS,MLS#: MDAA2158102
Facts & features
Interior
Bedrooms & bathrooms
- Bedrooms: 2
- Bathrooms: 2
- Full bathrooms: 2
Basement
- Area: 550
Heating
- Heat Pump, Other
Cooling
- Central Air, Electric
Appliances
- Included: Electric Water Heater
Features
- Combination Dining/Living
- Flooring: Carpet
- Has basement: No
- Has fireplace: No
Interior area
- Total structure area: 2,232
- Total interior livable area: 1,682 sqft
- Finished area above ground: 1,682
- Finished area below ground: 0
Property
Parking
- Total spaces: 3
- Parking features: Storage, Attached, Driveway
- Attached garage spaces: 1
- Uncovered spaces: 2
Accessibility
- Accessibility features: >84" Garage Door
Features
- Levels: Multi/Split,Two and One Half
- Stories: 2.5
- Pool features: None
Lot
- Size: 7,059 Square Feet
Details
- Additional structures: Above Grade, Below Grade
- Parcel number: 020469890069175
- Zoning: R5
- Special conditions: Standard
Construction
Type & style
- Home type: SingleFamily
- Property subtype: Single Family Residence
Materials
- Other
- Foundation: Other
Condition
- New construction: No
- Year built: 1992
Utilities & green energy
- Sewer: Public Sewer
- Water: Public
Community & HOA
Community
- Subdivision: Severn Hills
HOA
- Has HOA: Yes
- HOA fee: $200 annually
Location
- Region: Severn
Financial & listing details
- Price per square foot: $265/sqft
- Tax assessed value: $380,933
- Annual tax amount: $4,583
- Date on market: 10/2/2026
- Listing agreement: Exclusive Right To Sell
- Ownership: Fee Simple
Estimated market value
$441,900
$420,000 - $464,000
$2,242/mo
Price history
| Date | Event | Price |
|---|---|---|
| 10/6/2026 | Listed for sale | $445,000$265/sqft |
Source:  Bright MLS #MDAA2158102 Report a problem | ||
Public tax history
| Year | Property taxes | Tax assessment |
|---|---|---|
| 2025 | $3,192 -15.4% | $360,000 +4.5% |
| 2024 | $3,771 +5% | $344,367 +4.8% |
| 2023 | $3,590 +9.7% | $328,733 +5% |
| 2022 | $3,272 +1.3% | $313,100 +1.3% |
| 2021 | $3,230 +1.2% | $309,133 +1.3% |
| 2020 | $3,192 +1.2% | $305,167 +1.3% |
| 2019 | $3,154 +3.8% | $301,200 +0.5% |
| 2018 | $3,038 +0% | $299,567 +0.5% |
| 2017 | $3,037 | $297,933 +0.6% |
| 2016 | -- | $296,300 +5.1% |
| 2015 | -- | $282,033 +5.3% |
| 2014 | -- | $267,767 +5.6% |
| 2013 | -- | $253,500 |
| 2012 | -- | $253,500 |
| 2011 | -- | $253,500 -35.3% |
| 2010 | -- | $391,600 +10% |
| 2009 | -- | $355,936 +11.1% |
| 2008 | -- | $320,273 +12.5% |
| 2007 | -- | $284,610 +14.2% |
| 2006 | -- | $249,322 +16.5% |
| 2005 | -- | $214,036 +19.7% |
| 2004 | -- | $178,750 +7.5% |
| 2003 | -- | $166,270 +8.1% |
| 2002 | -- | $153,790 +8.8% |
| 2001 | -- | $141,310 |
Find assessor info on the county website
Monthly payment
Est. payment
Payment breakdown
Explore the cost of this home by adjusting the details. Changes won't be saved.Climate risks
Neighborhood: 21144
Nearby schools
Schools provided by the listing agent
- District: Anne Arundel County Public Schools
Source: Bright MLS. This data may not be complete. We recommend contacting the local school district to confirm school assignments for this home.

Similar homes
- $475,0003 bd3 ba1.3k sqft1822 Severn Hills Ln, Severn, MD 21144For Sale
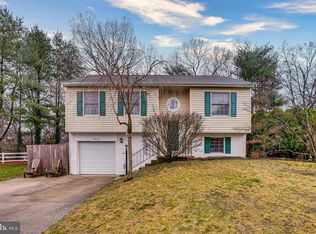
 MLS ID #MDAA2154448, Maryann Pettie, Douglas Realty, LLC. Bright MLS
- $410,0004 bd2 ba1.5k sqft1702 Barnwood Ct, Severn, MD 21144For Sale
 MLS ID #MDAA2145876, Mrs. Krishnasri Divakaruni, FAB Realty LLC. Bright MLS
- $435,0004 bd2 ba1.5k sqft8083 Phirne Rd E, Glen Burnie, MD 21061For Sale
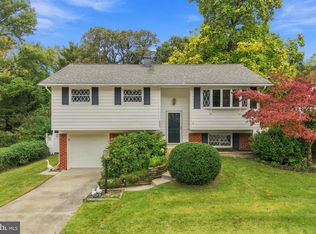 MLS ID #MDAA2159418, Scott Swahl, Redfin Corp. Bright MLS
- $375,0004 bd3 ba1.9k sqft1725 Sea Pine Cir, Severn, MD 21144For Sale
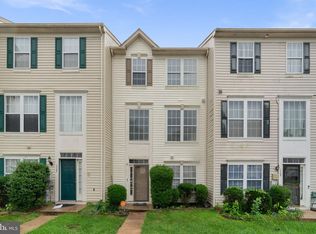 MLS ID #MDAA2155832, Ken Abramowitz, RE/MAX Town Center. Bright MLS
- $350,0003 bd3 ba1.7k sqft8049 Brookstone Ct, Severn, MD 21144For SaleMLS ID #MDAA2141178, MJ Hubbard, Samson Properties. Bright MLS
- $570,0003 bd4 ba2.2k sqft81 W Virginia Ave, Severn, MD 21144For SaleMLS ID #MDAA2151086, Will Stein, Compass. Bright MLS
- $430,0003 bd2 ba1.3k sqft207 Oak Hollow Ct, Pasadena, MD 21122For SaleMLS ID #MDAA2155710, Jaime Trevillian, Douglas Realty, LLC. Bright MLS
- $625,0003 bd3 ba2.1k sqft1908 Ridgewood Rd, Hanover, MD 21076For SaleMLS ID #MDAA2154500, Ryan Briggs, Anne Arundel Properties, Inc.. Bright MLS
- $515,0003 bd4 ba2.2k sqft314 Regiment Ct, Odenton, MD 21113For SaleMLS ID #MDAA2156036, Brittany Olsen, Keller Williams Flagship. Bright MLS
- $499,0003 bd4 ba1.6k sqft324 Regiment Ct, Odenton, MD 21113For SaleMLS ID #MDAA2157824, Ms. Kristina Boyd, Keller Williams Preferred Properties. Bright MLS
- $410,0003 bd4 ba1.7k sqft2669 Rainy Spring Ct, Odenton, MD 21113For SaleMLS ID #MDAA2156184, Shawntay Hill, Real Broker, LLC. Bright MLS
- $485,0004 bd2 ba1.4k sqft966 Fall Ridge Way, Gambrills, MD 21054For SaleMLS ID #MDAA2153306, Donna Spare, Berkshire Hathaway HomeServices PenFed Realty. Bright MLS
- $518,0003 bd3 ba2.1k sqft721 Summertime Dr, Odenton, MD 21113For SaleMLS ID #MDAA2159412, Joshua Shapiro, Douglas Realty, LLC. Bright MLS
- $400,0003 bd2 ba1.6k sqft7824 Catherine Ave, Pasadena, MD 21122For SaleMLS ID #MDAA2155148, KAREN HART, Cummings & Co. Realtors. Bright MLS
- $550,0004 bd4 ba2.1k sqft311 Ammunition Ave, Odenton, MD 21113For SaleMLS ID #MDAA2156498, AJ Faqiri, Realty ONE Group Capital. Bright MLS
- $650,0004 bd3 ba1.8k sqft7792 Kawshek Path, Hanover, MD 21076For SaleMLS ID #MDAA2145302, Shelley Baden, Berkshire Hathaway HomeServices PenFed Realty. Bright MLS
- $420,0003 bd2 ba1.8k sqft5608 Huntsmoor Rd, Baltimore, MD 21227For SaleMLS ID #MDBC2169428, Marge Cudzilo, Rosario Realty. Bright MLS
- $435,0004 bd2 ba1.8k sqft12316 Melling Ln, Bowie, MD 20715For SaleMLS ID #MDPG2217928, Yolanda Muckle, Long & Foster Real Estate, Inc.. Bright MLS
- $399,9002 bd3 ba1.8k sqft2553 Blue Water Blvd, Odenton, MD 21113For SaleMLS ID #MDAA2150306, Scott Swahl, Redfin Corp. Bright MLS
- $469,9003 bd2 ba1.5k sqft13216 Idlewild Dr, Bowie, MD 20715For SaleMLS ID #MDPG2215250, Janet Armentrout, EXIT First Realty. Bright MLS
