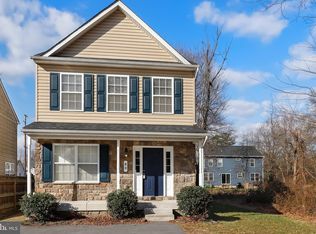
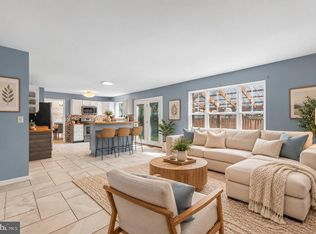
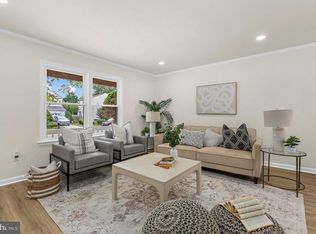
Nicely situated at the end of a quiet street, this move-in ready 2012 home offers complete privacy with mature trees, an oversized rear patio, and a fully fenced yard with a conveying playset. Meticulously maintained by its original owners, this home spans three levels, including a fully finished basement with a full bath. The large kitchen is open to both the dining and living rooms, with the sink perfectly positioned to overlook the backyard and playset. Convenient upstairs laundry makes everyday chores much easier. Very easy commuting and no HOA.
For sale
Price cut: $10K (9/15)
$570,000
81 W Virginia Ave, Severn, MD 21144
3beds
2,292sqft
Single Family Residence
Built in 2012
4,791 Square Feet Lot
$569,000 Zestimate®
$249/sqft
$-- HOA
What's special
Fully fenced yardOversized rear patioConveying playsetConvenient upstairs laundry
- 68 days
- 661
- 39
Zillow last checked:
Listing updated:
Listed by:
Will Stein 410-343-9139,
Compass 2028885352
Source: Bright MLS,MLS#: MDAA2151086
Facts & features
Interior
Bedrooms & bathrooms
- Bedrooms: 3
- Bathrooms: 4
- Full bathrooms: 3
- 1/2 bathrooms: 1
- Main level bathrooms: 1
Basement
- Area: 816
Heating
- Forced Air, Electric
Cooling
- Central Air, Electric
Appliances
- Included: Electric Water Heater
- Laundry: Upper Level
Features
- Flooring: Hardwood
- Basement: Finished
- Has fireplace: No
Interior area
- Total structure area: 2,496
- Total interior livable area: 2,292 sqft
- Finished area above ground: 1,680
- Finished area below ground: 612
Property
Parking
- Total spaces: 2
- Parking features: Driveway
- Uncovered spaces: 2
Accessibility
- Accessibility features: None
Features
- Levels: Three
- Stories: 3
- Exterior features: Extensive Hardscape, Play Equipment, Storage
- Pool features: None
Lot
- Size: 4,791 Square Feet
Details
- Additional structures: Above Grade, Below Grade
- Parcel number: 020432290222453
- Zoning: RES
- Special conditions: Standard
Construction
Type & style
- Home type: SingleFamily
- Architectural style: Colonial
- Property subtype: Single Family Residence
Materials
- Stone, Vinyl Siding
- Foundation: Block
Condition
- Excellent
- New construction: No
- Year built: 2012
Details
- Builder model: THE CHARLESTON
Utilities & green energy
- Sewer: Public Sewer
- Water: Public
Community & HOA
Community
- Subdivision: None Available
HOA
- Has HOA: No
Location
- Region: Severn
Financial & listing details
- Price per square foot: $249/sqft
- Tax assessed value: $488,633
- Annual tax amount: $5,590
- Date on market: 7/30/2026
- Listing agreement: Exclusive Agency
- Ownership: Fee Simple
Estimated market value
$569,000
$541,000 - $597,000
$3,276/mo
Price history
| Date | Event | Price |
|---|---|---|
| 9/15/2026 | Price change | $570,000-1.7%$249/sqft |
Source:  Bright MLS #MDAA2151086 Report a problem Bright MLS #MDAA2151086 Report a problem | ||
| 7/30/2026 | Listed for sale | $580,000+72.5%$253/sqft |
Source: Bright MLS #MDAA2151086 Report a problem | ||
| 7/26/2012 | Sold | $336,300$147/sqft |
Source: Public Record Report a problem | ||
Public tax history
| Year | Property taxes | Tax assessment |
|---|---|---|
| 2025 | $5,041 +3.6% | $474,200 +6.7% |
| 2024 | $4,865 +7.5% | $444,267 +7.2% |
| 2023 | $4,525 +12.6% | $414,333 +7.8% |
| 2022 | $4,017 +1.2% | $384,400 +1.2% |
| 2021 | $3,971 +1.1% | $380,000 +1.2% |
| 2020 | $3,929 +1.1% | $375,600 +1.2% |
| 2019 | $3,886 +3.5% | $371,200 +0.2% |
| 2018 | $3,756 -0.3% | $370,367 +0.2% |
| 2017 | $3,767 | $369,533 +0.2% |
| 2016 | -- | $368,700 +1.6% |
| 2015 | -- | $362,733 +1.7% |
| 2014 | -- | $356,767 +1.7% |
| 2013 | -- | $350,800 +4840.8% |
| 2012 | -- | $7,100 |
| 2011 | -- | $7,100 -30.3% |
| 2010 | -- | $10,190 +22% |
| 2009 | -- | $8,350 +56.1% |
| 2008 | -- | $5,350 +127.7% |
| 2007 | -- | $2,350 |
| 2006 | -- | $2,350 |
Find assessor info on the county website
Monthly payment
Est. payment
Payment breakdown
Explore the cost of this home by adjusting the details. Changes won't be saved.Climate risks
Neighborhood: 21144
Nearby schools
Schools provided by the listing agent
- District: Anne Arundel County Public Schools
Source: Bright MLS. This data may not be complete. We recommend contacting the local school district to confirm school assignments for this home.
Similar homes
- $570,0003 bd3 ba2.5k sqft7812 Sunhaven Way, Severn, MD 21144For Sale

 MLS ID #MDAA2154278, Daniel Demers, Sell Your Home Services. Bright MLS
 - $629,9004 bd3 ba2.8k sqft717 Wagner Farm Rd, Millersville, MD 21108For Sale
 MLS ID #MDAA2158098, Bevia Patrick, Keller Williams Flagship. Bright MLS
 - $550,0004 bd3 ba2.9k sqft8036 Foxtail Ln, Glen Burnie, MD 21061For Sale
 MLS ID #MDAA2156454, Julie Hood, Real Broker, LLC. Bright MLS
 - $445,0003 bd3 ba2.4k sqft364 Chessington Dr, Odenton, MD 21113For Sale
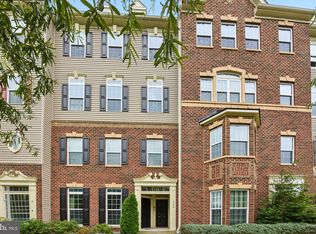 MLS ID #MDAA2158118, Jessica Young-Stewart, RE/MAX Executive. Bright MLS
 - $689,0003 bd4 ba2.4k sqft7504 Farm Pond Ct, Hanover, MD 21076For SaleMLS ID #MDAA2154530, Sean Der, Next Step Realty. Bright MLS
- $575,0004 bd3 ba1.7k sqft1400 Lower View Ct, Crownsville, MD 21032For SaleMLS ID #MDAA2151092, Erica Baker, TTR Sotheby's International Realty. Bright MLS
- $619,9004 bd4 ba2.9k sqft2248 Brimstone Pl, Hanover, MD 21076For SaleMLS ID #MDAA2158122, Un McAdory, Realty 1 Maryland, LLC. Bright MLS
- $500,0003 bd3 ba2.2k sqft431 Greenwood Rd, Linthicum, MD 21090For SaleMLS ID #MDAA2152590, Jesses Griswold, Keller Williams Realty. Bright MLS
- $600,0003 bd4 ba2.1k sqft1333 Hawk Hollow Dr, Crofton, MD 21114For SaleMLS ID #MDAA2158034, Colleen Kerrigan, Redfin Corp. Bright MLS
- $525,0003 bd3 ba2k sqft1161 Green Holly Dr, Annapolis, MD 21409For SaleMLS ID #MDAA2157576, Jody Buck, Cummings & Co. Realtors. Bright MLS
- $465,0003 bd4 ba1.6k sqft710 Horse Chestnut Ct, Odenton, MD 21113For SaleMLS ID #MDAA2158104, Nina Galvez, Compass. Bright MLS
- $539,9005 bd4 ba2.3k sqft909 8th St, Pasadena, MD 21122For SaleMLS ID #MDAA2155566, Liz Parrott, Douglas Realty, LLC. Bright MLS
- $615,0005 bd4 ba2.3k sqft6420 Ivy Ter, Elkridge, MD 21075For SaleMLS ID #MDHW2068138, Martin Willigan, Northrop Realty. Bright MLS
- $625,0003 bd4 ba3.2k sqft7502 Contee Rd, Laurel, MD 20707For SaleMLS ID #MDPG2218796, Joel Wagner, Keller Williams Realty. Bright MLS
- $543,5003 bd3 ba2.2k sqft11230 Chase St Unit 129, Fulton, MD 20759For SaleMLS ID #MDHW2073568, Bita Dayhoff, Compass. Bright MLS
- $575,0004 bd3 ba1.8k sqft402 S Cherry Grove Ave, Annapolis, MD 21401For SaleMLS ID #MDAA2153664, Michelle Triolo, Compass. Bright MLS
- $725,0004 bd4 ba2.8k sqft2316 Chapel Hill Blvd, Odenton, MD 21113For SaleMLS ID #MDAA2153734, Jonathan Rundlett, EXIT Prosperity Realty. Bright MLS
- $525,0004 bd3 ba2.6k sqft12405 Rambling Ln, Bowie, MD 20715For SaleMLS ID #MDPG2211426, Sam Boone, Keller Williams Flagship. Bright MLS
- $675,0004 bd2 ba1.7k sqft946 Shore Acres Rd, Arnold, MD 21012For SaleMLS ID #MDAA2158026, June Steinweg, Long & Foster Real Estate, Inc.. Bright MLS
- $515,0003 bd3 ba2.1k sqft1748 Theale Way, Hanover, MD 21076For SaleMLS ID #MDAA2151762, KEITH JANG, Northrop Realty. Bright MLS
