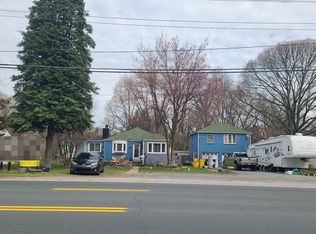
Looks Can Be Deceiving! Spacious Cape Cod with Beautiful Updates, Park-Like Grounds, and Detached Two-Car Garage! This charming 3-bedroom, 2-full-bath Cape Cod offers far more space than meets the eye, featuring a thoughtfully designed layout, beautifully renovated bathrooms, fresh paint throughout the entire home, and updated flooring throughout. The main level features a formal living room with a fireplace, a separate dining room, dedicated office space, two bedrooms, and a newly renovated full bathroom. The spacious kitchen flows into an oversized family room, creating an ideal setting for everyday living and entertaining, with direct access to the expansive deck overlooking the spectacular rear yard. The upper level is dedicated to an impressive primary suite, offering a private retreat complete with a newly renovated, spa-inspired ensuite bathroom. Enjoy the luxurious oversized tile shower, double vanity, and beautiful freestanding soaking tub, creating a relaxing escape at the end of the day. Walk-in closet and 2 additional storage areas The unfinished basement provides abundant storage and endless possibilities for future finishing to suit your needs. Outside, discover an amazing park-like setting on over half an acre of beautifully landscaped grounds. The partially fenced rear yard features a huge deck perfect for outdoor gatherings, two storage sheds, a fire pit, and a meandering garden path, offering plenty of space to relax, entertain, and enjoy the outdoors. The detached two-car garage provides additional parking and storage, while the driveway extending around the home offers convenient access and easy entry and exit. Ideally located with convenient access to Annapolis, Baltimore, Columbia, Fort Meade, and nearby waterfront destinations, this home combines generous living space, attractive updates, and exceptional outdoor features in a convenient location. With fresh paint, updated flooring, renovated bathrooms, and so much to offer inside and out, all that is left to do is move in and enjoy!
For sale
$589,000
4516 Mountain Rd, Pasadena, MD 21122
3beds
2,159sqft
Single Family Residence
Built in 1940
0.59 Acres Lot
$-- Zestimate®
$273/sqft
$-- HOA
What's special
Dedicated office spacePartially fenced rear yardWalk-in closetBeautifully renovated bathroomsDouble vanityLuxurious oversized tile showerPrivate retreat
- 19 days
- 897
- 132
Zillow last checked:
Listing updated:
Listed by:
Melissa Kesner-Fultz 410-935-0173,
Coldwell Banker Realty 4107407100
Source: Bright MLS,MLS#: MDAA2159774
Facts & features
Interior
Bedrooms & bathrooms
- Bedrooms: 3
- Bathrooms: 2
- Full bathrooms: 2
- Main level bathrooms: 1
- Main level bedrooms: 2
Rooms
- Room types: Living Room, Dining Room, Primary Bedroom, Bedroom 2, Bedroom 3, Kitchen, Family Room, Basement, Breakfast Room, Office, Primary Bathroom
Primary bedroom
- Features: Attached Bathroom, Flooring - Carpet, Recessed Lighting, Walk-In Closet(s)
- Level: Upper
- Area: 308 Square Feet
- Dimensions: 14 X 22
Bedroom 2
- Features: Flooring - HardWood
- Level: Main
- Area: 182 Square Feet
- Dimensions: 14 X 13
Bedroom 3
- Features: Flooring - HardWood
- Level: Main
- Area: 132 Square Feet
- Dimensions: 12 X 11
Primary bathroom
- Features: Soaking Tub, Bathroom - Walk-In Shower, Double Sink, Flooring - Ceramic Tile
- Level: Upper
- Area: 126 Square Feet
- Dimensions: 9 X 14
Basement
- Level: Lower
- Area: 1131 Square Feet
- Dimensions: 29 X 39
Breakfast room
- Level: Main
- Area: 100 Square Feet
- Dimensions: 10 X 10
Dining room
- Features: Flooring - HardWood
- Level: Main
- Area: 150 Square Feet
- Dimensions: 15 X 10
Family room
- Features: Ceiling Fan(s), Flooring - Engineered Wood
- Level: Main
- Area: 204 Square Feet
- Dimensions: 12 X 17
Kitchen
- Features: Granite Counters
- Level: Main
- Area: 150 Square Feet
- Dimensions: 10 X 15
Living room
- Features: Fireplace - Wood Burning, Flooring - HardWood
- Level: Main
- Area: 252 Square Feet
- Dimensions: 14 X 18
Office
- Level: Main
- Area: 84 Square Feet
- Dimensions: 7 X 12
Heating
- Forced Air, Heat Pump, Electric
Cooling
- Ceiling Fan(s), Central Air, Electric
Appliances
- Included: Microwave, Dryer, Washer, Cooktop, Dishwasher, Exhaust Fan, Refrigerator, Water Treat System, Electric Water Heater
- Laundry: In Basement
Features
- Ceiling Fan(s), Attic, Breakfast Area, Dining Area, Entry Level Bedroom, Formal/Separate Dining Room, Primary Bath(s), Upgraded Countertops, Walk-In Closet(s), Soaking Tub, Bathroom - Walk-In Shower, Family Room Off Kitchen, Dry Wall, Paneled Walls, Plaster Walls
- Flooring: Carpet, Ceramic Tile, Hardwood, Concrete, Wood
- Windows: Double Pane Windows
- Basement: Full,Unfinished
- Number of fireplaces: 1
- Fireplace features: Brick
Interior area
- Total structure area: 3,409
- Total interior livable area: 2,159 sqft
- Finished area above ground: 2,159
- Finished area below ground: 0
Property
Parking
- Total spaces: 12
- Parking features: Garage Faces Front, Circular Driveway, Asphalt, Detached, Driveway
- Garage spaces: 2
- Uncovered spaces: 10
Accessibility
- Accessibility features: None
Features
- Levels: One
- Stories: 1
- Patio & porch: Deck
- Pool features: None
- Fencing: Partial,Back Yard
Lot
- Size: 0.59 Acres
- Features: Backs to Trees, Landscaped, Wooded, Rear Yard
Details
- Additional structures: Above Grade, Below Grade
- Parcel number: 020306320878675
- Zoning: R2
- Special conditions: Standard
Construction
Type & style
- Home type: SingleFamily
- Architectural style: Cape Cod
- Property subtype: Single Family Residence
Materials
- Stucco
- Foundation: Block
- Roof: Composition,Shingle
Condition
- New construction: No
- Year built: 1940
Utilities & green energy
- Sewer: Private Septic Tank
- Water: Well
Community & HOA
Community
- Subdivision: Barbara Heights
HOA
- Has HOA: No
Location
- Region: Pasadena
Financial & listing details
- Price per square foot: $273/sqft
- Tax assessed value: $434,100
- Annual tax amount: $5,157
- Date on market: 10/29/2026
- Listing agreement: Exclusive Right To Sell
- Listing terms: Cash,Conventional,FHA,VA Loan
- Inclusions: Firewood, Firepit, Sheds
- Exclusions: Staging Furniture
- Ownership: Fee Simple
Estimated market value
Not available
Estimated sales range
Not available
Not available
Price history
| Date | Event | Price |
|---|---|---|
| 6/30/2021 | Sold | $450,000+3.4%$208/sqft |
Source: Public Record Report a problem | ||
| 10/19/2020 | Listing removed | $435,000$201/sqft |
Source: Keller Williams Select Realtors #MDAA436892 Report a problem | ||
| 8/6/2020 | Price change | $435,000-3.3%$201/sqft |
Source: Keller Williams Select Realtors #MDAA436892 Report a problem | ||
| 6/14/2020 | Listed for sale | $450,000$208/sqft |
Source: Keller Williams Select Realtors #MDAA436892 Report a problem | ||
Public tax history
| Year | Property taxes | Tax assessment |
|---|---|---|
| 2026 | $627 +7.4% | $434,100 +6.2% |
| 2025 | $584 -86.1% | $408,800 +6.6% |
| 2024 | $4,199 +2% | $383,500 +1.7% |
| 2023 | $4,118 +12.1% | $377,133 +7.3% |
| 2022 | $3,673 +7.9% | $351,467 +7.9% |
| 2021 | $3,405 +4% | $325,800 +4.1% |
| 2020 | $3,272 +4.2% | $312,833 -4% |
| 2019 | $3,140 +7.9% | $325,800 +13.6% |
| 2018 | $2,909 +3.5% | $286,900 +4% |
| 2017 | $2,812 | $275,833 +4.2% |
| 2016 | -- | $264,767 +4.4% |
| 2015 | -- | $253,700 |
| 2014 | -- | $253,700 |
| 2013 | -- | $253,700 -8% |
| 2012 | -- | $275,700 |
| 2011 | -- | $275,700 |
| 2010 | -- | $275,700 -21% |
| 2009 | -- | $348,790 +16.8% |
| 2008 | -- | $298,696 +20.1% |
| 2007 | -- | $248,603 +25.2% |
| 2006 | -- | $198,510 +13.7% |
| 2005 | -- | $174,576 +15.9% |
| 2004 | -- | $150,643 +18.9% |
| 2003 | -- | $126,710 +2.5% |
| 2002 | -- | $123,602 +2.6% |
| 2001 | -- | $120,496 |
Find assessor info on the county website
Monthly payment
Est. payment
Payment breakdown
Explore the cost of this home by adjusting the details. Changes won't be saved.Climate risks
Neighborhood: Lake Shore
Nearby schools
Schools provided by the listing agent
- District: Anne Arundel County Public Schools
Source: Bright MLS. This data may not be complete. We recommend contacting the local school district to confirm school assignments for this home.

Similar homes
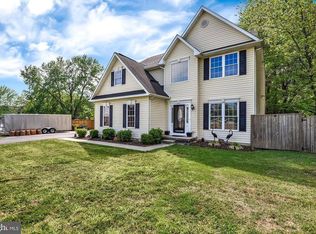
- $440,0003 bd3 ba1.6k sqft321 Maryland Ave, Pasadena, MD 21122For Sale
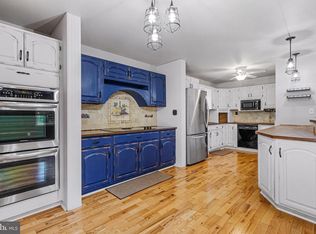
 MLS ID #MDAA2152940, George McDowell, Keller Williams Select Realtors of Annapolis. Bright MLS
- $625,0003 bd2 ba1.7k sqft777 Harmony Ave, Arnold, MD 21012For Sale
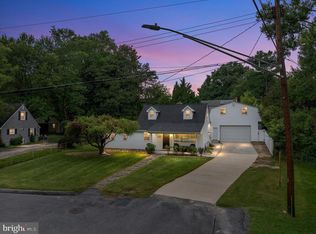 MLS ID #MDAA2155308, Bobbi Farquhar, Engel & Volkers Annapolis. Bright MLS
- $579,9004 bd4 ba2k sqft146 Pineview Ave, Severna Park, MD 21146For Sale
 MLS ID #MDAA2160730, Un McAdory, Realty 1 Maryland, LLC. Bright MLS
- $525,0005 bd4 ba2.6k sqft909 8th St, Pasadena, MD 21122For Sale
 MLS ID #MDAA2155566, Liz Parrott, Douglas Realty, LLC. Bright MLS
- $395,0003 bd3 ba1.8k sqft76 Bar Harbor Rd, Pasadena, MD 21122For SaleMLS ID #MDAA2160346, Sonny Kang, Samson Properties. Bright MLS
- $649,9993 bd3 ba2.3k sqft270 North Dr, Severna Park, MD 21146For SaleMLS ID #MDAA2158398, Tony Zowd, Coldwell Banker Realty. Bright MLS
- $799,0003 bd2 ba1.9k sqft328 Oakdale Rd, Pasadena, MD 21122For SaleMLS ID #MDAA2149472, Laura Merson, Douglas Realty, LLC. Bright MLS
- $675,0004 bd3 ba1.9k sqft530 Broadwater Rd, Arnold, MD 21012For SaleMLS ID #MDAA2160474, Moe Farley, Coldwell Banker Realty. Bright MLS
- $514,9005 bd2 ba1.7k sqft444 Ruth Rd, Arnold, MD 21012For SaleMLS ID #MDAA2156044, Lois Alberti, Alberti Realty, LLC. Bright MLS
- $535,0003 bd3 ba2k sqft1161 Green Holly Dr, Annapolis, MD 21409For SaleMLS ID #MDAA2157576, Jody Buck, Cummings & Co. Realtors. Bright MLS
- $649,9004 bd3 ba2.3k sqft3 Belhaven Ct, Severna Park, MD 21146For SaleMLS ID #MDAA2146552, Scarlett Bowman, RE/MAX Realty Plus. Bright MLS
- $599,0004 bd2 ba2k sqft1221 Bast Ln, Shady Side, MD 20764For SaleMLS ID #MDAA2156318, Wendy Oliver, Coldwell Banker Realty. Bright MLS
- $649,9003 bd3 ba1.8k sqft433 Yorkshire Dr, Severna Park, MD 21146For SaleMLS ID #MDAA2157596, Tara Dean, Compass. Bright MLS
- $575,0004 bd3 ba2.2k sqft402 S Cherry Grove Ave, Annapolis, MD 21401For SaleMLS ID #MDAA2153664, Michelle Triolo, Compass. Bright MLS
- $524,9004 bd3 ba2.9k sqft8036 Foxtail Ln, Glen Burnie, MD 21061For SaleMLS ID #MDAA2156454, Julie Hood, Real Broker, LLC. Bright MLS
- $599,9004 bd3 ba1.9k sqft1582 Snug Harbor Rd, Shady Side, MD 20764For SaleMLS ID #MDAA2148800, Mr. Steven M Songer JR., Maryland Waterfront Properties LLC. Bright MLS
- $720,0004 bd2 ba1.6k sqft200 Hollyberry Rd, Severna Park, MD 21146For SaleMLS ID #MDAA2154706, Jessica Welder, Keller Williams Flagship. Bright MLS
- $525,0003 bd2 ba1.7k sqft330 Wye Rd, Essex, MD 21221For SaleMLS ID #MDBC2179320, Laura Snyder, American Premier Realty, LLC. Bright MLS
- $334,9003 bd2 ba1.1k sqft1195 Annis Squam Hbr, Pasadena, MD 21122For SaleMLS ID #MDAA2160652, Barry Hess, Keller Williams Flagship. Bright MLS
- $615,0005 bd3 ba2.5k sqft12801 Beaverdale Ln, Bowie, MD 20715For SaleMLS ID #MDPG2225036, PJ Aguiar, Samson Properties. Bright MLS
