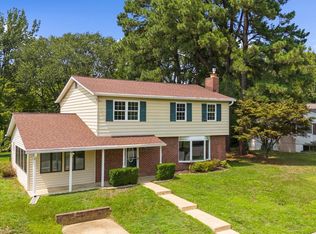
Nestled in the serene enclave of Belvedere Heights, this exquisite Cape Cod residence offers a harmonious blend of classic charm and modern luxury. With a thoughtful renovation completed in 2019, this home boasts an impressive 1,708 square feet of meticulously designed living space, perfect for those seeking comfort and elegance. Step inside to discover a warm and inviting interior. The eat-in kitchen is a culinary enthusiast's dream, equipped with high-end appliances including a double oven, cooktop, and a sleek refrigerator, all seamlessly integrated for both functionality and style. The ceramic tile and laminate plank flooring throughout the home add a touch of sophistication while ensuring easy maintenance. The residence offers three spacious bedrooms and two full bathrooms, thoughtfully designed to provide both privacy and convenience. The main floor laundry adds to the ease of living, making daily routines a breeze. Natural light floods the home through well-appointed window treatments, creating a bright and airy atmosphere. Outside, the property is equally impressive. Set on a generous 0.26-acre lot at the end of a peaceful cul-de-sac. The outdoor spaces are perfect for entertaining or simply enjoying the tranquility of your surroundings. For those with a passion for water activities, the proximity to the Magothy River offers a unique lifestyle opportunity providing a picturesque backdrop for leisurely strolls and outdoor adventures. Parking is a breeze with an oversized detached garage with an expansive second-level bonus space. The potential is endless. A private guest suite, home office or just flexible space for endless storage. This home is not just a residence; it's a lifestyle. Experience the perfect blend of luxury, comfort, and convenience in a community that feels like a retreat. Embrace the opportunity to make this stunning property your own and enjoy the exclusive lifestyle it offers.
For sale
$650,000
777 Harmony Ave, Arnold, MD 21012
3beds
1,708sqft
Single Family Residence
Built in 1951
0.26 Acres Lot
$-- Zestimate®
$381/sqft
$-- HOA
What's special
Warm and inviting interiorMain floor laundryThree spacious bedroomsEat-in kitchen
- 11 days
- 1,428
- 77
Zillow last checked:
Listing updated:
Listed by:
Bobbi Farquhar 301-752-3088,
Engel & Volkers Annapolis (443) 292-6767
Source: Bright MLS,MLS#: MDAA2155308
Facts & features
Interior
Bedrooms & bathrooms
- Bedrooms: 3
- Bathrooms: 2
- Full bathrooms: 2
- Main level bathrooms: 1
- Main level bedrooms: 1
Rooms
- Room types: Dining Room, Kitchen, Family Room, Laundry
Dining room
- Level: Main
Family room
- Level: Main
Kitchen
- Level: Main
Laundry
- Level: Main
Heating
- Heat Pump, Electric, Natural Gas
Cooling
- Ceiling Fan(s), Central Air, Electric
Appliances
- Included: Cooktop, Dishwasher, Disposal, Dryer, Microwave, Double Oven, Refrigerator, Washer, Gas Water Heater
- Laundry: Main Level, Laundry Room
Features
- Built-in Features, Chair Railings, Floor Plan - Traditional, Eat-in Kitchen, Dry Wall
- Flooring: Laminate, Ceramic Tile
- Windows: Screens, Window Treatments
- Has basement: No
- Has fireplace: No
Interior area
- Total structure area: 1,708
- Total interior livable area: 1,708 sqft
- Finished area above ground: 1,708
Video & virtual tour
Property
Parking
- Total spaces: 9
- Parking features: Garage Faces Front, Garage Door Opener, Concrete, Secured, Detached, Off Street, Driveway
- Garage spaces: 2
- Uncovered spaces: 5
Accessibility
- Accessibility features: None
Features
- Levels: Two
- Stories: 2
- Patio & porch: Patio, Porch
- Exterior features: Sidewalks, Street Lights, Boat Storage
- Pool features: None
- Fencing: Full
- Waterfront features: River
- Body of water: Magothy
Lot
- Size: 0.26 Acres
- Features: Cul-De-Sac
Details
- Additional structures: Above Grade
- Parcel number: 020311515814400
- Zoning: R
- Special conditions: Standard
Construction
Type & style
- Home type: SingleFamily
- Architectural style: Cape Cod
- Property subtype: Single Family Residence
Materials
- Aluminum Siding, Brick Front
- Foundation: Slab
- Roof: Asphalt
Condition
- Very Good
- New construction: No
- Year built: 1951
- Major remodel year: 2019
Utilities & green energy
- Sewer: Public Septic
- Water: Public
- Utilities for property: Electricity Available, Natural Gas Available
Green energy
- Water conservation: Low-Flow Fixtures
Community & HOA
Community
- Subdivision: Belvedere Heights
HOA
- Has HOA: No
Location
- Region: Arnold
Financial & listing details
- Price per square foot: $381/sqft
- Tax assessed value: $476,333
- Annual tax amount: $5,557
- Date on market: 8/26/2026
- Listing agreement: Exclusive Right To Sell
- Listing terms: Assumable,Cash,Conventional,FHA,VA Loan
- Inclusions: Parking
- Ownership: Fee Simple
Estimated market value
Not available
Estimated sales range
Not available
Not available
Price history
| Date | Event | Price |
|---|---|---|
| 8/26/2026 | Listed for sale | $650,000+51.9%$381/sqft |
Source:  Bright MLS #MDAA2155308 Report a problem Bright MLS #MDAA2155308 Report a problem | ||
| 2/3/2020 | Sold | $428,000+0.7%$251/sqft |
Source:  Long & Foster Broker Feed #MDAA416244_100 Report a problem Long & Foster Broker Feed #MDAA416244_100 Report a problem | ||
| 12/10/2019 | Pending sale | $425,000$249/sqft |
Source: Long & Foster Real Estate, Inc. #MDAA416244 Report a problem | ||
| 11/14/2019 | Price change | $425,000-4.3%$249/sqft |
Source: Long & Foster Real Estate, Inc. #MDAA416244 Report a problem | ||
| 10/30/2019 | Price change | $444,000-1.1%$260/sqft |
Source: Long & Foster Real Estate, Inc. #MDAA416244 Report a problem | ||
| 10/16/2019 | Listed for sale | $449,000+69.4%$263/sqft |
Source: Long & Foster Real Estate, Inc. #MDAA416244 Report a problem | ||
| 4/9/2015 | Sold | $265,000-5%$155/sqft |
Source: Public Record Report a problem | ||
| 3/6/2015 | Pending sale | $279,000$163/sqft |
Source: Weichert, Realtors Platinum Service #AA8427491 Report a problem | ||
| 2/1/2015 | Price change | $279,000-3.5%$163/sqft |
Source: Glen Burnie - WEICHERT, REALTORS - Platinum Service #AA8427491 Report a problem | ||
| 1/1/2015 | Price change | $289,000-3.7%$169/sqft |
Source: Glen Burnie - WEICHERT, REALTORS - Platinum Service #AA8427491 Report a problem | ||
| 9/7/2014 | Price change | $300,000-4.8%$176/sqft |
Source: Glen Burnie - WEICHERT, REALTORS - Platinum Service #AA8427491 Report a problem | ||
| 8/25/2014 | Price change | $315,000-3.1%$184/sqft |
Source: Glen Burnie - WEICHERT, REALTORS - Platinum Service #AA8427491 Report a problem | ||
| 8/9/2014 | Listed for sale | $325,000$190/sqft |
Source: Weichert, Realtors Platinum Service #AA8427491 Report a problem | ||
Public tax history
| Year | Property taxes | Tax assessment |
|---|---|---|
| 2025 | $5,527 +14.1% | $459,367 +3.8% |
| 2024 | $4,844 +9.9% | $442,400 +9.6% |
| 2023 | $4,409 +15.6% | $403,733 +10.6% |
| 2022 | $3,815 +11.8% | $365,067 +11.8% |
| 2021 | $3,411 +2.7% | $326,400 +2.8% |
| 2020 | $3,322 +2.7% | $317,633 -2.7% |
| 2019 | $3,234 +6.3% | $326,400 +8.8% |
| 2018 | $3,043 +3.9% | $300,100 +4.5% |
| 2017 | $2,927 | $287,200 +4.7% |
| 2016 | -- | $274,300 +4.9% |
| 2015 | -- | $261,400 |
| 2014 | -- | $261,400 |
| 2013 | -- | $261,400 -5.2% |
| 2012 | -- | $275,600 |
| 2011 | -- | $275,600 |
| 2010 | -- | $275,600 -24.8% |
| 2009 | -- | $366,510 +13.5% |
| 2008 | -- | $323,006 +15.6% |
| 2007 | -- | $279,503 +18.4% |
| 2006 | -- | $236,000 +13.1% |
| 2005 | -- | $208,750 +15% |
| 2004 | -- | $181,500 +17.7% |
| 2003 | -- | $154,250 +5% |
| 2002 | -- | $146,882 +5.3% |
| 2001 | -- | $139,516 |
Find assessor info on the county website
Monthly payment
Est. payment
Payment breakdown
Explore the cost of this home by adjusting the details. Changes won't be saved.Climate risks
Neighborhood: 21012
Nearby schools
Schools provided by the listing agent
- Elementary: Belvedere
- Middle: Severn River
- High: Broadneck
- District: Anne Arundel County Public Schools
Source: Bright MLS. This data may not be complete. We recommend contacting the local school district to confirm school assignments for this home.
Similar homes
- $630,0003 bd2 ba1.9k sqft461 New York Ave, Pasadena, MD 21122For Sale

 MLS ID #MDAA2155360, Starr Hood, Keller Williams Flagship. Bright MLS
 - $595,0004 bd3 ba2.1k sqft994 Hillendale Dr, Annapolis, MD 21409For Sale
 MLS ID #MDAA2151396, Justin Hilz, LPT Realty, LLC. Bright MLS
 - $599,0004 bd3 ba1.8k sqft402 S Cherry Grove Ave, Annapolis, MD 21401For Sale
 MLS ID #MDAA2153664, Michelle Triolo, Compass. Bright MLS
 - $600,0003 bd2 ba2.2k sqft622 Wayward Dr, Annapolis, MD 21401For Sale
 MLS ID #MDAA2151236, Kim O'Connor, Coldwell Banker Realty. Bright MLS
 - $634,9993 bd3 ba1.7k sqft21191 W Sharp St, Rock Hall, MD 21661For SaleMLS ID #MDKE2006982, Joseph Ciganek, Coldwell Banker Chesapeake Real Estate Company. Bright MLS
- $535,0003 bd2 ba1.4k sqft1470 Log Inn Rd, Annapolis, MD 21409For SaleMLS ID #MDAA2145366, Jackie Daley, Northrop Realty. Bright MLS
- $500,0004 bd2 ba2.1k sqft4005 Woodhaven Ln, Bowie, MD 20715For SaleMLS ID #MDPG2218084, Will Stein, Compass. Bright MLS
- $499,9004 bd2 ba2.4k sqft252 Magothy Bridge Rd, Pasadena, MD 21122For SaleMLS ID #MDAA2149452, Randy Fazio, Fathom Realty MD, LLC. Bright MLS
- $750,0003 bd3 ba2k sqft907 Monroe St, Annapolis, MD 21403For SaleMLS ID #MDAA2151298, Parker Jones, Engel & Volkers Annapolis. Bright MLS
- $730,0003 bd2 ba2.2k sqft110 Lake View Dr, Annapolis, MD 21403For SaleMLS ID #MDAA2150070, Danielle Franz, EXP Realty, LLC. Bright MLS
- $589,9004 bd3 ba1.7k sqft1400 Lower View Ct, Crownsville, MD 21032For SaleMLS ID #MDAA2151092, Erica Baker, TTR Sotheby's International Realty. Bright MLS
- $733,0003 bd2 ba1.9k sqft852 Woodmont Rd, Annapolis, MD 21401For SaleMLS ID #MDAA2146498, Deb Randall, Next Step Realty. Bright MLS
- $609,9004 bd3 ba1.9k sqft1582 Snug Harbor Rd, Shady Side, MD 20764For SaleMLS ID #MDAA2148800, Mr. Steven M Songer JR., Maryland Waterfront Properties LLC. Bright MLS
- $769,9004 bd3 ba2.1k sqft278 Hillsmere Dr, Annapolis, MD 21403For SaleMLS ID #MDAA2149064, Thomas Eicher, Coldwell Banker Realty. Bright MLS
- $845,0003 bd2 ba1.9k sqft328 Oakdale Rd, Pasadena, MD 21122For SaleMLS ID #MDAA2149472, Laura Merson, Douglas Realty, LLC. Bright MLS
- $800,0003 bd3 ba1.6k sqft7720 W Shore Rd, Pasadena, MD 21122For SaleMLS ID #MDAA2144302, Theresa Boeckmann, Northrop Realty. Bright MLS
- $550,0003 bd3 ba2.4k sqft7732 W Shore Rd, Pasadena, MD 21122For SaleMLS ID #MDAA2153892, Deb Wade, RE/MAX Executive. Bright MLS
- $474,9004 bd2 ba1.8k sqft105 Rosecrest Dr, Annapolis, MD 21403For SaleMLS ID #MDAA2154182, Andrey Privado, EXP Realty, LLC. Bright MLS
- $650,0003 bd3 ba2.2k sqft128 Allison Jane Dr, Stevensville, MD 21666For SaleMLS ID #MDQA2017550, Max Burton, Mr. Lister Realty. Bright MLS
- $709,0003 bd4 ba2.4k sqft7504 Farm Pond Ct, Hanover, MD 21076For SaleMLS ID #MDAA2154530, Sean Der, Next Step Realty. Bright MLS
