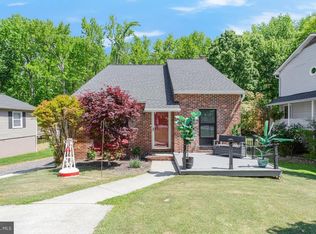
848 Deerwood Court offers a wonderful opportunity to enjoy life in Heritage Harbour, one of Annapolis' most sought-after active adult communities. Situated on a desirable corner lot at the end of a quiet cul-de-sac, this well-designed ranch-style home features three bedrooms, two full bathrooms, a spacious side addition, and a two-car garage. The home has been lovingly maintained over the years and offers a comfortable floor plan with generous living spaces, abundant natural light, and excellent flow for both everyday living and entertaining. The side addition provides valuable extra living space rarely found in many homes of this size, while the corner lot setting offers attractive curb appeal and additional privacy. This property presents an excellent opportunity for buyers to personalize a home to their own tastes and style while enjoying all that Heritage Harbour has to offer. Whether you're looking to make updates immediately or over time, the solid layout and desirable location provide a strong foundation for future improvements. Residents of Heritage Harbour enjoy an exceptional lifestyle with access to a community lodge, indoor and outdoor pools, fitness facilities, walking trails, waterfront amenities, clubs, activities, and countless opportunities to stay active and connected. Conveniently located near shopping, dining, downtown Annapolis, medical facilities, and major commuter routes, this home combines comfort, convenience, and community in one of the area's most desirable neighborhoods. Don't miss the opportunity to make this Heritage Harbour home your own and enjoy the active lifestyle that has made this community such a popular destination for buyers seeking the very best of Annapolis living.
Pending
$605,000
848 Deerwood Ct, Annapolis, MD 21401
3beds
1,900sqft
:
Get pre-qualified$4,134/mo
Single Family Residence
Built in 1983
10,484 Square Feet Lot
$595,400 Zestimate®
$318/sqft
$83/mo HOA
What's special
Well-designed ranch-style homeTwo-car garageAbundant natural lightSpacious side additionThree bedrooms
- 56 days |
- 323 |
- 5 |
Zillow last checked:
Listing updated:
Listed by:
Dave Webber 410-320-0242,
RE/MAX Leading Edge 410-721-9600
Source: Bright MLS,MLS#: MDAA2146412
Facts & features
Interior
Bedrooms & bathrooms
- Bedrooms: 3
- Bathrooms: 2
- Full bathrooms: 2
- Main level bathrooms: 2
- Main level bedrooms: 3
Basement
- Area: 0
Heating
- Heat Pump, Electric
Cooling
- Ceiling Fan(s), Heat Pump, Electric
Appliances
- Included: Dishwasher, Disposal, Double Oven, Oven, Refrigerator, Cooktop, Electric Water Heater
- Laundry: Has Laundry
Features
- Combination Dining/Living, Family Room Off Kitchen, Floor Plan - Traditional, Kitchen - Galley, Dry Wall
- Doors: Insulated
- Windows: Bay/Bow, Double Pane Windows, Screens, Skylight(s), Window Treatments
- Has basement: No
- Number of fireplaces: 1
Interior area
- Total structure area: 1,900
- Total interior livable area: 1,900 sqft
- Finished area above ground: 1,900
- Finished area below ground: 0
Property
Parking
- Total spaces: 2
- Parking features: Garage Door Opener, Attached, Off Street
- Attached garage spaces: 2
Accessibility
- Accessibility features: Accessible Doors, Doors - Swing In, Accessible Entrance, No Stairs
Features
- Levels: One
- Stories: 1
- Exterior features: Sidewalks, Underground Lawn Sprinkler
- Pool features: Community
Lot
- Size: 10,484 Square Feet
- Features: Corner Lot
Details
- Additional structures: Above Grade, Below Grade
- Parcel number: 020289290025442
- Zoning: R2
- Special conditions: Standard
Construction
Type & style
- Home type: SingleFamily
- Architectural style: Ranch/Rambler
- Property subtype: Single Family Residence
Materials
- Aluminum Siding, Stone
- Foundation: Slab
Condition
- Very Good
- New construction: No
- Year built: 1983
Details
- Builder model: CALVERT
- Builder name: U. S. HOME
Utilities & green energy
- Sewer: Public Sewer
- Water: Public
- Utilities for property: Cable Available, Underground Utilities
Community & HOA
Community
- Features: Pool
- Senior community: Yes
- Subdivision: Heritage Harbour
HOA
- Has HOA: Yes
- Amenities included: Common Grounds, Community Center, Fitness Center, Golf Club, Jogging Path, Party Room, Pier/Dock, Indoor Pool, Pool, Putting Green, Recreation Facilities, Retirement Community, Security, Spa/Hot Tub, Tennis Court(s)
- Services included: Cable TV, Insurance, Management, Pool(s), Recreation Facility, Reserve Funds
- HOA fee: $83 monthly
Location
- Region: Annapolis
- Municipality: ANNAPOLIS
Financial & listing details
- Price per square foot: $318/sqft
- Tax assessed value: $514,500
- Annual tax amount: $5,675
- Date on market: 6/14/2026
- Listing agreement: Exclusive Right To Sell
- Ownership: Fee Simple
- Road surface type: Black Top
Estimated market value
$595,400
$566,000 - $625,000
$3,350/mo
Price history
| Date | Event | Price |
|---|---|---|
| 7/17/2026 | Pending sale | $605,000$318/sqft |
Source:  Bright MLS #MDAA2146412 Report a problem Bright MLS #MDAA2146412 Report a problem | ||
| 6/14/2026 | Listed for sale | $605,000+191.5%$318/sqft |
Source: Bright MLS #MDAA2146412 Report a problem | ||
| 12/13/2023 | Sold | $207,553-40.7%$109/sqft |
Source: Public Record Report a problem | ||
| 6/9/2003 | Sold | $350,000$184/sqft |
Source: Public Record Report a problem | ||
Public tax history
| Year | Property taxes | Tax assessment |
|---|---|---|
| 2025 | $4,591 -6.7% | $482,000 +7.2% |
| 2024 | $4,922 +8.1% | $449,500 +7.8% |
| 2023 | $4,554 +4.5% | $417,000 |
| 2022 | $4,358 | $417,000 |
| 2021 | $4,358 -2% | $417,000 -2% |
| 2020 | $4,449 +5.2% | $425,300 |
| 2019 | $4,230 +9% | $425,300 +11.1% |
| 2018 | $3,881 +5.3% | $382,700 +5.9% |
| 2017 | $3,684 | $361,400 +3.3% |
| 2016 | -- | $349,833 +3.4% |
| 2015 | -- | $338,267 +3.5% |
| 2014 | -- | $326,700 |
| 2013 | -- | $326,700 |
| 2012 | -- | $326,700 -9.6% |
| 2011 | -- | $361,300 |
| 2010 | -- | $361,300 |
| 2009 | -- | $361,300 -13.2% |
| 2008 | -- | $416,480 +12.4% |
| 2007 | -- | $370,562 +14.1% |
| 2006 | -- | $324,646 +16.5% |
| 2005 | -- | $278,730 +8.8% |
| 2004 | -- | $256,126 +9.7% |
| 2003 | -- | $233,523 +10.7% |
| 2002 | -- | $210,920 +2.9% |
| 2001 | -- | $204,906 |
Find assessor info on the county website
Monthly payment
Est. payment
Payment breakdown
Explore the cost of this home by adjusting the details. Changes won't be saved.Climate risks
Neighborhood: 21401
Nearby schools
GreatSchools rating
- 8/10Rolling Knolls Elementary SchoolGrades: PK-5Distance: 1.8 mi
- 5/10Wiley H. Bates Middle SchoolGrades: 6-8Distance: 4.2 mi
- 5/10Annapolis High SchoolGrades: 9-12Distance: 1 mi
Schools provided by the listing agent
- District: Anne Arundel County Public Schools
Source: Bright MLS. This data may not be complete. We recommend contacting the local school district to confirm school assignments for this home.
- $750,2003 bd2 ba1.8k sqft2571 Golfers Ridge Rd, Annapolis, MD 21401Off Market
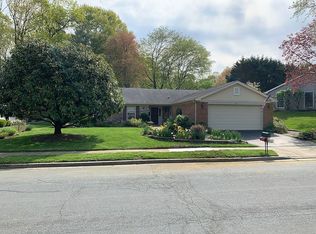
- $672,5003 bd2 ba1.8k sqft846 Deerwood Ct, Annapolis, MD 21401Off Market
- $630,900-- bd2 ba1.7k sqft847 Deerwood Ct, Annapolis, MD 21401Off Market
- $690,0003 bd2 ba1.9k sqft2572 Golfers Ridge Rd, Annapolis, MD 21401Sold
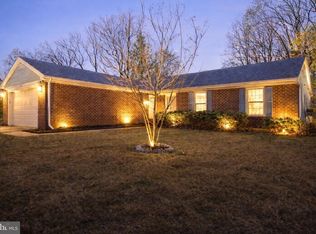
- $685,0003 bd2 ba2k sqft2569 Golfers Ridge Rd, Annapolis, MD 21401Sold
- $613,9002 bd2 ba1.5k sqft2570 Golfers Ridge Rd, Annapolis, MD 21401Off Market
- $564,9003 bd2 ba1.8k sqft845 Deerwood Ct, Annapolis, MD 21401Sold
- $735,1003 bd2 ba2.1k sqft844 Deerwood Ct, Annapolis, MD 21401Off Market
A local agent can set up tours, give advice and negotiate with sellers.
Similar homes
- $640,0003 bd2 ba1.6k sqft219 Kathy Ct, Severna Park, MD 21146For Sale

 MLS ID #MDAA2151846, Brenda Fornos, Taylor Properties. Bright MLS
 - $609,9994 bd3 ba1.9k sqft3847 Holly Dr, Edgewater, MD 21037For Sale
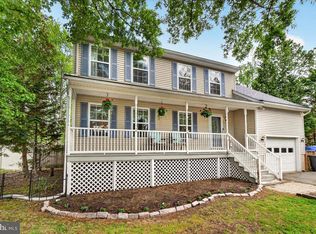 MLS ID #MDAA2149518, ALLIE VASQUEZ, Charis Realty Group. Bright MLS
 - $729,9504 bd4 ba2.7k sqft3592 Fontron Dr, Edgewater, MD 21037For Sale
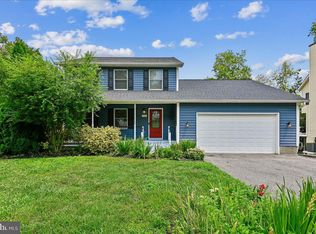 MLS ID #MDAA2150490, Bob Mikelskas, Rosario Realty. Bright MLS
 - $685,0003 bd3 ba1.7k sqft1180 Bay Highlands Dr, Annapolis, MD 21403For Sale
 MLS ID #MDAA2142452, Gary Durand, CENTURY 21 New Millennium. Bright MLS
 - $640,0004 bd4 ba2.5k sqft13002 Pine Ct, Bowie, MD 20720For SaleMLS ID #MDPG2208996, Erica Terry, Berkshire Hathaway HomeServices PenFed Realty. Bright MLS
- $485,0004 bd2 ba1.8k sqft2914 Stonybrook Dr, Bowie, MD 20715For SaleMLS ID #MDPG2213126, Tamer Eid, DC Premier Real Estate, LLC. Bright MLS
- $589,8993 bd3 ba2.7k sqft678 209th St, Pasadena, MD 21122For SaleMLS ID #MDAA2149302, Kev Orwig, Keller Williams Keystone Realty. Bright MLS
- $550,0004 bd2 ba1.9k sqft449 Cloverdale Cir, Severna Park, MD 21146For SaleMLS ID #MDAA2150818, Mark A. Ritter, Douglas Realty, LLC. Bright MLS
- $634,9004 bd4 ba2.2k sqft7304 Westwind Dr, Bowie, MD 20715For SaleMLS ID #MDPG2205050, Bill Franklin, Long & Foster Real Estate, Inc.. Bright MLS
- $499,0004 bd2 ba1.7k sqft2615 Kennison Ln, Bowie, MD 20715For SaleMLS ID #MDPG2214398, Diane Rulka, Weichert, REALTORS. Bright MLS
- $629,9003 bd2 ba1.6k sqft315 Bentons Pleasure Rd, Chester, MD 21619For SaleMLS ID #MDQA2017854, Doug Kayhoe, Douglas Realty LLC. Bright MLS
- $495,0004 bd2 ba1.5k sqft985 Sunny Ct, Gambrills, MD 21054For SaleMLS ID #MDAA2153212, Marcie Gatton, Redfin Corp. Bright MLS
- $525,0004 bd3 ba2.4k sqft12717 Northcliff Rd, Bowie, MD 20720For SaleMLS ID #MDPG2209244, Jim Keating, Keller Williams Realty Centre. Bright MLS
- $625,0004 bd3 ba2.4k sqft8137 Windmill Ct, Severn, MD 21144For SaleMLS ID #MDAA2151638, George McDowell, Keller Williams Select Realtors of Annapolis. Bright MLS
- $649,0004 bd4 ba2.7k sqft6204 Gallery St, Bowie, MD 20720For SaleMLS ID #MDPG2204590, Tamika Johnson, RE/MAX United Real Estate. Bright MLS
- $519,0003 bd2 ba1.9k sqft386 Laurel Trl, Crownsville, MD 21032For SaleMLS ID #MDAA2149986, Kara L Leddy, Coldwell Banker Realty. Bright MLS
- $575,0003 bd2 ba1.1k sqft650 Teton Dr, Lothian, MD 20711For SaleMLS ID #MDAA2148900, Bob Swarm, Keller Williams Select Realtors of Annapolis. Bright MLS
- $849,0004 bd3 ba2.1k sqft1116 Rutlandview Dr, Davidsonville, MD 21035For SaleMLS ID #MDAA2149562, Christie Listorti, Douglas Realty, LLC. Bright MLS
- $495,0003 bd2 ba1.8k sqft5703 Great Oak Pkwy, Churchton, MD 20733For SaleMLS ID #MDAA2152890, Richard Curtis, Curtis Real Estate Company. Bright MLS
- $499,9004 bd2 ba1.8k sqft1099 Linden Tree Dr, Annapolis, MD 21409For SaleMLS ID #MDAA2150772, Juliet Patterson Brooke, Samson Properties. Bright MLS
