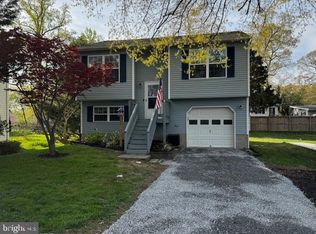
Welcome to the water-oriented community of Herald Harbor, where this charming home offers a unique floor plan and waterviews of the nearby Severn River. Lovingly maintained by the same family for nearly 30 years, this home is ready for its next chapter and new owners to make it their own. The open-concept lower level provides a flexible living, dining, and kitchen layout that's perfect for everyday living and entertaining. Step outside to the spacious backyard, creating an ideal setting for summer barbecues, gatherings with family and friends, or simply relaxing outdoors. A main-level bedroom and full bath offer comfortable accommodations for guests, a home office, or multigenerational living. The two-story stairwell is filled with natural light and showcases water views as it leads to a versatile upper-level loft or bonus landing. Upstairs, the spacious primary suite features an oversized walk-in closet and a Jack-and-Jill bathroom, while the third bedroom also enjoys views of the Severn River. Additional highlights include a new gravel driveway providing convenient off-street parking. Enjoy the relaxed lifestyle Herald Harbor is known for, with neighborhood amenities including a community convenience store and restaurant, water access, parks, marinas, and nearby dining. Ideally located for commuters, you'll appreciate easy access to Annapolis, BWI Airport/Baltimore, Fort Meade, NSA, and major commuter routes. Whether you're looking for water access, flexible living space, or a charming waterfront community, this home offers the perfect balance of comfort, convenience, and nature.
For sale
Price cut: $20K (8/20)
$499,000
386 Laurel Trl, Crownsville, MD 21032
3beds
1,920sqft
Single Family Residence
Built in 1946
5,000 Square Feet Lot
$496,000 Zestimate®
$260/sqft
$-- HOA
What's special
Oversized walk-in closetSpacious backyardSpacious primary suiteJack-and-jill bathroomOpen-concept lower level
- 45 days
- 565
- 25
Zillow last checked:
Listing updated:
Listed by:
Kara L Leddy 410-507-3417,
Coldwell Banker Realty 410-224-2200,
Co-Listing Agent: Marios S Yiannoulou 443-822-0624,
Coldwell Banker Realty
Source: Bright MLS,MLS#: MDAA2149986
Facts & features
Interior
Bedrooms & bathrooms
- Bedrooms: 3
- Bathrooms: 2
- Full bathrooms: 2
- Main level bathrooms: 1
- Main level bedrooms: 1
Rooms
- Room types: Living Room, Dining Room, Primary Bedroom, Bedroom 3, Kitchen, Bedroom 1, Loft, Full Bath
Primary bedroom
- Features: Flooring - Carpet, Walk-In Closet(s), Skylight(s), Jack and Jill Bathroom
- Level: Upper
Bedroom 1
- Features: Flooring - Carpet, Walk-In Closet(s)
- Level: Main
Bedroom 3
- Features: Flooring - Carpet
- Level: Upper
Dining room
- Features: Flooring - Carpet
- Level: Main
Other
- Features: Jack and Jill Bathroom, Bathroom - Stall Shower
- Level: Upper
Other
- Features: Flooring - Laminated, Bathroom - Tub Shower
- Level: Main
Kitchen
- Features: Flooring - Laminated
- Level: Main
Living room
- Features: Flooring - Carpet
- Level: Main
Loft
- Features: Flooring - Wood
- Level: Upper
Heating
- Heat Pump, Oil
Cooling
- Central Air, Electric
Appliances
- Included: Electric Water Heater
Features
- Combination Kitchen/Living
- Flooring: Carpet, Laminate, Wood
- Basement: Unfinished,Dirt Floor
- Has fireplace: No
Interior area
- Total structure area: 1,920
- Total interior livable area: 1,920 sqft
- Finished area above ground: 1,920
- Finished area below ground: 0
Property
Parking
- Parking features: Off Street
Accessibility
- Accessibility features: None
Features
- Levels: Two
- Stories: 2
- Patio & porch: Deck, Porch
- Pool features: None
- Waterfront features: River
Lot
- Size: 5,000 Square Feet
Details
- Additional structures: Above Grade, Below Grade
- Parcel number: 020241308367205
- Zoning: R5
- Special conditions: Standard
Construction
Type & style
- Home type: SingleFamily
- Architectural style: Other,Cottage
- Property subtype: Single Family Residence
Materials
- Vinyl Siding
- Foundation: Permanent, Block
Condition
- New construction: No
- Year built: 1946
Utilities & green energy
- Sewer: On Site Septic
- Water: Public
Community & HOA
Community
- Subdivision: Herald Harbor
HOA
- Has HOA: No
Location
- Region: Crownsville
- Municipality: CROWNSVILLE
Financial & listing details
- Price per square foot: $260/sqft
- Tax assessed value: $418,233
- Annual tax amount: $4,689
- Date on market: 7/24/2026
- Listing agreement: Exclusive Right To Sell
- Ownership: Fee Simple
Estimated market value
$496,000
$471,000 - $521,000
$3,400/mo
Price history
| Date | Event | Price |
|---|---|---|
| 8/20/2026 | Price change | $499,000-3.9%$260/sqft |
Source:  Bright MLS #MDAA2149986 Report a problem Bright MLS #MDAA2149986 Report a problem | ||
| 7/24/2026 | Listed for sale | $519,000+1053.3%$270/sqft |
Source: Bright MLS #MDAA2149986 Report a problem | ||
| 12/22/1998 | Sold | $45,000$23/sqft |
Source: Public Record Report a problem | ||
Public tax history
| Year | Property taxes | Tax assessment |
|---|---|---|
| 2025 | $3,384 -15.8% | $391,500 +6.7% |
| 2024 | $4,018 +7.5% | $366,900 +7.2% |
| 2023 | $3,738 +12.6% | $342,300 +7.7% |
| 2022 | $3,320 | $317,700 |
| 2021 | $3,320 -0.1% | $317,700 |
| 2020 | $3,323 -0.3% | $317,700 -0.2% |
| 2019 | $3,333 +4.7% | $318,300 +1.4% |
| 2018 | $3,183 +0.9% | $313,900 +1.4% |
| 2017 | $3,155 | $309,500 +1.4% |
| 2016 | -- | $305,100 +0.4% |
| 2015 | -- | $304,033 +0.4% |
| 2014 | -- | $302,967 +0.4% |
| 2013 | -- | $301,900 |
| 2012 | -- | $301,900 |
| 2011 | -- | $301,900 -8.1% |
| 2010 | -- | $328,380 +3.9% |
| 2009 | -- | $316,110 +4% |
| 2008 | -- | $303,840 +4.2% |
| 2007 | -- | $291,570 +13% |
| 2006 | -- | $258,066 +14.9% |
| 2005 | -- | $224,563 +17.5% |
| 2004 | -- | $191,060 +7.5% |
| 2003 | -- | $177,742 +8.1% |
| 2002 | -- | $164,426 +8.8% |
| 2001 | -- | $151,110 |
Find assessor info on the county website
Monthly payment
Est. payment
Payment breakdown
Explore the cost of this home by adjusting the details. Changes won't be saved.Climate risks
Neighborhood: 21032
Nearby schools
Schools provided by the listing agent
- District: Anne Arundel County Public Schools
Source: Bright MLS. This data may not be complete. We recommend contacting the local school district to confirm school assignments for this home.
Similar homes
- $489,9003 bd4 ba2.1k sqft2894 Dungate Ct, Pasadena, MD 21122For Sale

 MLS ID #MDAA2153672, Gina White, Coldwell Banker Realty. Bright MLS
 - $495,0004 bd2 ba2.1k sqft2294 Raindrop Ct, Odenton, MD 21113For Sale
 MLS ID #MDAA2153710, Rick Trott, RE/MAX Leading Edge. Bright MLS
 - $474,0003 bd5 ba2k sqft911 12th St, Pasadena, MD 21122For Sale
 MLS ID #MDAA2153036, Jennifer Thomas, RE/MAX Executive. Bright MLS
 - $579,0003 bd2 ba1.6k sqft811 Long Cove Rd, Glen Burnie, MD 21060For Sale
 MLS ID #MDAA2155966, Phyllis Endrich, Long & Foster Real Estate, Inc.. Bright MLS
 - $500,0004 bd3 ba2.1k sqft776 Evergreen Rd, Severn, MD 21144For SaleMLS ID #MDAA2150868, Marlon Deausen, Deausen Realty. Bright MLS
- $465,0004 bd2 ba1.9k sqft522 Kenora Dr, Millersville, MD 21108For SaleMLS ID #MDAA2155654, Erica Baker, TTR Sotheby's International Realty. Bright MLS
- $550,0003 bd3 ba2.7k sqft678 209th St, Pasadena, MD 21122For SaleMLS ID #MDAA2149302, Kev Orwig, Keller Williams Keystone Realty. Bright MLS
- $479,9994 bd3 ba1.8k sqft784 Stevenson Rd, Severn, MD 21144For SaleMLS ID #MDAA2153764, Samantha Finn, MJL Realty LLC. Bright MLS
- $470,0004 bd3 ba1.7k sqft7905 Marydell Ave, Pasadena, MD 21122For SaleMLS ID #MDAA2152362, delmy Siguenza, Fairfax Realty Premier. Bright MLS
- $460,0003 bd3 ba1.2k sqft7741 Outing Ave, Pasadena, MD 21122For SaleMLS ID #MDAA2155764, Deb Wade, RE/MAX Executive. Bright MLS
- $505,0003 bd3 ba2.2k sqft2922 Barrister Ln, Bowie, MD 20715For SaleMLS ID #MDPG2215608, Jamaal Carey, Weichert, REALTORS. Bright MLS
- $549,9004 bd3 ba2.8k sqft796 Evergreen Rd, Severn, MD 21144For SaleMLS ID #MDAA2155390, Eric Lisica, Keller Williams Flagship. Bright MLS
- $499,9003 bd3 ba1.3k sqft1822 Severn Hills Ln, Severn, MD 21144For SaleMLS ID #MDAA2154448, Maryann Pettie, Douglas Realty, LLC. Bright MLS
- $468,9903 bd4 ba1.9k sqft7774 Old House Rd, Pasadena, MD 21122For SaleMLS ID #MDAA2151972, Gabriella Vidro, Douglas Realty, LLC. Bright MLS
- $435,0004 bd2 ba1.8k sqft12316 Melling Ln, Bowie, MD 20715For SaleMLS ID #MDPG2217928, Yolanda Muckle, Long & Foster Real Estate, Inc.. Bright MLS
- $599,0003 bd2 ba1.7k sqft893 Harwood Rd, Harwood, MD 20776For SaleMLS ID #MDAA2154296, Stephanie Glaubitz, Home Towne Real Estate. Bright MLS
- $415,0002 bd2 ba2.2k sqft335 Beach Ave, Pasadena, MD 21122For SaleMLS ID #MDAA2149884, Bob Chew, Samson Properties. Bright MLS
- $485,0004 bd2 ba1.8k sqft2914 Stonybrook Dr, Bowie, MD 20715For SaleMLS ID #MDPG2213126, Tamer Eid, DC Premier Real Estate, LLC. Bright MLS
- $429,9004 bd2 ba1.2k sqft132 N Meadow Dr, Glen Burnie, MD 21060For SaleMLS ID #MDAA2153642, Eric Askew, RE/Max Experience. Bright MLS
