Skip main navigation
Sold for $465,000
  • $465,000

    390 Laurel Trl, Crownsville, MD 21032

    3beds
    1,068sqft
    Single Family Residence
    Built in 1995
    5,000 Square Feet Lot
    $466,400 Zestimate®
    $435/sqft
    $2,756 Estimated rent

    Home value

    $466,400

    $438,000 - $494,000

    $2,756/mo

    Zestimate® history
    Loading
    Loading...

    Owner options

    List your home for rent

    $2,756/mo

    Rent Zestimate®

    Find your next renter with Zillow Rental Manager. Plus, with online applications, you can quickly screen prospective tenants – for free.

    Learn more

    $2,756/mo

    Rent Zestimate®

    Refinance and save

    $2,855/mo

    Est. payment

    Refinancing to a lower rate could help reduce your monthly payments and save thousands over the life of the loan.

    See today's rates

    $2,855/mo

    Est. payment

    Explore your selling options

    Work with a Zillow partner agent

    Leverage their expertise and Zillow's premium Showcase listings to get your home seen by more buyers.

    Get started

    List with your own agent

    Get your home in front of millions of buyers by listing it on Zillow.

    Learn how to do it

    Sell it yourself

    Take full control of how buyers see your home on Zillow by listing For Sale by Owner (FSBO).

    List your home

    What's special

    Remodeled kitchenOne-car garageBeautifully updated interiorCathedral ceilingsVaulted ceilingsWater viewsNewer appliances
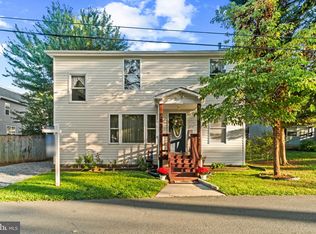
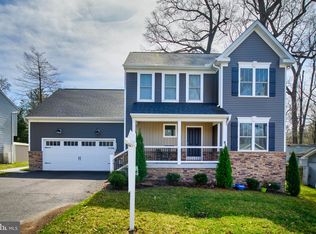
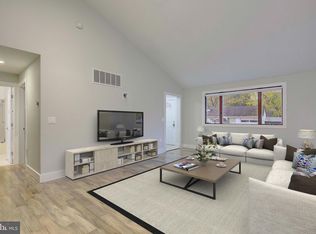
    Open House - Sunday 4/11 from 11:00-1:00. Great New Lower Price! Now Offered at only $465,000! Charming Split Foyer Home Lovingly Updated and Remodeled with New Lower Price with Water Views of Both the Severn River and Valentine Creek! Walk in from the Foyer and the New Floors Throughout will greet you and lead you through this beautiful Home. On the Main Floor you'll Find the Light Filled Living Room with Cathedral Ceiling, Sky Lights and Beautiful Windows Making this Home Filled with Natural Light. This Open Concept Home opens Up to the Updated Kitchen, Also Offering Sky Lights, Stainless Steel Appliances and Gas Cooking! The Eat In Dining Offers Water Views and Easily Access the Rear Spacious Deck with Even Greater Views and Perfect for Entertaining. The Deck also Offers Stairs leading down to the Beautiful Rear Yard. Back Inside Down the Hallway you will find Two Spacious Bedrooms, Closet Organizers, a Pantry, and the Completely Redone Full Bathroom with all New Lighting, Vanity, and Shower/Tub Combo. Downstairs you have a Third Bedroom or Bonus Room, Additional Storage, and Another Remodeled Bathroom currently a Half Bathroom, but with the Rough In and Space for a full Shower. The Laundry/Utility Room offer space for folding laundry, or walking out to your Covered Patio. The yard offers a lovely playground set, a Huge Shed for additional Storage, and a place to store your Kayak or your Paddle Boards. Something no doubt you'll enjoy with all of the Community Amenities. Finally this Home offers you the Convenience of a One Car Garage, with Garage Door Opener, Additional Cabinets for Storage and a Spacious Workbench too. This Home has so much to Offer and the Photos just Do Not Do It Justice! This home all Freshly Painted is truly MOVE -IN Ready! You won't want to miss this wonderful home!

    Zillow last checked:

    Listing updated:

    Listed by:

    Michelle Wissman 301-807-0490,

    Samson Properties

    Bought with:

    Val Shabiu, 5003525

    Samson Properties

    Source: Bright MLS,MLS#: MDAA2138986MLS Logo

    Facts & features

    Interior

    Bedrooms & bathrooms
    • Bedrooms: 3
    • Bathrooms: 2
    • Full bathrooms: 1
    • 1/2 bathrooms: 1
    • Main level bathrooms: 1
    • Main level bedrooms: 2
    Rooms
    • Room types: Living Room, Dining Room, Bedroom 2, Kitchen, Foyer, Laundry, Bathroom 1, Bathroom 2
    Basement
    • Area: 0
    Heating
    • Heat Pump, Electric
    Cooling
    • Other, Electric
    Appliances
    • Included: Microwave, Dishwasher, Oven/Range - Gas, Refrigerator, Stainless Steel Appliance(s), Electric Water Heater
    • Laundry: Lower Level, Laundry Room
    Features
    • Attic, Ceiling Fan(s), Combination Dining/Living, Pantry, Primary Bath(s), Recessed Lighting, Other, Cathedral Ceiling(s), Dry Wall
    • Flooring: Ceramic Tile, Luxury Vinyl, Rough-In
    • Windows: Skylight(s)
    • Has basement: No
    • Has fireplace: No
    Interior area
    • Total structure area: 1,068
    • Total interior livable area: 1,068 sqft
    • Finished area above ground: 1,068
    • Finished area below ground: 0

    Property

    Parking
    • Total spaces: 1
    • Parking features: Garage Faces Front, Garage Door Opener, Inside Entrance, Attached, Off Street, On Street
    • Attached garage spaces: 1
    • Has uncovered spaces: Yes
    Accessibility
    • Accessibility features: Doors - Swing In, Other
    Features
    • Levels: Split Foyer,Two
    • Stories: 2
    • Patio & porch: Deck
    • Exterior features: Lighting, Play Area, Private Beach, Other
    • Pool features: None
    • Has view: Yes
    • View description: River, Creek/Stream
    • Has water view: Yes
    • Water view: River,Creek/Stream
    • Waterfront features: Canoe/Kayak, Private Access, River
    • Body of water: Severn River And Valentine Creek
    Lot
    • Size: 5,000 Square Feet
    Details
    • Additional structures: Above Grade, Below Grade
    • Parcel number: 020241304127200
    • Zoning: R5
    • Special conditions: Standard

    Construction

    Type & style
    • Home type: SingleFamily
    • Property subtype: Single Family Residence
    Materials
    • Vinyl Siding, Frame, Concrete
    • Foundation: Slab
    • Roof: Asphalt
    Condition
    • Excellent
    • New construction: No
    • Year built: 1995

    Utilities & green energy

    • Sewer: Private Septic Tank
    • Water: Public
    • Utilities for property: Cable Connected, Phone, Electricity Available

    Community & HOA

    Community
    • Security: Smoke Detector(s)
    • Subdivision: Herald Harbor
    HOA
    • Has HOA: Yes
    • HOA fee: $35 annually
    Location
    • Region: Crownsville

    Financial & listing details

    • Price per square foot: $435/sqft
    • Tax assessed value: $354,900
    • Annual tax amount: $4,106
    • Date on market: 3/13/2026
    • Listing agreement: Exclusive Right To Sell
    • Listing terms: Cash,Conventional,FHA,VA Loan,Negotiable
    • Ownership: Fee Simple

    Price history

    DateEventPrice
    5/22/2026Sold$465,000$435/sqft
    Source: Bright MLS #MDAA2138986 Report a problem
    5/15/2026Pending sale$465,000$435/sqft
    Source: Bright MLS #MDAA2138986 Report a problem
    4/19/2026Contingent$465,000$435/sqft
    Source: Bright MLS #MDAA2138986 Report a problem
    4/6/2026Price change$465,000-2.1%$435/sqft
    Source: Bright MLS #MDAA2138986 Report a problem
    3/13/2026Listed for sale$475,000+51.3%$445/sqft
    Source: Bright MLS #MDAA2138986 Report a problem
    4/8/2022Sold$314,000-3.4%$294/sqft
    Source: Public Record Report a problem
    3/15/2022Pending sale$325,000$304/sqft
    Source: Owner Report a problem
    2/26/2022Listed for sale$325,000$304/sqft
    Source: Owner Report a problem
    2/26/2022Pending sale$325,000$304/sqft
    Source: Owner Report a problem
    2/25/2022Listed for sale$325,000+212.5%$304/sqft
    Source: Owner Report a problem
    4/25/1995Sold$104,000$97/sqft
    Source: Public Record Report a problem

    Public tax history

    YearProperty taxesTax assessment
    2025$4,204 +21.2%$337,900 +6.7%
    2024$3,469 +7.4%$316,800 +7.1%
    2023$3,229 +12.5%$295,700 +7.7%
    2022$2,870 +6.4%$274,600 +6.4%
    2021$2,696 +6.8%$258,033 +6.9%
    2020$2,526 +7.3%$241,467 +7.4%
    2019$2,355 +3.3%$224,900
    2018$2,280 -0.5%$224,900
    2017$2,292 $224,900 -0.7%
    2016-- $226,400 +0.9%
    2015-- $224,300 +0.9%
    2014-- $222,200 +1%
    2013-- $220,100
    2012-- $220,100
    2011-- $220,100 -27.2%
    2010-- $302,160 +8.8%
    2009-- $277,606 +9.7%
    2008-- $253,053 +10.7%
    2007-- $228,500 +14.5%
    2006-- $199,620 +16.9%
    2005-- $170,740 +20.4%
    2004-- $141,860 +8%
    2003-- $131,342 +8.7%
    2002-- $120,826 +9.5%
    2001-- $110,310
    Find assessor info on the county website

    Neighborhood: 21032

    Nearby schools

    GreatSchools rating
    Schools provided by the listing agent
    • District: Anne Arundel County Public Schools

    Source: Bright MLS. This data may not be complete. We recommend contacting the local school district to confirm school assignments for this home.

    Get a cash offer in 3 minutes
    Find out how much your home could sell for in as little as 3 minutes with a no-obligation cash offer.
    Estimated market value
    $466,400
    Get a cash offer in 3 minutes
    Find out how much your home could sell for in as little as 3 minutes with a no-obligation cash offer.
    Estimated market value
    $466,400