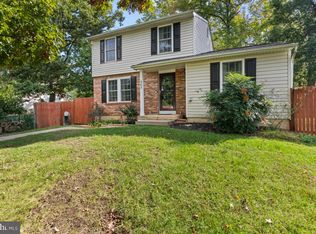
ABSOLUTELY IMMACULATE HOME! Beautifully situated on a premium lot with a peaceful wooded backdrop to the side and rear, offering exceptional privacy! This meticulously maintained home features gorgeous hardwood floors and a spacious eat-in kitchen with a charming bay window, KitchenAid French-door refrigerator, gas range with griddle, and stylish tile backsplash. The generous primary suite boasts a beautifully tiled luxury bath with a soaking tub, separate shower, and walk-in closet. Enjoy the convenience of upstairs laundry! Step outside to a fenced backyard backing to serene woods, complete with an irrigation system. Major updates include a NEW furnace and A/C in 2026! Beautifully maintained, thoughtfully updated, and move-in ready—this home is a must-see!
Coming soon 11/04
$499,900
8056 High Oak Rd, Glen Burnie, MD 21060
3beds
1,666sqft
Single Family Residence
Built in 1998
0.28 Acres Lot
$524,400 Zestimate®
$300/sqft
$21/mo HOA
What's special
- 6 days
- 96
- 8
Zillow last checked:
Listing updated:
Listed by:
Jim Bordewisch 443-852-5152,
Blackwell Real Estate, LLC 4432214120
Source: Bright MLS,MLS#: MDAA2160136
Facts & features
Interior
Bedrooms & bathrooms
- Bedrooms: 3
- Bathrooms: 3
- Full bathrooms: 2
- 1/2 bathrooms: 1
- Main level bathrooms: 3
- Main level bedrooms: 3
Basement
- Area: 868
Heating
- Forced Air, Natural Gas
Cooling
- Ceiling Fan(s), Central Air, Electric
Appliances
- Included: Dishwasher, Disposal, Dryer, Exhaust Fan, Ice Maker, Microwave, Oven/Range - Gas, Refrigerator, Washer, Gas Water Heater
Features
- Family Room Off Kitchen, Kitchen - Table Space, Chair Railings, Primary Bath(s), Floor Plan - Traditional
- Flooring: Wood
- Doors: Six Panel
- Windows: Bay/Bow, Double Pane Windows, Screens, Window Treatments
- Basement: Exterior Entry,Connecting Stairway,Sump Pump,Other,Full,Space For Rooms,Unfinished,Walk-Out Access
- Has fireplace: No
Interior area
- Total structure area: 2,534
- Total interior livable area: 1,666 sqft
- Finished area above ground: 1,666
- Finished area below ground: 0
Property
Parking
- Total spaces: 1
- Parking features: Garage Door Opener, Attached
- Attached garage spaces: 1
Accessibility
- Accessibility features: None
Features
- Levels: Two
- Stories: 2
- Patio & porch: Deck
- Exterior features: Sidewalks, Underground Lawn Sprinkler
- Pool features: None
- Fencing: Partial
Lot
- Size: 0.28 Acres
- Features: Backs to Trees
Details
- Additional structures: Above Grade, Below Grade
- Parcel number: 020393890096478
- Zoning: R2
- Special conditions: Standard
Construction
Type & style
- Home type: SingleFamily
- Architectural style: Colonial
- Property subtype: Single Family Residence
Materials
- Vinyl Siding
- Foundation: Block
Condition
- Very Good
- New construction: No
- Year built: 1998
Utilities & green energy
- Sewer: Public Sewer
- Water: Public
Community & HOA
Community
- Subdivision: Willow Run
HOA
- Has HOA: Yes
- HOA fee: $250 annually
Location
- Region: Glen Burnie
Financial & listing details
- Price per square foot: $300/sqft
- Tax assessed value: $409,833
- Annual tax amount: $4,895
- Date on market: 11/4/2026
- Listing agreement: Exclusive Right To Sell
- Inclusions: Parking Included In Listprice, parking Included In Saleprice
- Ownership: Fee Simple
Estimated market value
$524,400
$498,000 - $551,000
$3,009/mo
Price history
| Date | Event | Price |
|---|---|---|
| 7/15/2009 | Sold | $359,000-5.5%$215/sqft |
Source: Public Record Report a problem | ||
| 6/21/2008 | Listing removed | $379,900$228/sqft |
Source: Prudential Real Estate #Aa6739494 Report a problem | ||
| 5/29/2008 | Listed for sale | $379,900+122.9%$228/sqft |
Source: Prudential Real Estate #Aa6739494 Report a problem | ||
| 11/17/1998 | Sold | $170,470$102/sqft |
Source: Public Record Report a problem | ||
Public tax history
| Year | Property taxes | Tax assessment |
|---|---|---|
| 2026 | $4,429 +2.3% | $409,833 +5.2% |
| 2025 | $4,327 +7.4% | $389,400 +5.9% |
| 2024 | $4,028 +6.5% | $367,833 +6.2% |
| 2023 | $3,781 +11.4% | $346,267 +6.6% |
| 2022 | $3,393 +0.3% | $324,700 +0.3% |
| 2021 | $3,384 +0.2% | $323,867 +0.3% |
| 2020 | $3,379 +0.2% | $323,033 +0.3% |
| 2019 | $3,373 +6.2% | $322,200 +2.8% |
| 2018 | $3,178 +2.4% | $313,367 +2.9% |
| 2017 | $3,104 | $304,533 +3% |
| 2016 | -- | $295,700 +0.7% |
| 2015 | -- | $293,767 +0.7% |
| 2014 | -- | $291,833 +0.7% |
| 2013 | -- | $289,900 |
| 2012 | -- | $289,900 |
| 2011 | -- | $289,900 -20.4% |
| 2010 | -- | $364,300 +5.1% |
| 2009 | -- | $346,590 +5.4% |
| 2008 | -- | $328,880 +5.7% |
| 2007 | -- | $311,170 +11.6% |
| 2006 | -- | $278,912 +13.1% |
| 2005 | -- | $246,656 +15% |
| 2004 | -- | $214,400 +9.3% |
| 2003 | -- | $196,092 +10.3% |
| 2002 | -- | $177,786 +11.5% |
| 2001 | -- | $159,480 |
Find assessor info on the county website
Monthly payment
Est. payment
Payment breakdown
Explore the cost of this home by adjusting the details. Changes won't be saved.Climate risks
Neighborhood: 21060
Nearby schools
Schools provided by the listing agent
- Elementary: Freetown
- Middle: Marley
- High: Glen Burnie
- District: Anne Arundel County Public Schools
Source: Bright MLS. This data may not be complete. We recommend contacting the local school district to confirm school assignments for this home.

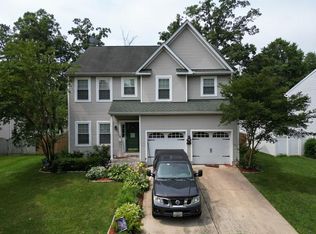
Similar homes
- $449,9003 bd4 ba1.6k sqft7748 West Dr, Glen Burnie, MD 21060For Sale
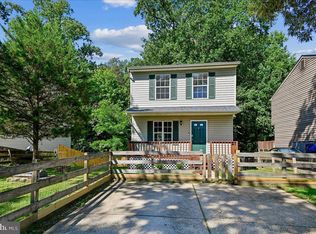
 MLS ID #MDAA2156828, Tahlea Mcneil, Long & Foster Real Estate, Inc.. Bright MLS
- $545,0004 bd3 ba1.5k sqft452 Lincoln Dr, Glen Burnie, MD 21060For Sale
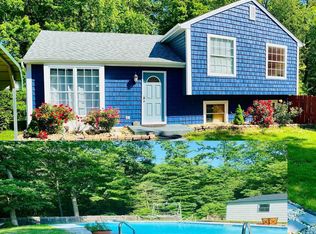 MLS ID #MDAA2146778, Stephanie Smith, Select Premium Properties, Inc. Bright MLS
- $550,0004 bd3 ba2.2k sqft7804 Jandell Ct, Glen Burnie, MD 21060For Sale
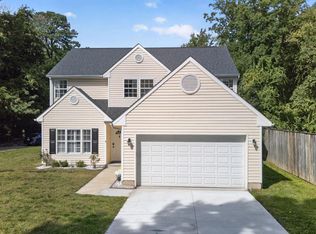 MLS ID #MDAA2158408, Nawal Tahri-Joutey, RE/MAX Realty Group. Bright MLS
- $420,0003 bd2 ba2k sqft363 Beaghan Dr, Glen Burnie, MD 21060For Sale
 MLS ID #MDAA2159422, Suzanne Haversack, Cummings & Co. Realtors. Bright MLS
- $450,0003 bd3 ba2.1k sqft7202 Mockingbird Cir, Glen Burnie, MD 21060For SaleMLS ID #MDAA2159138, Michelle Willis, RE/MAX Executive. Bright MLS
- $387,5004 bd2 ba1.7k sqft7847 Cheverly Ln, Glen Burnie, MD 21060For SaleMLS ID #MDAA2160358, Jen Holden, Compass. Bright MLS
- $429,9903 bd3 ba2k sqft7270 Stallings Dr, Glen Burnie, MD 21060For SaleMLS ID #MDAA2160184, Amanda France, Douglas Realty, LLC. Bright MLS
- $525,0002 bd2 ba1.2k sqft972 Nabbs Creek Rd, Glen Burnie, MD 21060For SaleMLS ID #MDAA2158208, Holly Greenstreet, Hyatt & Company Real Estate, LLC. Bright MLS
- $550,0003 bd3 ba1.5k sqft7833 Leymar Rd, Glen Burnie, MD 21060For SaleMLS ID #MDAA2154304, Pasquale Carannante, RE/Max Experience. Bright MLS
- $425,0003 bd2 ba2.1k sqft407 Norman Ave, Glen Burnie, MD 21060For SaleMLS ID #MDAA2158842, Kathy May, Synergy Realty. Bright MLS
- $405,0003 bd2 ba1.6k sqft1106 Cedarcliff Dr, Glen Burnie, MD 21060For SaleMLS ID #MDAA2157338, Tori Kautz, Allfirst Realty, Inc.. Bright MLS
- $435,0003 bd3 ba1.3k sqft7772 Old House Rd, Pasadena, MD 21122For SaleMLS ID #MDAA2160138, Vicki Shinaberry, Long & Foster Real Estate, Inc.. Bright MLS
- $399,9903 bd3 ba2.1k sqft7006 Ingrahm Dr, Glen Burnie, MD 21060For SaleMLS ID #MDAA2160266, Jay Fischetti, Keller Williams Realty Centre. Bright MLS
- $449,9003 bd3 ba1.9k sqft614 Foxwood Dr, Glen Burnie, MD 21060For SaleMLS ID #MDAA2159772, Matt Wyble, Next Step Realty. Bright MLS
- $435,0003 bd4 ba1.6k sqft7213 Sprouse Court Gln, Burnie, MD 21060For SaleMLS ID #MDAA2160310, Carmen E. Lennartsson, Keller Williams Flagship. Bright MLS
- $450,0004 bd3 ba2.3k sqft734 Rollins Ln, Glen Burnie, MD 21060For SaleMLS ID #MDAA2159942, Matt Rhine, Keller Williams Legacy. Bright MLS
- $370,0003 bd2 ba1.5k sqft4 Ridge Rd, Glen Burnie, MD 21060For SaleMLS ID #MDAA2159326, Pau Lian, Samson Properties. Bright MLS
- $415,0003 bd2 ba2.3k sqft28 Cedar Dr, Glen Burnie, MD 21060For SaleMLS ID #MDAA2156988, Lee Hatfield, Keller Williams Flagship. Bright MLS
