Price-Improvement!! Motivated Sellers!! Experience turnkey single-family home in the highly sought-after Silver Sands community! This beautifully remodeled home seamlessly blends modern finishes with serene, nature-filled surroundings. Property Features Bedrooms: 3 spacious rooms featuring plush new carpeting and a fresh, inviting aesthetic. Bathrooms: 2 beautifully remodeled full baths, plus 2 convenient remodeled half-baths (4 total). Major Updates: Includes a newer roof backed by a transferrable warranty and an updated water heater (2020) for ultimate peace of mind. The heart of the home highlights gorgeous stone granite countertops, complemented by stainless-steel appliances. Interior Finishes: Brand-new flooring updated modern light fixtures, and fresh paint throughout. Finished Basement: Features a convenient walkout directly to the backyard, making it an exceptional space for entertaining. Outdoor Living & Surroundings Step through the glass sliding doors onto your private, screened-in deck overlooking a fully enclosed 6-foot privacy fence. Enjoy peaceful, picturesque views of the nearby stream directly from your backyard. Located just steps from everything Silver Sands has to offer: Scenic walking trails. Exclusive beach and waterfront access Private boat docks for weekend adventures. This is a must-see! Schedule a showing today.
For sale
Price cut: $15K (8/22)
$474,900
7748 West Dr, Glen Burnie, MD 21060
3beds
1,648sqft
Single Family Residence
Built in 1993
8,900 Square Feet Lot
$-- Zestimate®
$288/sqft
$-- HOA
What's special
Updated modern light fixturesFresh paint throughoutFresh inviting aestheticPrivate screened-in deckStainless-steel appliancesGorgeous stone granite countertopsPlush new carpeting
- 35 days |
- 325 |
- 23 |
Zillow last checked:
Listing updated:
Listed by:
Tahlea Mcneil 443-255-2469,
Long & Foster Real Estate, Inc. 4107303456,
Listing Team: The Mcneil Group
Source: Bright MLS,MLS#: MDAA2151542
Facts & features
Interior
Bedrooms & bathrooms
- Bedrooms: 3
- Bathrooms: 4
- Full bathrooms: 2
- 1/2 bathrooms: 2
- Main level bathrooms: 4
- Main level bedrooms: 3
Basement
- Area: 560
Heating
- Heat Pump, Electric
Cooling
- Central Air, Ceiling Fan(s), Electric
Appliances
- Included: Dishwasher, Dryer, Exhaust Fan, Oven/Range - Electric, Refrigerator, Washer, Stainless Steel Appliance(s), Electric Water Heater
- Laundry: In Basement
Features
- Ceiling Fan(s), Dining Area, Open Floorplan, Kitchen - Table Space, Recessed Lighting, Dry Wall
- Flooring: Ceramic Tile, Hardwood, Carpet
- Windows: Skylight(s)
- Basement: Connecting Stairway,Finished
- Has fireplace: No
Interior area
- Total structure area: 1,760
- Total interior livable area: 1,648 sqft
- Finished area above ground: 1,200
- Finished area below ground: 448
Property
Parking
- Total spaces: 2
- Parking features: Off Street
Accessibility
- Accessibility features: None
Features
- Levels: Three
- Stories: 3
- Patio & porch: Deck, Porch
- Exterior features: Lighting
- Pool features: None
- Waterfront features: Boat - Powered, Public Access, Beach Access, Bay
- Body of water: Sandy Beach
Lot
- Size: 8,900 Square Feet
Details
- Additional structures: Above Grade, Below Grade
- Parcel number: 020375027775051
- Zoning: R2
- Special conditions: Standard
- Other equipment: None
Construction
Type & style
- Home type: SingleFamily
- Architectural style: Colonial
- Property subtype: Single Family Residence
Materials
- Vinyl Siding
- Foundation: Permanent
- Roof: Shingle
Condition
- Excellent
- New construction: No
- Year built: 1993
Utilities & green energy
- Sewer: Public Sewer
- Water: Public
- Utilities for property: Cable Connected
Community & HOA
Community
- Security: Smoke Detector(s)
- Subdivision: Silver Sands
HOA
- Has HOA: No
Location
- Region: Glen Burnie
Financial & listing details
- Price per square foot: $288/sqft
- Tax assessed value: $347,500
- Annual tax amount: $4,118
- Date on market: 7/22/2026
- Listing agreement: Exclusive Right To Sell
- Listing terms: Cash,Negotiable,FHA,Conventional,VA Loan
- Ownership: Fee Simple
Estimated market value
Not available
Estimated sales range
Not available
$2,990/mo
Price history
| Date | Event | Price |
|---|---|---|
| 8/22/2026 | Price change | $474,900-3.1%$288/sqft |
Source:  Bright MLS #MDAA2151542 Report a problem Bright MLS #MDAA2151542 Report a problem | ||
| 8/8/2026 | Price change | $489,900-2%$297/sqft |
Source: Bright MLS #MDAA2151542 Report a problem | ||
| 7/22/2026 | Listed for sale | $500,000+69.8%$303/sqft |
Source: Bright MLS #MDAA2151542 Report a problem | ||
| 6/7/2018 | Sold | $294,500+3.3%$179/sqft |
Source: Public Record Report a problem | ||
| 4/27/2018 | Pending sale | $285,000$173/sqft |
Source: Keller Williams Realty Flagship of Maryland #1000344744 Report a problem | ||
| 4/5/2018 | Listed for sale | $285,000+0%$173/sqft |
Source: Keller Williams Flagship Of Maryland #1000344744 Report a problem | ||
| 1/1/2018 | Listing removed | $284,900$173/sqft |
Source: Weichert Realtors #1000131927 Report a problem | ||
| 10/30/2017 | Price change | $284,900-2.7%$173/sqft |
Source: Weichert Realtors #AA9874775 Report a problem | ||
| 7/20/2017 | Price change | $292,900-2.4%$178/sqft |
Source: Weichert Realtors #AA9874775 Report a problem | ||
| 4/25/2017 | Price change | $299,990-2.3%$182/sqft |
Source: Weichert Realtors #AA9874775 Report a problem | ||
| 3/1/2017 | Listed for sale | $307,000+74.6%$186/sqft |
Source: Weichert REALTORS #AA9874775 Report a problem | ||
| 10/27/2016 | Sold | $175,859-3.1%$107/sqft |
Source: Agent Provided Report a problem | ||
| 8/19/2016 | Price change | $181,400-5.2%$110/sqft |
Source: RE/MAX Executive #AA9667922 Report a problem | ||
| 7/21/2016 | Price change | $191,400-5%$116/sqft |
Source: RE/MAX Executive #AA9667922 Report a problem | ||
| 6/24/2016 | Price change | $201,400-5%$122/sqft |
Source: RE/MAX Executive #AA9667922 Report a problem | ||
| 5/25/2016 | Listed for sale | $212,000-10.8%$129/sqft |
Source: RE/MAX Executive #AA9667922 Report a problem | ||
| 5/23/2016 | Sold | $237,732+90.2%$144/sqft |
Source: Public Record Report a problem | ||
| 6/8/1999 | Sold | $125,000+4.2%$76/sqft |
Source: Public Record Report a problem | ||
| 7/9/1997 | Sold | $120,000$73/sqft |
Source: Public Record Report a problem | ||
Public tax history
| Year | Property taxes | Tax assessment |
|---|---|---|
| 2025 | $4,216 +20.1% | $339,000 +5.8% |
| 2024 | $3,510 +6.4% | $320,567 +6.1% |
| 2023 | $3,299 +11.3% | $302,133 +6.5% |
| 2022 | $2,965 +6.1% | $283,700 +6.1% |
| 2021 | $2,795 +6.3% | $267,500 +6.4% |
| 2020 | $2,629 +6.8% | $251,300 +6.9% |
| 2019 | $2,462 +8.8% | $235,100 +5.4% |
| 2018 | $2,262 +5.2% | $223,033 +5.7% |
| 2017 | $2,150 | $210,967 +6.1% |
| 2016 | -- | $198,900 |
| 2015 | $486 | $198,900 |
| 2014 | -- | $198,900 -3.8% |
| 2013 | -- | $206,700 |
| 2012 | -- | $206,700 |
| 2011 | -- | $206,700 -23.9% |
| 2010 | -- | $271,550 +12.8% |
| 2009 | -- | $240,840 +14.6% |
| 2008 | -- | $210,130 +17.1% |
| 2007 | -- | $179,420 +10.1% |
| 2006 | -- | $162,936 +11.3% |
| 2005 | -- | $146,453 +12.7% |
| 2004 | -- | $129,970 +4.4% |
| 2003 | -- | $124,550 +4.5% |
| 2002 | -- | $119,130 +4.8% |
| 2001 | -- | $113,710 |
Find assessor info on the county website
Monthly payment
Est. payment
Payment breakdown
Explore the cost of this home by adjusting the details. Changes won't be saved.Climate risks
Neighborhood: 21060
Nearby schools
GreatSchools rating
- 4/10Solley Elementary SchoolGrades: PK-5Distance: 1.9 mi
- 7/10Northeast Middle SchoolGrades: 6-8Distance: 1.2 mi
- 4/10Northeast High SchoolGrades: 9-12Distance: 1.5 mi
Schools provided by the listing agent
- District: Anne Arundel County Public Schools
Source: Bright MLS. This data may not be complete. We recommend contacting the local school district to confirm school assignments for this home.
- $362,100-- bd1 ba1.2k sqft7746 West Dr, Glen Burnie, MD 21060Off Market
- $422,600-- bd2 ba1.5k sqft7750 West Dr, Glen Burnie, MD 21060Off Market
- $526,6004 bd3 ba1.6k sqft7744 West Dr, Glen Burnie, MD 21060Off Market
- $316,5003 bd1 ba960 sqft7751 West Dr, Glen Burnie, MD 21060Off Market
- $412,1003 bd4 ba1.3k sqft7752 West Dr, Glen Burnie, MD 21060Off Market
- $395,400-- bd2 ba1k sqft7747 West Dr, Glen Burnie, MD 21060Off Market
- $350,0003 bd2 ba1.3k sqft7745 West Dr, Glen Burnie, MD 21060Off Market
- $407,600-- bd2 ba1k sqft7754 West Dr, Glen Burnie, MD 21060Off Market
A local agent can set up tours, give advice and negotiate with sellers.
Similar homes
- $479,9003 bd3 ba1.6k sqft7946 Royal Mint Pl, Pasadena, MD 21122For Sale

 MLS ID #MDAA2151532, Vanessa Bailey, Taylor Properties. Bright MLS
 - $435,0003 bd3 ba1.3k sqft901 8th St, Pasadena, MD 21122For Sale
 MLS ID #MDAA2153982, Jessica Alperstein, Yaffe Real Estate. Bright MLS
 - $430,0004 bd2 ba1.6k sqft113 Ralph Rd, Glen Burnie, MD 21060For Sale
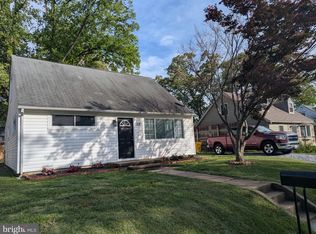 MLS ID #MDAA2146648, Cynthia Teeter, Century 21 Don Gurney. Bright MLS
 - $452,000-- bd1 ba1.9k sqft7736 Woodlawn Ave, Pasadena, MD 21122For Sale
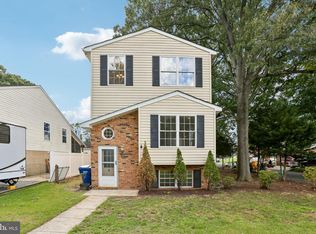 MLS ID #MDAA2154400, Verria Hairston, Open Door Brokerage, LLC. Bright MLS
 - $385,0003 bd2 ba1.5k sqft905 Lauren Way, Baltimore, MD 21226For SaleMLS ID #MDAA2153224, Dan Borowy, Redfin Corp. Bright MLS
- $509,9004 bd2 ba2.4k sqft252 Magothy Bridge Rd, Pasadena, MD 21122For SaleMLS ID #MDAA2149452, Randy Fazio, Fathom Realty MD, LLC. Bright MLS
- $479,9003 bd2 ba1.5k sqft13216 Idlewild Dr, Bowie, MD 20715For SaleMLS ID #MDPG2215250, Janet Armentrout, EXIT First Realty. Bright MLS
- $379,9002 bd2 ba1.5k sqft608 Warblers Perch Way Gln, Burnie, MD 21060For SaleMLS ID #MDAA2154364, Mustapha Jobarteh, Keller Williams Capital Properties. Bright MLS
- $545,0004 bd3 ba2k sqft754 Hyde Park Dr, Glen Burnie, MD 21061For SaleMLS ID #MDAA2153256, Joe Casey, Taylor Properties. Bright MLS
- $475,0004 bd2 ba1.8k sqft1099 Linden Tree Dr, Annapolis, MD 21409For SaleMLS ID #MDAA2150772, Juliet Patterson Brooke, Samson Properties. Bright MLS
- $339,9004 bd2 ba1.6k sqft560 Elizabeth Ln, Glen Burnie, MD 21061For SaleMLS ID #MDAA2149242, Patrick Hawkins, The KW Collective. Bright MLS
- $535,0004 bd3 ba1.6k sqft7876 Red Jacket Way, Jessup, MD 20794For SaleMLS ID #MDHW2071866, Aidalina Rodriguez, LPT Realty, LLC. Bright MLS
- $474,0004 bd2 ba1.5k sqft12410 Rockledge Dr, Bowie, MD 20715For SaleMLS ID #MDPG2210564, Jaleel Kuteh, Keller Williams Capital Properties. Bright MLS
- $550,0004 bd2 ba1.9k sqft449 Cloverdale Cir, Severna Park, MD 21146For SaleMLS ID #MDAA2150818, Mark A. Ritter, Douglas Realty, LLC. Bright MLS
- $639,9003 bd2 ba1.9k sqft281 Yale Ct, Arnold, MD 21012For SaleMLS ID #MDAA2152000, Christopher May, May Realty. Bright MLS
- $355,0004 bd4 ba1.7k sqft7845 Foxfarm Ln, Glen Burnie, MD 21061For SaleMLS ID #MDAA2148988, Harold Kelly, Samson Properties. Bright MLS
- $390,0003 bd2 ba1.5k sqft432 Madingley Rd, Linthicum, MD 21090For SaleMLS ID #MDAA2153690, Betty Jans, Berkshire Hathaway HomeServices PenFed Realty. Bright MLS
- $495,0003 bd3 ba1.6k sqft4110 Nesconset Dr, Bowie, MD 20716For SaleMLS ID #MDPG2204142, Saurabh Vasudeva, Samson Properties. Bright MLS
- $350,0003 bd3 ba1.5k sqft963 Chestnut Manor Ct, Baltimore, MD 21226For SaleMLS ID #MDAA2150102, Shaun Leway, Berkshire Hathaway HomeServices PenFed Realty. Bright MLS
- $449,0004 bd2 ba1.4k sqft12604 Bunting Ln, Bowie, MD 20715For SaleMLS ID #MDPG2215340, Nancy Fratus, Taylor Properties. Bright MLS
