Major Price improvement!!! Great opportunity to own this well-maintained 3-bedroom, 2-bath split-level home in the highly sought-after College Manor community! A covered front entry welcomes you into a bright interior featuring gleaming hardwood floors and staircases, fresh paint throughout, and an abundance of natural light. The white kitchen offers a breakfast area and a sliding glass door leading to an expansive 30' x 15' deck, perfect for outdoor dining and entertaining. The spacious primary suite features a walk-in closet, an additional closet, and a private ensuite bath. Two additional bedrooms and a full hall bath complete the upper level. The lower-level family room boasts a classic brick fireplace and a sliding glass door opening to a patio and multi-level deck overlooking the impressive 32' x 16' in-ground pool with a new liner. The fully fenced backyard, complete with a brand-new privacy fence and storage shed, creates the perfect setting for relaxing, entertaining, and enjoying outdoor living. A separate laundry room with a convenient kitchenette adds flexibility for hobbies, entertaining, or extended living needs. Numerous updates provide peace of mind, including an architectural-grade shingle roof, vinyl siding, gutters, double-hung tilt-in windows, a brand-new garage door with opener and keypad, and a newer HVAC system. Enjoy all that College Manor has to offer, including a neighborhood playground, walking paths, year-round community events, and an unbeatable location in the Broadneck School District. The new Broadneck Trail is just outside the neighborhood, providing easy access to outdoor recreation. This move-in-ready home offers the perfect combination of comfort, updates, and an exceptional community lifestyle.
For sale
Price cut: $30.9K (10/6)
$599,000
281 Yale Ct, Arnold, MD 21012
3beds
1,928sqft
Single Family Residence
Built in 1984
8,297 Square Feet Lot
$595,000 Zestimate®
$311/sqft
$8/mo HOA
What's special
Classic brick fireplaceWalk-in closetPatio and multi-level deckFresh paint throughoutPrivate ensuite bathFully fenced backyardBright interior
- 46 days
- 617
- 32
Zillow last checked:
Listing updated:
Listed by:
Christopher May 410-320-5649,
May Realty 410-761-9500
Source: Bright MLS,MLS#: MDAA2152000
Facts & features
Interior
Bedrooms & bathrooms
- Bedrooms: 3
- Bathrooms: 2
- Full bathrooms: 2
- Main level bathrooms: 2
- Main level bedrooms: 3
Basement
- Area: 0
Heating
- Central, Forced Air, Heat Pump, Electric
Cooling
- Ceiling Fan(s), Heat Pump, Electric
Appliances
- Included: Microwave, Dishwasher, Disposal, Dryer, Exhaust Fan, Self Cleaning Oven, Oven/Range - Electric, Refrigerator, Washer, Water Heater, Electric Water Heater
- Laundry: In Basement, Dryer In Unit, Has Laundry, Lower Level, Washer In Unit
Features
- Bathroom - Tub Shower, Built-in Features, Ceiling Fan(s), Dining Area, Floor Plan - Traditional, Formal/Separate Dining Room, Kitchen - Galley, Primary Bath(s), Walk-In Closet(s), Dry Wall
- Flooring: Ceramic Tile, Engineered Wood, Carpet, Wood
- Doors: Insulated, Sliding Glass, Storm Door(s)
- Windows: Double Hung, Double Pane Windows, Insulated Windows, Replacement, Screens, Sliding, Storm Window(s), Vinyl Clad, Window Treatments
- Basement: Partial,Garage Access,Finished,Heated,Improved,Interior Entry,Exterior Entry,Rear Entrance,Windows,Walk-Out Access
- Number of fireplaces: 1
- Fireplace features: Glass Doors, Screen
Interior area
- Total structure area: 1,928
- Total interior livable area: 1,928 sqft
- Finished area above ground: 1,928
- Finished area below ground: 0
Property
Parking
- Total spaces: 4
- Parking features: Basement, Built In, Garage Faces Front, Garage Door Opener, Inside Entrance, Concrete, Attached, Driveway, Off Street, On Street
- Attached garage spaces: 1
- Uncovered spaces: 3
- Details: Garage Sqft: 264
Accessibility
- Accessibility features: None
Features
- Levels: Multi/Split,Three
- Stories: 3
- Patio & porch: Porch, Deck, Patio
- Exterior features: Lighting, Rain Gutters, Storage, Street Lights
- Has private pool: Yes
- Pool features: Fenced, In Ground, Vinyl, Private
- Fencing: Back Yard,Privacy,Wood
- Has view: Yes
- View description: Trees/Woods
- Frontage type: Road Frontage
Lot
- Size: 8,297 Square Feet
- Features: Landscaped, Cleared, Cul-De-Sac, Front Yard, Interior Lot, Level, No Thru Street, Poolside, Rear Yard, SideYard(s), Middle Of Block
Details
- Additional structures: Above Grade, Below Grade, Outbuilding
- Parcel number: 020321090027362
- Zoning: R5
- Special conditions: Standard
Construction
Type & style
- Home type: SingleFamily
- Property subtype: Single Family Residence
Materials
- Brick Front, Vinyl Siding
- Foundation: Block
- Roof: Architectural Shingle
Condition
- Very Good
- New construction: No
- Year built: 1984
- Major remodel year: 2021
Utilities & green energy
- Electric: 200+ Amp Service
- Sewer: Public Sewer
- Water: Public
- Utilities for property: Cable Available, Cable
Community & HOA
Community
- Security: Main Entrance Lock
- Subdivision: College Manor
HOA
- Has HOA: Yes
- Amenities included: Tot Lots/Playground
- HOA fee: $100 annually
- HOA name: COLLEGE MANOR COMMUNITY ASSOCIATION
Location
- Region: Arnold
Financial & listing details
- Price per square foot: $311/sqft
- Tax assessed value: $494,300
- Annual tax amount: $5,370
- Date on market: 8/22/2026
- Listing agreement: Exclusive Right To Sell
- Listing terms: Conventional,FHA,VA Loan
- Ownership: Fee Simple
- Road surface type: Black Top, Paved
Estimated market value
$595,000
$565,000 - $625,000
$3,119/mo
Price history
| Date | Event | Price |
|---|---|---|
| 10/6/2026 | Price change | $599,000-4.9%$311/sqft |
Source:  Bright MLS #MDAA2152000 Report a problem Bright MLS #MDAA2152000 Report a problem | ||
| 9/25/2026 | Price change | $629,900-1.6%$327/sqft |
Source: Bright MLS #MDAA2152000 Report a problem | ||
| 8/22/2026 | Listed for sale | $639,900+197.6%$332/sqft |
Source: Bright MLS #MDAA2152000 Report a problem | ||
| 5/7/2001 | Sold | $215,000+38.7%$112/sqft |
Source: Public Record Report a problem | ||
| 1/31/1997 | Sold | $155,000$80/sqft |
Source: Public Record Report a problem | ||
Public tax history
| Year | Property taxes | Tax assessment |
|---|---|---|
| 2025 | $3,771 -16.8% | $454,000 +9.7% |
| 2024 | $4,530 +1.4% | $413,700 +1.1% |
| 2023 | $4,467 +5.7% | $409,067 +1.1% |
| 2022 | $4,226 +1.2% | $404,433 +1.2% |
| 2021 | $4,178 +6.5% | $399,800 +6.6% |
| 2020 | $3,925 +6.9% | $375,200 -6.2% |
| 2019 | $3,671 +11% | $399,800 +22.6% |
| 2018 | $3,306 -0.5% | $326,000 |
| 2017 | $3,323 | $326,000 |
| 2016 | -- | $326,000 -1% |
| 2015 | -- | $329,200 |
| 2014 | -- | $329,200 |
| 2013 | -- | $329,200 -1.9% |
| 2012 | -- | $335,700 |
| 2011 | -- | $335,700 |
| 2010 | -- | $335,700 -12.2% |
| 2009 | -- | $382,380 +9.8% |
| 2008 | -- | $348,202 +10.9% |
| 2007 | -- | $314,026 +12.2% |
| 2006 | -- | $279,850 +12.3% |
| 2005 | -- | $249,096 +14.1% |
| 2004 | -- | $218,343 +16.4% |
| 2003 | -- | $187,590 +4.7% |
| 2002 | -- | $179,236 +4.9% |
| 2001 | -- | $170,883 |
Find assessor info on the county website
Monthly payment
Est. payment
Payment breakdown
Explore the cost of this home by adjusting the details. Changes won't be saved.Climate risks
Neighborhood: 21012
Nearby schools
Schools provided by the listing agent
- Elementary: Arnold
- Middle: Severn River
- High: Broadneck
- District: Anne Arundel County Public Schools
Source: Bright MLS. This data may not be complete. We recommend contacting the local school district to confirm school assignments for this home.
Similar homes
- $589,9006 bd2 ba1.9k sqft876 Windsong Dr, Arnold, MD 21012For Sale
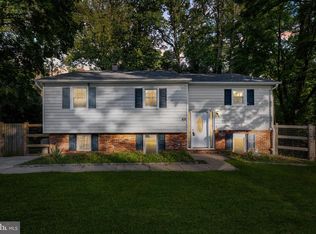
 MLS ID #MDAA2156590, Pedro Sousa-Paz, Coldwell Banker Realty. Bright MLS
 - $595,0004 bd3 ba1.8k sqft1256 Crowell Ct, Arnold, MD 21012For Sale
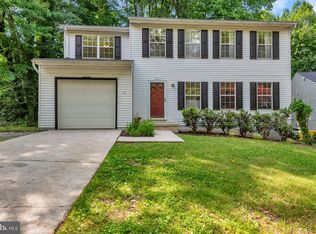 MLS ID #MDAA2148590, Linda Padgett, CENTURY 21 New Millennium. Bright MLS
 - $529,9994 bd2 ba1.4k sqft1350 Ritchie Hwy, Arnold, MD 21012For Sale
 MLS ID #MDAA2150786, Christina Palmer, Keller Williams Flagship. Bright MLS
 - $585,0003 bd3 ba1.8k sqft287 North Dr, Severna Park, MD 21146For Sale
 MLS ID #MDAA2155378, Ross Tobin, RE/MAX Aspire. Bright MLS
 - $525,0003 bd3 ba2k sqft1161 Green Holly Dr, Annapolis, MD 21409For SaleMLS ID #MDAA2157576, Jody Buck, Cummings & Co. Realtors. Bright MLS
- $525,0004 bd2 ba1.7k sqft911 Blue Ridge Dr, Annapolis, MD 21409For SaleMLS ID #MDAA2157944, Joshua Mast, HomeSource Pro Real Estate. Bright MLS
- $550,0004 bd3 ba1.8k sqft785 Rolling View Dr, Annapolis, MD 21409For SaleMLS ID #MDAA2153914, Amie Hohn, Douglas Realty, LLC. Bright MLS
- $444,9003 bd3 ba1.6k sqft1206 Farley Ct N, Arnold, MD 21012For SaleMLS ID #MDAA2157262, Kristi Krankowski, RE/MAX One. Bright MLS
- $575,0004 bd3 ba1.8k sqft402 S Cherry Grove Ave, Annapolis, MD 21401For SaleMLS ID #MDAA2153664, Michelle Triolo, Compass. Bright MLS
- $675,0003 bd3 ba1.8k sqft285 Michener Ct E, Severna Park, MD 21146For SaleMLS ID #MDAA2155632, Bob Chew, Samson Properties. Bright MLS
- $659,9004 bd4 ba1.9k sqft512 Saint Martins Ln, Severna Park, MD 21146For SaleMLS ID #MDAA2156366, Robert Bishop, United Real Estate Premier. Bright MLS
- $520,0004 bd3 ba1.6k sqft1365 Moyer Rd, Annapolis, MD 21403For SaleMLS ID #MDAA2156776, Ryan Dacy, Cummings & Co. Realtors. Bright MLS
- $575,0004 bd4 ba2.2k sqft5757 Augustine Ave, Elkridge, MD 21075For SaleMLS ID #MDHW2074832, Pam Ballo, Long & Foster Real Estate, Inc.. Bright MLS
- $645,0003 bd3 ba2.1k sqft1908 Ridgewood Rd, Hanover, MD 21076For SaleMLS ID #MDAA2154500, Ryan Briggs, Anne Arundel Properties, Inc.. Bright MLS
- $475,0004 bd2 ba1.8k sqft1099 Linden Tree Dr, Annapolis, MD 21409For SaleMLS ID #MDAA2150772, Juliet Patterson Brooke, Samson Properties. Bright MLS
- $598,0004 bd4 ba2.1k sqft311 Ammunition Ave, Odenton, MD 21113For SaleMLS ID #MDAA2156498, AJ Faqiri, Realty ONE Group Capital. Bright MLS
- $585,0005 bd4 ba1.9k sqft16320 Lea Dr, Bowie, MD 20715For SaleMLS ID #MDPG2212910, Zoleta Caster, Silver River Properties. Bright MLS
- $539,0003 bd3 ba1.5k sqft1529 Ritchie Ln, Annapolis, MD 21401For SaleMLS ID #MDAA2146440, Dee Dee Miller, Paul Wesley Real Estate. Bright MLS
- $429,9003 bd2 ba1.8k sqft140 Pennsylvania Ave, Pasadena, MD 21122For SaleMLS ID #MDAA2154194, Joe Bird, Red Cedar Real Estate, LLC. Bright MLS
- $550,0003 bd3 ba2.8k sqft1718 Severn Rd, Severn, MD 21144For SaleMLS ID #MDAA2153592, Timothy Caropreso, Keller Williams Flagship. Bright MLS
