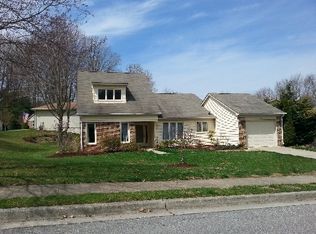
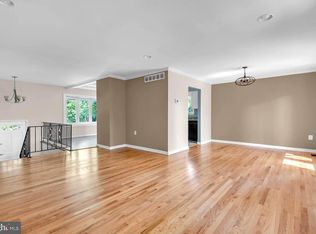
Welcome to this well-maintained four-bedroom, three-full-bath single-family home in the sought-after 55+ community of Heritage Harbour. Move-in ready and thoughtfully designed, this spacious home offers an open main level that is ideal for both everyday living and entertaining. The inviting living and dining areas flow seamlessly into a bright sunroom, creating a comfortable space to relax and enjoy the surrounding setting. The main level also features the primary bedroom suite, a second bedroom, and a second full bathroom for convenient one-level living. Upstairs, guests will appreciate two additional bedrooms and a third full bathroom, providing privacy and flexibility for visitors, hobbies, or a home office. Heritage Harbour offers an exceptional active adult lifestyle with an array of amenities and activities, including golf, boating, walking trails, exercise facilities, swimming pools, organized social activities, and so much more. Come enjoy resort-style living and all that this vibrant community has to offer. Don't miss this wonderful opportunity to make Heritage Harbour your home and vacation where you live!
For sale
Price cut: $25K (9/8)
$670,000
913 Mastline Dr, Annapolis, MD 21401
4beds
1,766sqft
Single Family Residence
Built in 1985
8,022 Square Feet Lot
$-- Zestimate®
$379/sqft
$176/mo HOA
What's special
Convenient one-level livingOpen main levelSpacious homeBright sunroomPrimary bedroom suite
- 20 days
- 1,449
- 26
Likely to sell faster than
Zillow last checked:
Listing updated:
Listed by:
Beverly Gordon 443-454-0657,
Coldwell Banker Realty 410-721-0103
Source: Bright MLS,MLS#: MDAA2154614
Facts & features
Interior
Bedrooms & bathrooms
- Bedrooms: 4
- Bathrooms: 3
- Full bathrooms: 3
- Main level bathrooms: 2
- Main level bedrooms: 2
Rooms
- Room types: Living Room, Dining Room, Primary Bedroom, Bedroom 2, Bedroom 3, Bedroom 4, Kitchen, Sun/Florida Room, Bathroom 2, Bathroom 3, Primary Bathroom
Primary bedroom
- Level: Main
Bedroom 2
- Level: Main
Bedroom 3
- Level: Upper
Bedroom 4
- Level: Upper
Primary bathroom
- Level: Main
Bathroom 2
- Level: Main
Bathroom 3
- Level: Upper
Dining room
- Level: Main
Kitchen
- Level: Main
Living room
- Level: Main
Other
- Level: Main
Heating
- Heat Pump, Electric
Cooling
- Other, Electric
Appliances
- Included: Electric Water Heater
Features
- Has basement: No
- Has fireplace: No
Interior area
- Total structure area: 1,766
- Total interior livable area: 1,766 sqft
- Finished area above ground: 1,766
- Finished area below ground: 0
Property
Parking
- Total spaces: 2
- Parking features: Garage Faces Front, Attached
- Attached garage spaces: 2
Accessibility
- Accessibility features: None
Features
- Levels: Two
- Stories: 2
- Pool features: Community
- Waterfront features: River
- Body of water: South River
Lot
- Size: 8,022 Square Feet
Details
- Additional structures: Above Grade, Below Grade
- Parcel number: 020289290042896
- Zoning: R2
- Special conditions: Standard
Construction
Type & style
- Home type: SingleFamily
- Architectural style: Transitional
- Property subtype: Single Family Residence
Materials
- Frame, Vinyl Siding, Composition, Combination
- Foundation: Slab
Condition
- New construction: No
- Year built: 1985
Utilities & green energy
- Sewer: Public Sewer
- Water: Public
Community & HOA
Community
- Senior community: Yes
- Subdivision: Heritage Harbour
HOA
- Has HOA: Yes
- Amenities included: Bike Trail, Clubhouse, Common Grounds, Community Center, Fitness Center, Golf Course, Golf Course Membership Available, Jogging Path, Meeting Room, Marina/Marina Club, Party Room, Picnic Area, Indoor Pool, Pool, Pier/Dock, Putting Green, Recreation Facilities, Retirement Community, Sauna, Security, Tennis Court(s), Transportation Service, Other
- HOA fee: $176 monthly
Location
- Region: Annapolis
Financial & listing details
- Price per square foot: $379/sqft
- Tax assessed value: $496,000
- Annual tax amount: $5,483
- Date on market: 8/20/2026
- Listing agreement: Exclusive Agency
- Ownership: Fee Simple
Estimated market value
Not available
Estimated sales range
Not available
Not available
Price history
| Date | Event | Price |
|---|---|---|
| 9/8/2026 | Price change | $670,000-3.6%$379/sqft |
Source:  Bright MLS #MDAA2154614 Report a problem Bright MLS #MDAA2154614 Report a problem | ||
| 8/20/2026 | Listed for sale | $695,000+31.2%$394/sqft |
Source: Bright MLS #MDAA2154614 Report a problem | ||
| 10/25/2023 | Listing removed | $529,900$300/sqft |
Source: Bright MLS #MDAA2071152 Report a problem | ||
| 10/13/2023 | Listed for sale | $529,900+45.2%$300/sqft |
Source: Bright MLS #MDAA2071152 Report a problem | ||
| 12/23/2015 | Sold | $365,000-7.6%$207/sqft |
Source: Public Record Report a problem | ||
| 7/26/2015 | Listed for sale | $395,000+79.6%$224/sqft |
Source: Academy Realty Inc. #AA8700390 Report a problem | ||
| 12/4/2000 | Sold | $219,900$125/sqft |
Source: Public Record Report a problem | ||
Public tax history
| Year | Property taxes | Tax assessment |
|---|---|---|
| 2025 | $4,909 +3.6% | $464,367 +7.3% |
| 2024 | $4,738 +8.2% | $432,733 +7.9% |
| 2023 | $4,380 +6.2% | $401,100 +1.6% |
| 2022 | $4,124 +1.7% | $394,667 +1.7% |
| 2021 | $4,057 +1.6% | $388,233 +1.7% |
| 2020 | $3,994 +2.2% | $381,800 |
| 2019 | $3,910 +5.6% | $381,800 +4.6% |
| 2018 | $3,701 +1.8% | $365,000 +2.4% |
| 2017 | $3,635 | $356,600 +3.2% |
| 2016 | -- | $345,633 +3.3% |
| 2015 | -- | $334,667 +3.4% |
| 2014 | -- | $323,700 |
| 2013 | -- | $323,700 |
| 2012 | -- | $323,700 -10.3% |
| 2011 | -- | $360,820 |
| 2010 | -- | $360,820 |
| 2009 | -- | $360,820 -8.7% |
| 2008 | -- | $395,000 +14.1% |
| 2007 | -- | $346,292 +16.4% |
| 2006 | -- | $297,586 +19.6% |
| 2005 | -- | $248,880 +4.9% |
| 2004 | -- | $237,330 +5.1% |
| 2003 | -- | $225,780 +5.4% |
| 2002 | -- | $214,230 +4.4% |
| 2001 | -- | $205,206 |
Find assessor info on the county website
Monthly payment
Est. payment
Payment breakdown
Explore the cost of this home by adjusting the details. Changes won't be saved.Climate risks
Neighborhood: 21401
Nearby schools
Schools provided by the listing agent
- District: Anne Arundel County Public Schools
Source: Bright MLS. This data may not be complete. We recommend contacting the local school district to confirm school assignments for this home.
Similar homes
- $--2 bd2 ba1.6k sqft2539 Mission Hills Ct, Annapolis, MD 21401Auction
 Auction.com 2
 - $644,9004 bd3 ba2.1k sqft1430 Catlyn Pl, Annapolis, MD 21401For Sale
 MLS ID #MDAA2156232, Donna Reichert, Keller Williams Flagship. Bright MLS
 - $733,0003 bd2 ba1.9k sqft852 Woodmont Rd, Annapolis, MD 21401For Sale
 MLS ID #MDAA2146498, Deb Randall, Next Step Realty. Bright MLS
 - $599,0003 bd2 ba1.7k sqft2566 Glen Cv, Annapolis, MD 21401For Sale
 MLS ID #MDAA2156060, Elizabeth Robb, Coldwell Banker Realty. Bright MLS
 - $739,0004 bd3 ba2.2k sqft92 Clifford Blvd, Annapolis, MD 21401For SaleMLS ID #MDAA2139188, Chad Robertson, Compass. Bright MLS
- $619,0004 bd4 ba2.5k sqft138 Cranes Crook Ln, Annapolis, MD 21401For SaleMLS ID #MDAA2156136, Yael Beckman, Coldwell Banker Realty. Bright MLS
- $715,0003 bd3 ba2.2k sqft708 Sydney Ter, Annapolis, MD 21401For SaleMLS ID #MDAA2149918, Rita Cordova, Taylor Properties. Bright MLS
- $599,0004 bd3 ba1.8k sqft402 S Cherry Grove Ave, Annapolis, MD 21401For SaleMLS ID #MDAA2153664, Michelle Triolo, Compass. Bright MLS
- $600,0003 bd2 ba2.2k sqft622 Wayward Dr, Annapolis, MD 21401For SaleMLS ID #MDAA2151236, Kim O'Connor, Coldwell Banker Realty. Bright MLS
- $649,9004 bd2 ba1.9k sqft1735 Trent St, Crofton, MD 21114For SaleMLS ID #MDAA2156274, Pam Childers, Douglas Realty LLC. Bright MLS
- $699,9994 bd3 ba2.4k sqft90 Park Ave, Edgewater, MD 21037For SaleMLS ID #MDAA2147574, Alex Archer, Real Broker, LLC - Annapolis. Bright MLS
- $540,0002 bd2 ba1.6k sqft924 Shipmaster Ct, Annapolis, MD 21401For SaleMLS ID #MDAA2148282, Michele Cordle, Long & Foster Real Estate, Inc.. Bright MLS
- $689,0003 bd4 ba1.8k sqft2089 Lower Ct, Crofton, MD 21114For SaleMLS ID #MDAA2154744, Amy Stusek, Coldwell Banker Realty. Bright MLS
- $925,0004 bd4 ba2.5k sqft2978 Valley View Rd, Annapolis, MD 21401For SaleMLS ID #MDAA2149336, Cheryl Jersey-Lecourt, Long & Foster Real Estate, Inc.. Bright MLS
- $875,0004 bd3 ba1.5k sqft307 Melvin Ave, Annapolis, MD 21401For SaleMLS ID #MDAA2151612, Barbara Birkbeck White, Curtis Real Estate Company. Bright MLS
- $585,0004 bd3 ba2.2k sqft2194 Hallmark Ct, Gambrills, MD 21054For SaleMLS ID #MDAA2140468, Melanie Wood, Berkshire Hathaway HomeServices PenFed Realty. Bright MLS
- $539,0003 bd3 ba1.5k sqft1529 Ritchie Ln, Annapolis, MD 21401For SaleMLS ID #MDAA2146440, Dee Dee Miller, Paul Wesley Real Estate. Bright MLS
- $599,9003 bd1 ba1.5k sqft1311 President St, Annapolis, MD 21403For SaleMLS ID #MDAA2155134, Robin Maisel, Coldwell Banker Realty. Bright MLS
