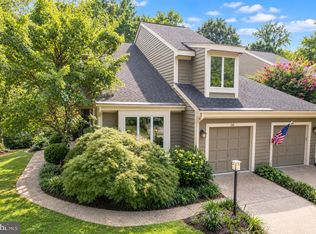
Welcome to Skipjack Landing in Heritage Harbour, a wonderful 55+ community. Amenities include indoor and outdoor pools, fitness and health facilities, golf, tennis, pickleball and recreation facilities, sauna, hot tub, library, art studio, billiards, clubhouse, walking areas, lake and water privileges, transportation services, community dining and an extensive calendar of clubs, classes and social activities. This interior townhome is located on a quiet dead end street. The fence in the backyard was replaced several weeks ago. It backs up to green space. All of the windows have been replaced including the sliding glass door. Except for some area rugs, there is only carpet on the stairs. The foyer, living room and kitchen have pre-engineered hardwood floors. The kitchen has cherry wood cabinets, dovetailed drawers, and granite countertops. The dining room and living room have brand new luxury vinyl tiles. Upstairs, the floors are luxury vinyl planks. The primary bedroom and ensuite have vaulted ceilings. There is a skylight in the primary bedroom's bathroom. The walk-in closets for the primary bedroom and second bedroom are very large. In the last few months the heat pump and air handler were replaced, also the stove, microwave, refrigerator, and washing machine. The exterior trim, front door, and most of the interior were just painted. Prior to settlement the roof will be replaced with architectural shingles.
For sale
$575,000
1020 Sextant Ct, Annapolis, MD 21401
2beds
1,916sqft
Townhouse
Built in 1988
2,040 Square Feet Lot
$563,100 Zestimate®
$300/sqft
$176/mo HOA
What's special
- 4 days
- 311
- 14
Likely to sell faster than
Zillow last checked:
Listing updated:
Listed by:
Wilma Richards 410-703-2229,
Long & Foster Real Estate, Inc. 410-260-2800
Source: Bright MLS,MLS#: MDAA2158916
Facts & features
Interior
Bedrooms & bathrooms
- Bedrooms: 2
- Bathrooms: 3
- Full bathrooms: 2
- 1/2 bathrooms: 1
- Main level bathrooms: 1
Basement
- Area: 0
Heating
- Heat Pump, Electric
Cooling
- Central Air, Ceiling Fan(s), Heat Pump, Electric
Appliances
- Included: Dishwasher, Disposal, Dryer, Energy Efficient Appliances, ENERGY STAR Qualified Washer, ENERGY STAR Qualified Refrigerator, Exhaust Fan, Ice Maker, Microwave, Self Cleaning Oven, Oven/Range - Electric, Refrigerator, Stainless Steel Appliance(s), Washer, Water Heater, Electric Water Heater
Features
- Attic, Bathroom - Stall Shower, Bathroom - Tub Shower, Ceiling Fan(s), Central Vacuum, Chair Railings, Crown Molding, Dining Area, Floor Plan - Traditional, Formal/Separate Dining Room, Eat-in Kitchen, Kitchen - Table Space, Pantry, Primary Bath(s), Upgraded Countertops, Walk-In Closet(s), 2 Story Ceilings, Vaulted Ceiling(s), Dry Wall
- Flooring: Wood
- Windows: Skylight(s)
- Has basement: No
- Number of fireplaces: 1
- Fireplace features: Wood Burning
Interior area
- Total structure area: 1,916
- Total interior livable area: 1,916 sqft
- Finished area above ground: 1,916
- Finished area below ground: 0
Property
Parking
- Total spaces: 3
- Parking features: Garage Faces Front, Garage Door Opener, Concrete, Attached, Driveway, Off Street, On Street
- Attached garage spaces: 1
- Uncovered spaces: 1
Accessibility
- Accessibility features: Doors - Lever Handle(s), Accessible Entrance, Mobility Improvements
Features
- Levels: Two
- Stories: 2
- Pool features: Community
- Fencing: Wood
- Has view: Yes
- View description: Garden, Street, Trees/Woods
- Waterfront features: Boat - Electric Motor Only, Canoe/Kayak, Boat - Length Limit, Fishing Allowed, Private Access, River
- Body of water: Severn River
Lot
- Size: 2,040 Square Feet
- Features: Backs to Trees, Cul-De-Sac, Fishing Available, Front Yard, Interior Lot, Landscaped, Level, No Thru Street, Rear Yard, Wooded, Year Round Access
Details
- Additional structures: Above Grade, Below Grade
- Parcel number: 020289290051623
- Zoning: R2
- Zoning description: Residential
- Special conditions: Standard
Construction
Type & style
- Home type: Townhouse
- Architectural style: Traditional
- Property subtype: Townhouse
Materials
- Brick, Brick Front, Vinyl Siding
- Foundation: Block
- Roof: Asbestos Shingle
Condition
- Excellent
- New construction: No
- Year built: 1988
Details
- Builder name: Halle
Utilities & green energy
- Sewer: Public Sewer
- Water: Public
- Utilities for property: Cable Connected, Phone, Sewer Available, Water Available, Cable
Community & HOA
Community
- Senior community: Yes
- Subdivision: Heritage Harbour
HOA
- Has HOA: Yes
- Amenities included: Billiard Room, Clubhouse, Common Grounds, Community Center, Fitness Center, Gift Shop, Golf Course, Jogging Path, Library, Meeting Room, Party Room, Picnic Area, Pier/Dock, Indoor Pool, Pool, Putting Green, Sauna, Security, Shuffleboard Court, Spa/Hot Tub, Tennis Court(s), Water/Lake Privileges
- Services included: Bus Service, Health Club, Insurance, Lawn Care Front, Maintenance Grounds, Management, Pier/Dock Maintenance, Pool(s), Recreation Facility, Reserve Funds, Snow Removal
- HOA fee: $176 monthly
- HOA name: HERITAGE HARBOUR COMMUNITY ASSOCIATION, INC.
Location
- Region: Annapolis
Financial & listing details
- Price per square foot: $300/sqft
- Tax assessed value: $433,200
- Annual tax amount: $5,148
- Date on market: 10/20/2026
- Listing agreement: Exclusive Right To Sell
- Ownership: Fee Simple
- Road surface type: Black Top
Estimated market value
$563,100
$535,000 - $591,000
$3,294/mo
Price history
| Date | Event | Price |
|---|---|---|
| 10/20/2026 | Listed for sale | $575,000+121.2%$300/sqft |
Source:  Bright MLS #MDAA2158916 Report a problem | ||
| 12/18/2012 | Sold | $260,000-10.3%$136/sqft |
Source: Public Record Report a problem | ||
| 11/5/2012 | Price change | $289,900-1.7%$151/sqft |
Source: Glen Burnie - WEICHERT, REALTORS - Platinum Service #AA7952790 Report a problem | ||
| 10/25/2012 | Listed for sale | $294,900-20.2%$154/sqft |
Source: Weichert, Realtors Platinum Service #AA7952790 Report a problem | ||
| 10/5/2004 | Sold | $369,450+142.3%$193/sqft |
Source: Public Record Report a problem | ||
| 7/23/1998 | Sold | $152,500$80/sqft |
Source: Public Record Report a problem | ||
Public tax history
| Year | Property taxes | Tax assessment |
|---|---|---|
| 2026 | $5,187 +7.6% | $433,200 +8.3% |
| 2025 | $4,820 +20.1% | $399,867 +9.1% |
| 2024 | $4,014 +10.3% | $366,533 +10% |
| 2023 | $3,639 +6.7% | $333,200 +2.1% |
| 2022 | $3,412 +2.1% | $326,467 +2.1% |
| 2021 | $3,341 +2.1% | $319,733 +2.2% |
| 2020 | $3,274 +3.9% | $313,000 |
| 2019 | $3,150 +7.6% | $313,000 +8.4% |
| 2018 | $2,928 +3.8% | $288,800 +4.4% |
| 2017 | $2,820 | $276,700 +5.6% |
| 2016 | -- | $262,033 +5.9% |
| 2015 | -- | $247,367 +6.3% |
| 2014 | -- | $232,700 |
| 2013 | -- | $232,700 |
| 2012 | -- | $232,700 -23.4% |
| 2011 | -- | $303,960 |
| 2010 | -- | $303,960 |
| 2009 | -- | $303,960 -14.1% |
| 2008 | -- | $354,020 +15.7% |
| 2007 | -- | $305,912 +18.7% |
| 2006 | -- | $257,806 +22.9% |
| 2005 | -- | $209,700 +8.3% |
| 2004 | -- | $193,540 +9.1% |
| 2003 | -- | $177,380 +10% |
| 2002 | -- | $161,220 +1.6% |
| 2001 | -- | $158,710 |
Find assessor info on the county website
Monthly payment
Est. payment
Payment breakdown
Explore the cost of this home by adjusting the details. Changes won't be saved.Climate risks
Neighborhood: 21401
Nearby schools
Schools provided by the listing agent
- District: Anne Arundel County Public Schools
Source: Bright MLS. This data may not be complete. We recommend contacting the local school district to confirm school assignments for this home.


Similar homes
- $649,9004 bd3 ba1.7k sqft913 Mastline Dr, Annapolis, MD 21401For Sale

 MLS ID #MDAA2154614, Beverly Gordon, Coldwell Banker Realty. Bright MLS
- $650,0003 bd2 ba1.9k sqft953 Mastline Dr, Annapolis, MD 21401For Sale
 MLS ID #MDAA2156150, Joe Smith, Next Step Realty. Bright MLS
- $619,0003 bd4 ba2.5k sqft138 Cranes Crook Ln, Annapolis, MD 21401For Sale
 MLS ID #MDAA2156136, Yael Beckman, Coldwell Banker Realty. Bright MLS
- $475,0002 bd2 ba1.5k sqft940 Astern Way Unit 112, Annapolis, MD 21401For Sale
 MLS ID #MDAA2156438, Dave Wright, Coldwell Banker Realty. Bright MLS
- $579,0004 bd4 ba2.4k sqft1152 August Dr, Annapolis, MD 21403For SaleMLS ID #MDAA2158138, Rachel Gontkovic, EXP Realty, LLC. Bright MLS
- $715,0004 bd3 ba2.2k sqft92 Clifford Blvd, Annapolis, MD 21401For SaleMLS ID #MDAA2139188, Chad Robertson, Compass. Bright MLS
- $518,0003 bd3 ba2.1k sqft721 Summertime Dr, Odenton, MD 21113For SaleMLS ID #MDAA2159412, Joshua Shapiro, Douglas Realty, LLC. Bright MLS
- $605,0003 bd4 ba2.7k sqft2311 Abby Rd, Edgewater, MD 21037For SaleMLS ID #MDAA2153394, Jackie Daley, Northrop Realty. Bright MLS
- $589,0004 bd3 ba1.9k sqftHillsmere Estates, Annapolis, MD 21403For SaleMLS ID #MDAA2158198, Rachel Gontkovic, EXP Realty, LLC. Bright MLS
- $524,9004 bd4 ba2k sqft284 Braxton Way, Edgewater, MD 21037For SaleMLS ID #MDAA2156450, Toni McDowell, Keller Williams Select Realtors of Annapolis. Bright MLS
- $725,0002 bd1 ba1.1k sqft19 Dean St, Annapolis, MD 21401For SaleMLS ID #MDAA2158200, Rachel Gontkovic, EXP Realty, LLC. Bright MLS
- $550,0003 bd4 ba2.2k sqft855 Thicket Ct, Odenton, MD 21113For SaleMLS ID #MDAA2159312, Brandon Hargreaves, The KW Collective. Bright MLS
- $565,0002 bd2 ba1.2k sqft2123 Beach Village Ct APT T2, Annapolis, MD 21403For SaleMLS ID #MDAA2154658, Jen Holden, Compass. Bright MLS
- $314,9002 bd2 ba1.1k sqftWindgate Condo, Annapolis, MD 21401For SaleMLS ID #MDAA2154540, Robert Shaw, Taylor Properties. Bright MLS
- $565,0003 bd3 ba2.1k sqft5611 Park Dr, Bowie, MD 20715For SaleMLS ID #MDPG2208986, Crystal Sullivan, Berkshire Hathaway HomeServices PenFed Realty. Bright MLS
- $525,0004 bd3 ba2.7k sqft6932 Greenwood Dr, Glenn Dale, MD 20769For SaleMLS ID #MDPG2222656, Jim Schaecher, Keller Williams Flagship. Bright MLS
- $609,0003 bd3 ba2k sqftFairway Overlook, Elkridge, MD 21075For SaleMLS ID #MDHW2075310, Bob Chew, Samson Properties. Bright MLS
- $499,9003 bd3 ba2.3k sqft436 Cranes Roost Ct, Annapolis, MD 21409For SaleMLS ID #MDAA2149364, Michelle Fegan, RE/MAX Executive. Bright MLS
- $560,0002 bd2 ba1.2k sqft2110 Chesapeake Harbour Dr APT 101, Annapolis, MD 21403For SaleMLS ID #MDAA2138114, Lorna Kaim, Compass. Bright MLS
- $579,9993 bd3 ba2k sqft9397 Rock Ripple Ln, Laurel, MD 20723For SaleMLS ID #MDHW2074230, Karen Luster, Long & Foster Real Estate, Inc.. Bright MLS
