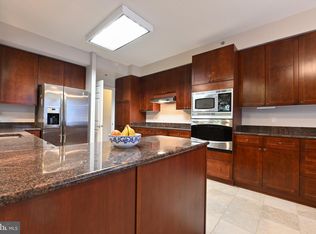
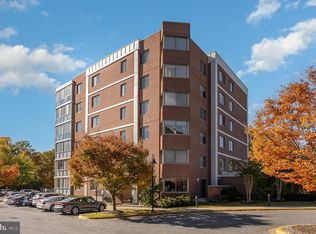
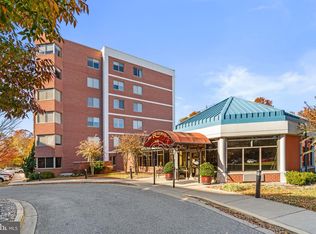
SELLER PROVIDING A CREDIT FOR 1 YEAR'S WORTH OF CONDO FEES ($10,000) AT CLOSING IN ADDITION TO 2-1 BUYDOWN FINANCING. ELEVATOR ACCESS TO COVETED SPACE #2 IN THE CONDO GARAGE CONVEYS!!! Spanning 1,588 square feet, this beautifully maintained residence features two spacious bedrooms and two full bathrooms adjoining the brightly lit sunroom providing ample space for relaxation and entertaining. Step inside to discover a gourmet kitchen that is a chef's dream, complete with cherry cabinetry, granite countertops, natural gas cooktop, a built-in microwave and wall oven, all designed to inspire culinary creativity. The open layout flows effortlessly into a cozy dining area and a bright breakfast nook, perfect for enjoying morning coffee or hosting intimate gatherings. The living space is adorned with plush carpeting and ceramic tile, creating a warm and inviting atmosphere throughout. The primary suite is a true retreat, featuring 2 walk-in closets and a luxurious bathroom equipped with 2 separate vanities and both a stall shower and tub, ensuring a spa-like experience at home. Additional interior highlights include 9' ceilings and all window treatments that enhance privacy while allowing natural light to fill the space. Step outside to enjoy the meticulously landscaped grounds, complete with extensive hardscaping, irrigated landscaping and additional outdoor parking for guests. This 55+ adult community boasts an array of amenities designed for an active lifestyle, including a fitness center, tennis/pickleball courts and an executive par 3 nine hole golf course complete with club house and dining facility. For those who enjoy socializing, the waterfront clubhouse known as The Lodge offers indoor and outdoor pools plus a wide range of clubs, social activities, and creative spaces fostering a true sense of community. Condo and HOA fees include access to all community amenities, making for easy, low maintenance living. Water enthusiasts will appreciate the private access to the South River, complete with a community dock and multiple slips for boating adventures. Whether you prefer a leisurely day by the water, pool or an invigorating game of pickleball, golf or tennis, this community caters to all interests. With convenient transportation options and a dedicated parking space in the garage, this property ensures ease of access to historic downtown Annapolis with it's intown dining, shopping, cultural events and activities. Experience the perfect blend of luxury, comfort, and community in this exceptional residence, where every detail has been thoughtfully curated to enhance your lifestyle. Embrace the opportunity to make this exceptional property your own.
For sale
$475,000
940 Astern Way Unit 112, Annapolis, MD 21401
2beds
1,588sqft
Condominium
Built in 2008
-- sqft lot
$468,800 Zestimate®
$299/sqft
$1,008/mo HOA
What's special
Cherry cabinetryMeticulously landscaped groundsNatural gas cooktopGranite countertopsExtensive hardscapingIrrigated landscapingTwo spacious bedrooms
- 63 days
- 323
- 4
Zillow last checked:
Listing updated:
Listed by:
Dave Wright 410-353-1040,
Coldwell Banker Realty 4102638686,
Listing Team: The Wright Team At Coldwell Banker Realty, Co-Listing Agent: Léopoldine Victoria Farrington 443-440-5758,
Coldwell Banker Realty
Source: Bright MLS,MLS#: MDAA2156438
Facts & features
Interior
Bedrooms & bathrooms
- Bedrooms: 2
- Bathrooms: 2
- Full bathrooms: 2
- Main level bathrooms: 2
- Main level bedrooms: 2
Basement
- Area: 0
Heating
- Forced Air, Natural Gas
Cooling
- Ceiling Fan(s), Central Air, Electric
Appliances
- Included: Microwave, Cooktop, Dishwasher, Disposal, Dryer, Exhaust Fan, Oven, Range Hood, Refrigerator, Washer, Water Heater, Gas Water Heater
- Laundry: Dryer In Unit, Washer In Unit, In Unit
Features
- Breakfast Area, Ceiling Fan(s), Dining Area, Kitchen - Gourmet, Bathroom - Stall Shower, Bathroom - Tub Shower, Flat, Kitchen - Table Space, Pantry, Primary Bath(s), Upgraded Countertops, Walk-In Closet(s), 9'+ Ceilings, Dry Wall
- Flooring: Carpet, Ceramic Tile
- Doors: Six Panel, Sliding Glass
- Windows: Double Pane Windows, Screens, Window Treatments
- Has basement: No
- Has fireplace: No
- Common walls with other units/homes: 2+ Common Walls
Interior area
- Total structure area: 1,588
- Total interior livable area: 1,588 sqft
- Finished area above ground: 1,588
- Finished area below ground: 0
Property
Parking
- Total spaces: 1
- Parking features: Storage, Garage Faces Rear, Inside Entrance, Assigned, Parking Space Conveys, Garage
- Garage spaces: 1
- Details: Assigned Parking, Assigned Space #: 2
Accessibility
- Accessibility features: Doors - Lever Handle(s), Accessible Elevator Installed, Grip-Accessible Features, Accessible Entrance, No Stairs, Roll-under Vanity
Features
- Levels: One
- Stories: 1
- Patio & porch: Patio
- Exterior features: Extensive Hardscape, Lighting, Storage, Sidewalks, Street Lights, Underground Lawn Sprinkler, Lawn Sprinkler
- Pool features: Community
- Waterfront features: Private Access, River
- Body of water: South River
Details
- Additional structures: Above Grade, Below Grade
- Parcel number: 020289290229838
- Zoning: R
- Zoning description: Residential
- Special conditions: Standard
- Other equipment: Intercom
Construction
Type & style
- Home type: Condo
- Property subtype: Condominium
- Attached to another structure: Yes
Materials
- Brick
Condition
- Excellent
- New construction: No
- Year built: 2008
Utilities & green energy
- Electric: 200+ Amp Service
- Sewer: Public Sewer
- Water: Public
- Utilities for property: Cable Available, Electricity Available, Natural Gas Available, Sewer Available, Water Available, Fiber Optic
Community & HOA
Community
- Security: Main Entrance Lock, Smoke Detector(s), Fire Sprinkler System, Security System
- Condo and coop fee: $830 monthly
- Senior community: Yes
- Subdivision: The Reserve At Heritage Harbour
HOA
- Has HOA: Yes
- Amenities included: Billiard Room, Boat Dock/Slip, Clubhouse, Common Grounds, Community Center, Elevator(s), Storage, Fitness Center, Golf Course, Golf Course Membership Available, Spa/Hot Tub, Lake, Meeting Room, Party Room, Indoor Pool, Pool, Putting Green, Recreation Facilities, Retirement Community, Sauna, Tennis Court(s), Transportation Service, Water/Lake Privileges
- Services included: Bus Service, Common Area Maintenance, Maintenance Structure, Maintenance Grounds, Management, Pier/Dock Maintenance, Pool(s), Recreation Facility, Road Maintenance, Sewer, Snow Removal, Trash, Water
- HOA fee: $178 monthly
- HOA name: HERITAGE HARBOUR COMMUNITY ASSOCIATION
- Second HOA name: The Reserve At Heritage Harbour
Location
- Region: Annapolis
Financial & listing details
- Price per square foot: $299/sqft
- Tax assessed value: $365,200
- Annual tax amount: $3,312
- Date on market: 9/14/2026
- Listing agreement: Exclusive Right To Sell
- Ownership: Condominium
Estimated market value
$468,800
$445,000 - $492,000
$3,185/mo
Price history
| Date | Event | Price |
|---|---|---|
| 9/14/2026 | Listed for sale | $475,000-4%$299/sqft |
Source:  Bright MLS #MDAA2156438 Report a problem | ||
| 9/5/2025 | Listing removed | $495,000$312/sqft |
Source: Bright MLS #MDAA2119226 Report a problem | ||
| 7/2/2025 | Listed for sale | $495,000+78.1%$312/sqft |
Source: Bright MLS #MDAA2119226 Report a problem | ||
| 4/12/2010 | Sold | $278,000$175/sqft |
Source: Public Record Report a problem | ||
Public tax history
| Year | Property taxes | Tax assessment |
|---|---|---|
| 2026 | $3,151 +1.5% | $365,200 +4.5% |
| 2025 | $3,104 -15% | $349,333 +4.8% |
| 2024 | $3,651 +5.3% | $333,467 +5% |
| 2023 | $3,468 +4.5% | $317,600 |
| 2022 | $3,319 | $317,600 |
| 2021 | $3,319 -0.1% | $317,600 |
| 2020 | $3,322 -0.1% | $317,600 |
| 2019 | $3,325 +3.3% | $317,600 |
| 2018 | $3,220 -0.5% | $317,600 |
| 2017 | $3,237 | $317,600 +11.1% |
| 2016 | -- | $285,833 +12.5% |
| 2015 | -- | $254,067 +14.3% |
| 2014 | -- | $222,300 |
| 2013 | -- | $222,300 |
| 2012 | -- | $222,300 -12.1% |
| 2011 | -- | $253,000 -45.4% |
| 2010 | -- | $463,166 +4.8% |
| 2009 | -- | $441,993 |
Find assessor info on the county website
Monthly payment
Est. payment
Payment breakdown
Explore the cost of this home by adjusting the details. Changes won't be saved.Climate risks
Neighborhood: 21401
Nearby schools
Schools provided by the listing agent
- District: Anne Arundel County Public Schools
Source: Bright MLS. This data may not be complete. We recommend contacting the local school district to confirm school assignments for this home.

Similar homes
- $484,9002 bd2 ba1.2k sqftThe Reserve, Annapolis, MD 21401For Sale

 MLS ID #MDAA2158100, Jack Papaleonti, Academy Realty Inc.. Bright MLS
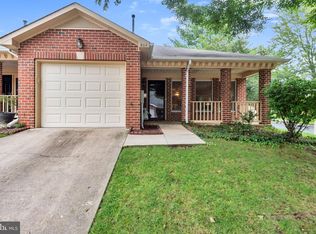
- $500,0002 bd2 ba1.5k sqft801 Midship Ct, Annapolis, MD 21401For Sale
 MLS ID #MDAA2154716, Joe Smith, Next Step Realty. Bright MLS
- $499,9992 bd2 ba1.4k sqft1915 Towne Centre Blvd Unit 502, Annapolis, MD 21401For Sale
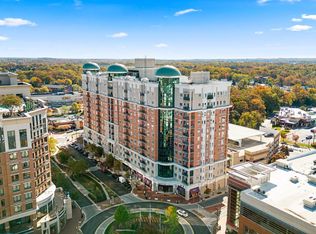 MLS ID #MDAA2137376, David Yee, Coldwell Banker Realty. Bright MLS
- $575,0002 bd3 ba1.9k sqft1020 Sextant Ct, Annapolis, MD 21401For Sale
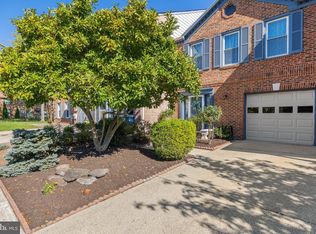 MLS ID #MDAA2158916, Wilma Richards, Long & Foster Real Estate, Inc.. Bright MLS
- $399,9002 bd3 ba1.9k sqft2704 Summerview Way APT 304, Annapolis, MD 21401For SaleMLS ID #MDAA2159744, Tracy Showalter, Deep Roots Real Estate. Bright MLS
- $349,9993 bd2 ba1.3k sqftScott's Crossing Condo, Annapolis, MD 21401For SaleMLS ID #MDAA2155556, Sheena Saydam, Keller Williams Capital Properties. Bright MLS
- $539,9003 bd4 ba2.3k sqft126 Spring Place Way, Annapolis, MD 21401For SaleMLS ID #MDAA2155126, Christine Zeng, ExecuHome Realty. Bright MLS
- $649,9004 bd3 ba1.7k sqft913 Mastline Dr, Annapolis, MD 21401For SaleMLS ID #MDAA2154614, Beverly Gordon, Coldwell Banker Realty. Bright MLS
- $649,9002 bd2 ba1.1k sqft5 Park Pl APT 202, Annapolis, MD 21401For SaleMLS ID #MDAA2158668, Liz Heinsohn, Long & Foster Real Estate, Inc.. Bright MLS
- $699,9002 bd2 ba1.6k sqft1915 Towne Centre Blvd Unit 915, Annapolis, MD 21401For SaleMLS ID #MDAA2141622, Agnes Kongas-Sawera, RE/MAX Leading Edge. Bright MLS
- $470,0003 bd2 ba1.9k sqft8600 Roaming Ridge Way Unit 202, Odenton, MD 21113For SaleMLS ID #MDAA2159600, Natalie Chamberlain, Taylor Properties. Bright MLS
- $565,0002 bd2 ba1.2k sqft2123 Beach Village Ct APT T2, Annapolis, MD 21403For SaleMLS ID #MDAA2154658, Jen Holden, Compass. Bright MLS
- $590,9992 bd2 ba972 sqftDreams Landing Condo, Annapolis, MD 21401For SaleMLS ID #MDAA2160482, Linda Perry, Long & Foster Real Estate, Inc.. Bright MLS
- $304,9002 bd2 ba1.1k sqftWindgate Condo, Annapolis, MD 21401For SaleMLS ID #MDAA2154540, Robert Shaw, Taylor Properties. Bright MLS
- $499,9003 bd3 ba1.6k sqft8056 High Oak Rd, Glen Burnie, MD 21060For SaleMLS ID #MDAA2160136, Jim Bordewisch, Blackwell Real Estate, LLC. Bright MLS
- $560,0002 bd2 ba1.2k sqft2110 Chesapeake Harbour Dr APT 101, Annapolis, MD 21403For SaleMLS ID #MDAA2138114, Lorna Kaim, Compass. Bright MLS
- $535,0003 bd2 ba1.6k sqft18660 Queen Anne Rd, Upper Marlboro, MD 20774For SaleMLS ID #MDPG2224218, Linda Padgett, CENTURY 21 New Millennium. Bright MLS
- $519,9004 bd4 ba2k sqft284 Braxton Way, Edgewater, MD 21037For SaleMLS ID #MDAA2156450, Toni McDowell, Keller Williams Select Realtors of Annapolis. Bright MLS
- $370,0002 bd2 ba1.3k sqft2608 Chapel Lake Dr APT 106, Gambrills, MD 21054For SaleMLS ID #MDAA2158244, Jim Schaecher, Keller Williams Flagship. Bright MLS
- $400,0002 bd2 ba1.3k sqftMckinsey Park, Severna Park, MD 21146For SaleMLS ID #MDAA2157808, Bob Chew, Samson Properties. Bright MLS
