This exceptional 5th-floor condo offers a one-of-a-kind, unique floor plan with breathtaking panoramic views and an abundance of natural light from its sunny southern exposure. Featuring two generously sized bedrooms with expansive closets, this upscale residence combines comfort and style. Inside, you’ll find beautiful hardwood floors, soaring 10-foot ceilings, and elegant granite countertops throughout. The freshly painted interiors are complemented by custom window treatments that add both privacy and sophistication. Step outside to your private balcony and enjoy sweeping views of the surrounding area. Key Features: 2 spacious bedrooms with large closets Gorgeous hardwood floors Soaring 10-ft ceilings for an open, airy feel Granite countertops in kitchen and baths Freshly painted with custom window treatments Private balcony with stunning views Assigned parking space for convenience Building Amenities: Rooftop pool with panoramic vistas State-of-the-art fitness center Elegant club rooms for gatherings and relaxation Concierge service for a luxurious living experience Ideally located in the vibrant Annapolis Towne Centre, this condo puts you within walking distance of premier shopping, dining, and entertainment options. Whether you're enjoying a meal at one of the area's finest restaurants or exploring local boutiques, everything you need is just moments away. This is a must-see home that blends modern living with the best of Annapolis! Don't miss out on the chance to call this spectacular property yours.
For sale
Price cut: $25K (6/29)
$499,999
1915 Towne Centre Blvd Unit 502, Annapolis, MD 21401
2beds
1,485sqft
:
Get pre-qualified$4,591/mo
Condominium
Built in 2009
-- sqft lot
$-- Zestimate®
$337/sqft
$1,208/mo HOA
What's special
Freshly painted interiorsBreathtaking panoramic viewsBeautiful hardwood floorsElegant granite countertops throughout
- 171 days |
- 517 |
- 18 |
Zillow last checked:
Listing updated:
Listed by:
David Yee 410-487-5980,
Coldwell Banker Realty 4102638686,
Co-Listing Agent: Deborah Osman 443-995-7142,
Coldwell Banker Realty
Source: Bright MLS,MLS#: MDAA2137376
Facts & features
Interior
Bedrooms & bathrooms
- Bedrooms: 2
- Bathrooms: 2
- Full bathrooms: 2
- Main level bathrooms: 2
- Main level bedrooms: 2
Rooms
- Room types: Living Room, Dining Room, Primary Bedroom, Bedroom 2, Kitchen, Laundry
Primary bedroom
- Features: Flooring - Carpet
- Level: Main
Bedroom 2
- Features: Flooring - Carpet
- Level: Main
Dining room
- Features: Flooring - HardWood
- Level: Main
Kitchen
- Features: Flooring - Tile/Brick
- Level: Main
Laundry
- Features: Flooring - Tile/Brick
- Level: Main
Living room
- Features: Flooring - HardWood
- Level: Main
Heating
- Central, Forced Air, Natural Gas
Cooling
- Central Air, Electric
Appliances
- Included: Cooktop, Dishwasher, Disposal, Dryer, Exhaust Fan, Ice Maker, Microwave, Self Cleaning Oven, Oven, Refrigerator, Washer, Electric Water Heater
- Laundry: Dryer In Unit, Washer In Unit, Washer/Dryer Hookups Only, Laundry Room, In Unit
Features
- Kitchen Island, Dining Area, Breakfast Area, Eat-in Kitchen, Upgraded Countertops, Crown Molding, Elevator, Primary Bath(s), Open Floorplan, 9'+ Ceilings, Dry Wall, High Ceilings
- Flooring: Hardwood, Ceramic Tile, Carpet, Wood
- Doors: Insulated, Sliding Glass
- Windows: Casement, Double Pane Windows, Insulated Windows, Screens, Window Treatments
- Has basement: No
- Has fireplace: No
Interior area
- Total structure area: 1,485
- Total interior livable area: 1,485 sqft
- Finished area above ground: 1,485
- Finished area below ground: 0
Property
Parking
- Total spaces: 2
- Parking features: Covered, Garage Door Opener, Assigned, Free, General Common Elements, Handicap Parking, Parking Space Conveys, Public, On Street, Attached
- Attached garage spaces: 2
- Has uncovered spaces: Yes
- Details: Assigned Parking
Accessibility
- Accessibility features: Accessible Doors, Doors - Lever Handle(s), Accessible Elevator Installed, Other
Features
- Levels: One
- Stories: 1
- Exterior features: Balcony
- Pool features: Community
- Has view: Yes
- View description: Scenic Vista
Details
- Additional structures: Above Grade, Below Grade
- Parcel number: 020201090225200
- Zoning: RESIDENTIAL
- Special conditions: Standard
- Other equipment: Intercom
Construction
Type & style
- Home type: Condo
- Architectural style: Contemporary
- Property subtype: Condominium
- Attached to another structure: Yes
Materials
- Brick, Brick Front, Concrete, Metal Siding, Other
- Foundation: Block, Pillar/Post/Pier, Slab, Permanent, Pilings, Concrete Perimeter
Condition
- Very Good
- New construction: No
- Year built: 2009
Details
- Builder model: CALAIS
- Builder name: STURBRIDGE HOMES
Utilities & green energy
- Sewer: Public Sewer
- Water: Public
- Utilities for property: Cable Available
Community & HOA
Community
- Features: Pool
- Security: Desk in Lobby, Exterior Cameras, Fire Alarm, Main Entrance Lock, Motion Detectors, Resident Manager, Fire Sprinkler System, Security System, Carbon Monoxide Detector(s), Smoke Detector(s)
- Condo and coop fee: $1,208 monthly
- Subdivision: Annapolis Towne Centre
HOA
- Has HOA: No
- Amenities included: Bar/Lounge, Community Center, Concierge, Elevator(s), Fitness Center, Spa/Hot Tub, Library, Meeting Room, Party Room, Pool, Security
- Services included: Maintenance Structure, Management, Insurance, Other, Sewer, Snow Removal, Trash, Water, Security, Parking Fee
- HOA name: Grandview Condominium
Location
- Region: Annapolis
- Municipality: Annapolis
Financial & listing details
- Price per square foot: $337/sqft
- Tax assessed value: $460,300
- Annual tax amount: $5,439
- Date on market: 2/23/2026
- Listing agreement: Exclusive Right To Sell
- Ownership: Condominium
Estimated market value
Not available
Estimated sales range
Not available
Not available
Price history
| Date | Event | Price |
|---|---|---|
| 6/29/2026 | Price change | $499,999-4.8%$337/sqft |
Source:  Bright MLS #MDAA2137376 Report a problem Bright MLS #MDAA2137376 Report a problem | ||
| 2/23/2026 | Listed for sale | $525,000$354/sqft |
Source: Bright MLS #MDAA2137376 Report a problem | ||
| 2/11/2026 | Listing removed | $525,000$354/sqft |
Source: Bright MLS #MDAA2132030 Report a problem | ||
| 12/27/2025 | Price change | $525,000-3.7%$354/sqft |
Source: Bright MLS #MDAA2132030 Report a problem | ||
| 11/28/2025 | Listed for sale | $545,000$367/sqft |
Source: Bright MLS #MDAA2132030 Report a problem | ||
| 11/1/2025 | Listing removed | $545,000$367/sqft |
Source: Bright MLS #MDAA2100426 Report a problem | ||
| 10/26/2025 | Price change | $545,000-5.2%$367/sqft |
Source: Bright MLS #MDAA2100426 Report a problem | ||
| 5/6/2025 | Price change | $575,000-4.1%$387/sqft |
Source: Bright MLS #MDAA2100426 Report a problem | ||
| 1/3/2025 | Listed for sale | $599,500-4.1%$404/sqft |
Source: Bright MLS #MDAA2100426 Report a problem | ||
| 7/29/2024 | Listing removed | -- |
Source: Bright MLS #MDAA2071772 Report a problem | ||
| 5/15/2024 | Price change | $625,000-3.1%$421/sqft |
Source: Bright MLS #MDAA2071772 Report a problem | ||
| 3/13/2024 | Price change | $645,000-5.1%$434/sqft |
Source: Bright MLS #MDAA2071772 Report a problem | ||
| 11/5/2023 | Listed for sale | $680,000+30.8%$458/sqft |
Source: Bright MLS #MDAA2071772 Report a problem | ||
| 9/17/2015 | Sold | $520,000-1.9%$350/sqft |
Source: Public Record Report a problem | ||
| 6/19/2015 | Listing removed | $529,900$357/sqft |
Source: Redfin Corp #AA8634198 Report a problem | ||
| 5/16/2015 | Price change | $529,900-3.5%$357/sqft |
Source: Redfin Corp #AA8634198 Report a problem | ||
| 1/29/2015 | Price change | $549,000-4.5%$370/sqft |
Source: Anne Arundel Properties, Inc. #AA8484768 Report a problem | ||
| 10/20/2014 | Listed for sale | $575,000+59.7%$387/sqft |
Source: Anne Arundel Properties, Inc. #AA8484768 Report a problem | ||
| 2/1/2012 | Sold | $360,000-11.1%$242/sqft |
Source: Public Record Report a problem | ||
| 10/7/2011 | Listed for sale | $405,000$273/sqft |
Source: Duquette Properties, Inc. #AA7704142 Report a problem | ||
Public tax history
| Year | Property taxes | Tax assessment |
|---|---|---|
| 2024 | $5,040 +0.3% | $460,300 |
| 2023 | $5,026 +4.5% | $460,300 |
| 2022 | $4,810 | $460,300 |
| 2021 | $4,810 -10.2% | $460,300 -10.2% |
| 2020 | $5,359 +5.8% | $512,300 |
| 2019 | $5,066 +9.7% | $512,300 +12.5% |
| 2018 | $4,619 +6.1% | $455,500 +6.6% |
| 2017 | $4,353 | $427,100 +5.8% |
| 2016 | -- | $403,533 -2.4% |
| 2015 | -- | $413,300 +16% |
| 2014 | -- | $356,400 |
| 2013 | -- | $356,400 |
| 2012 | -- | $356,400 -12.3% |
| 2011 | -- | $406,300 -33.7% |
| 2010 | -- | $612,576 |
Find assessor info on the county website
Monthly payment
Est. payment
Payment breakdown
Explore the cost of this home by adjusting the details. Changes won't be saved.Climate risks
Neighborhood: 21401
Nearby schools
GreatSchools rating
- 8/10Rolling Knolls Elementary SchoolGrades: PK-5Distance: 1.6 mi
- 5/10Wiley H. Bates Middle SchoolGrades: 6-8Distance: 1.9 mi
- 5/10Annapolis High SchoolGrades: 9-12Distance: 1.4 mi
Schools provided by the listing agent
- District: Anne Arundel County Public Schools
Source: Bright MLS. This data may not be complete. We recommend contacting the local school district to confirm school assignments for this home.
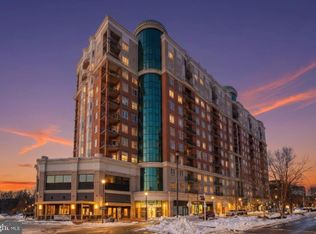
- $730,0002 bd3 ba1.6k sqft1915 Towne Centre Blvd UNIT 309, Annapolis, MD 21401Sold
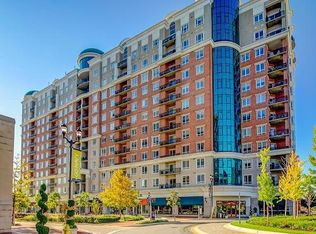
- $775,0002 bd3 ba1.6k sqft1915 Towne Centre Blvd, Annapolis, MD 21401Sold
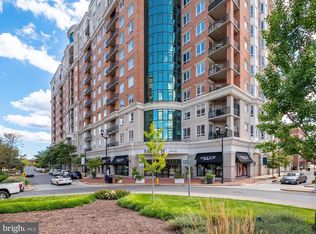
- $615,0002 bd3 ba1.6k sqft1915 Towne Centre Blvd UNIT 301, Annapolis, MD 21401Sold
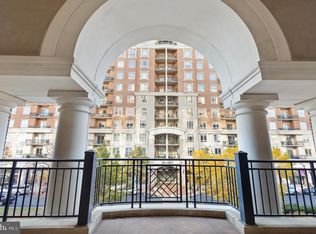
- $488,0002 bd2 ba1.4k sqft1915 Towne Centre Blvd UNIT 413, Annapolis, MD 21401Sold
- $605,0002 bd2 ba1.6k sqft1915 Towne Centre Blvd UNIT 416, Annapolis, MD 21401Sold
- $601,0002 bd3 ba1.6k sqft1915 Towne Centre Blvd UNIT 501, Annapolis, MD 21401Sold
- $549,0002 bd2 ba1.4k sqft1915 Towne Centre Blvd UNIT 513, Annapolis, MD 21401For Sale
- $635,0002 bd3 ba1.7k sqft1915 Towne Centre Blvd UNIT 601, Annapolis, MD 21401Sold
A local agent can set up tours, give advice and negotiate with sellers.
Similar homes
- $549,0002 bd2 ba1.4k sqft1915 Towne Centre Blvd Unit 513, Annapolis, MD 21401For Sale
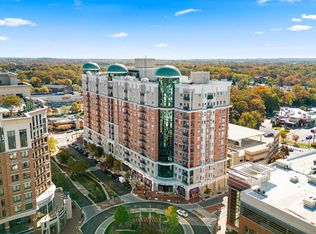
 MLS ID #MDAA2139908, David Yee, Coldwell Banker Realty. Bright MLS
 - $565,0002 bd2 ba1.2k sqft5 Park Pl APT 107, Annapolis, MD 21401For Sale
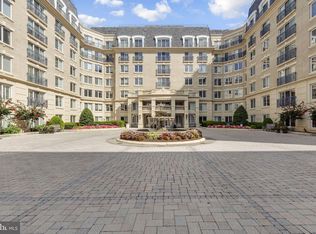 MLS ID #MDAA2151676, Wemmy Collins, Redfin Corp. Bright MLS
 - $675,0002 bd2 ba1.6k sqft1915 Towne Centre Blvd Unit 403, Annapolis, MD 21401For Sale
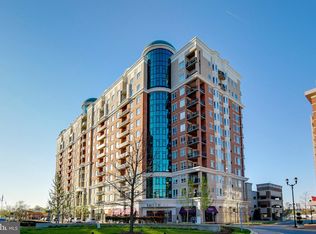 MLS ID #MDAA2139904, David Yee, Coldwell Banker Realty. Bright MLS
 - $720,0002 bd2 ba1.3k sqft5 Park Pl APT 506, Annapolis, MD 21401For Sale
 MLS ID #MDAA2153724, Liz Heinsohn, Long & Foster Real Estate, Inc.. Bright MLS
 - $719,9002 bd2 ba1.6k sqft1915 Towne Centre Blvd Unit 915, Annapolis, MD 21401For SaleMLS ID #MDAA2141622, Agnes Kongas-Sawera, RE/MAX Leading Edge. Bright MLS
- $499,0001 bd1 ba792 sqft5 Park Pl APT 725, Annapolis, MD 21401For SaleMLS ID #MDAA2140048, Megan Koppe, Compass. Bright MLS
- $484,9002 bd2 ba1.2k sqft2729 Yeomans Lantern Ct, Annapolis, MD 21401For SaleMLS ID #MDAA2152088, Jack Papaleonti, Academy Realty Inc.. Bright MLS
- $524,9001 bd2 ba926 sqftResidence At Park Place, Annapolis, MD 21401For SaleMLS ID #MDAA2143430, George Gorayeb, Anne Arundel Properties, Inc.. Bright MLS
- $477,9001 bd1 ba838 sqft5 Park Pl APT 425, Annapolis, MD 21401For SaleMLS ID #MDAA2140556, George Gorayeb, Anne Arundel Properties, Inc.. Bright MLS
- $349,0002 bd3 ba1.3k sqft2002 Peggy Stewart Way Unit 205, Annapolis, MD 21401For SaleMLS ID #MDAA2152430, David Thomas, Keller Williams Capital Properties. Bright MLS
- $320,0002 bd2 ba1k sqftScott's Crossing Condo, Annapolis, MD 21401For SaleMLS ID #MDAA2150886, Amy Juras, Long & Foster Real Estate, Inc.. Bright MLS
- $569,0002 bd2 ba1.2k sqft2110 Chesapeake Harbour Dr APT 101, Annapolis, MD 21403For SaleMLS ID #MDAA2138114, Lorna Kaim, Compass. Bright MLS
- $575,0002 bd2 ba1.2k sqft2016 Quay Village Ct APT T2, Annapolis, MD 21403For SaleMLS ID #MDAA2147972, Cynthia Lentz, Long & Foster Real Estate, Inc.. Bright MLS
- $388,0002 bd2 ba1.1k sqft936 Bay Ridge Ave #201, Annapolis, MD 21403For SaleMLS ID #MDAA2148540, Florence Calvert, Coldwell Banker Realty. Bright MLS
- $499,9002 bd2 ba1.3k sqftNone Available, Annapolis, MD 21409New ConstructionBright MLS
- $625,0002 bd3 ba1.5k sqft7048 Harbour Village Ct APT 202, Annapolis, MD 21403For SaleMLS ID #MDAA2151662, Catherine Hamel, Long & Foster Real Estate, Inc.. Bright MLS
- $455,0003 bd2 ba1.7k sqft1405 Wigeon Way Unit 101, Gambrills, MD 21054For SaleMLS ID #MDAA2153136, Brittany Olsen, Keller Williams Flagship. Bright MLS
- $685,0003 bd3 ba1.6k sqft2102 Chesapeake Harbour Dr E APT 202, Annapolis, MD 21403For SaleMLS ID #MDAA2153010, Lorna Kaim, Compass. Bright MLS
- $520,0002 bd2 ba1.2k sqft78 Old Mill Bottom Rd N #409, Annapolis, MD 21409New ConstructionBright MLS
- $355,0002 bd2 ba1.3k sqft8535 Veterans Hwy Unit 308, Millersville, MD 21108For SaleMLS ID #MDAA2152998, Alissa Bond, Berkshire Hathaway HomeServices Homesale Realty. Bright MLS
