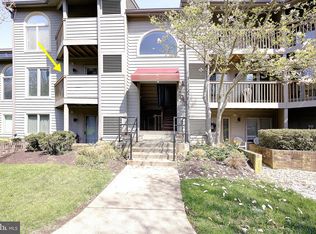
Professional photos coming soon! Welcome to the sought-after waterfront community of Chesapeake Harbour! This beautiful 2-bedroom, 2.5-bath condo offers a spacious, light-filled floor plan with a rare combination of features. The updated kitchen is designed for both everyday living and entertaining, showcasing granite countertops, a center island, stainless steel appliances, and a built-in wine fridge. The loft, complete with custom built-in shelves, provides the perfect space for a home office, family room, or guest retreat. The half bath in the loft area is a great plus. Enjoy outdoor living on the expansive wraparound deck, ideal for morning coffee, outdoor dining, or simply relaxing. Located in one of Annapolis' premier gated waterfront communities, Chesapeake Harbour offers exceptional amenities, including a private beach, two swimming pools, tennis & pickleball courts, walking trails, a marina, and the popular Beacon Waterfront Galley & Bar, all just minutes from Historic Downtown Annapolis. Outdoor enthusiasts will appreciate the opportunity to join the Canton Kayak Club, offering convenient access to kayaks and launch sites throughout the region, including a resident-access launch within Chesapeake Harbour.
Coming soon 07/30
$625,000
7048 Harbour Village Ct APT 202, Annapolis, MD 21403
2beds
1,592sqft
:
Get pre-qualified$4,915/mo
Condominium
Built in 1986
-- sqft lot
$602,300 Zestimate®
$393/sqft
$648/mo HOA
What's special
- 13 days |
- 173 |
- 5 |
Zillow last checked:
Listing updated:
Listed by:
Catherine Hamel 301-802-8151,
Long & Foster Real Estate, Inc. 410-263-3400
Source: Bright MLS,MLS#: MDAA2151662
Facts & features
Interior
Bedrooms & bathrooms
- Bedrooms: 2
- Bathrooms: 3
- Full bathrooms: 2
- 1/2 bathrooms: 1
- Main level bathrooms: 2
- Main level bedrooms: 2
Rooms
- Room types: Dining Room, Primary Bedroom, Bedroom 2, Kitchen, Family Room, Den, Foyer, 2nd Stry Fam Ovrlk, Study, Laundry, Loft, Other, Bedroom 6, Attic
Primary bedroom
- Features: Flooring - Carpet
- Level: Main
Bedroom 2
- Features: Flooring - Carpet
- Level: Main
Bedroom 6
- Level: Unspecified
Other
- Level: Unspecified
Other
- Level: Unspecified
Den
- Features: Flooring - Carpet
- Level: Upper
Dining room
- Features: Flooring - HardWood, Fireplace - Wood Burning
- Level: Main
Family room
- Features: Flooring - HardWood
- Level: Main
Foyer
- Features: Flooring - Tile/Brick
- Level: Main
Kitchen
- Features: Flooring - Tile/Brick
- Level: Main
Laundry
- Level: Unspecified
Loft
- Level: Unspecified
Other
- Level: Upper
Study
- Level: Unspecified
Heating
- Forced Air, Heat Pump, Electric
Cooling
- Central Air, Electric
Appliances
- Included: Dishwasher, Disposal, Dryer, Exhaust Fan, Ice Maker, Oven/Range - Electric, Refrigerator, Washer/Dryer Stacked, Microwave, Central Vacuum, Stainless Steel Appliance(s), Water Dispenser, Electric Water Heater
- Laundry: Laundry Room, In Unit
Features
- Family Room Off Kitchen, Kitchen Island, Dining Area, Eat-in Kitchen, Primary Bath(s), Built-in Features, Crown Molding, Upgraded Countertops, Open Floorplan
- Flooring: Wood
- Windows: Sliding, Window Treatments
- Has basement: No
- Number of fireplaces: 1
- Fireplace features: Electric
Interior area
- Total structure area: 1,592
- Total interior livable area: 1,592 sqft
- Finished area above ground: 1,592
- Finished area below ground: 0
Property
Parking
- Parking features: Parking Lot
Accessibility
- Accessibility features: None
Features
- Levels: Two
- Stories: 2
- Patio & porch: Deck
- Exterior features: Private Beach
- Pool features: Community
- Waterfront features: Canoe/Kayak, Bay
- Body of water: Chesapeake Bay
Lot
- Features: Corner Lot/Unit
Details
- Additional structures: Above Grade, Below Grade
- Parcel number: 020290190042468
- Zoning: R15
- Special conditions: Standard
Construction
Type & style
- Home type: Condo
- Architectural style: Contemporary
- Property subtype: Condominium
- Attached to another structure: Yes
Materials
- Cedar
- Roof: Asphalt
Condition
- New construction: No
- Year built: 1986
Utilities & green energy
- Sewer: Public Sewer
- Water: Public
Community & HOA
Community
- Features: Pool
- Security: 24 Hour Security, Security Gate
- Condo and coop fee: $794 quarterly
- Subdivision: Village Of Chesapeake Harbour
HOA
- Has HOA: Yes
- Amenities included: Beach Access, Common Grounds, Gated, Jogging Path, Picnic Area, Security, Tennis Court(s), Water/Lake Privileges, Pool
- Services included: Cable TV, Custodial Services Maintenance, Maintenance Structure, Maintenance Grounds, Insurance, Pool(s), Reserve Funds, Road Maintenance, Snow Removal, Trash, Security, Management
- HOA fee: $1,148 quarterly
- HOA name: CHESAPEAKE HARBOUR COMMUNITY ASSOCIATION
- Second HOA name: First Village Condominium
Location
- Region: Annapolis
Financial & listing details
- Price per square foot: $393/sqft
- Tax assessed value: $549,200
- Annual tax amount: $5,887
- Date on market: 7/30/2026
- Listing agreement: Exclusive Right To Sell
- Inclusions: Sectional In Loft
- Ownership: Condominium
Estimated market value
$602,300
$566,000 - $644,000
$3,049/mo
Price history
| Date | Event | Price |
|---|---|---|
| 10/19/2024 | Listing removed | $3,325$2/sqft |
Source: Zillow Rentals Report a problem | ||
| 10/15/2024 | Listed for rent | $3,325+3.9%$2/sqft |
Source: Zillow Rentals Report a problem | ||
| 10/11/2023 | Listing removed | -- |
Source: Zillow Rentals Report a problem | ||
| 8/15/2023 | Listed for rent | $3,200$2/sqft |
Source: Zillow Rentals Report a problem | ||
| 2/8/2019 | Sold | $369,000+0.3%$232/sqft |
Source: Agent Provided Report a problem | ||
| 8/8/2016 | Sold | $368,000-5.5%$231/sqft |
Source: Public Record Report a problem | ||
| 6/22/2016 | Pending sale | $389,500$245/sqft |
Source: Coldwell Banker Residential Brokerage - Annapolis Church #AA9607835 Report a problem | ||
| 4/26/2016 | Listed for sale | $389,500$245/sqft |
Source: Coldwell Banker Residential Brokerage - Annapolis Church #AA9607835 Report a problem | ||
| 3/30/2016 | Pending sale | $389,500$245/sqft |
Source: Coldwell Banker Residential Brokerage - Annapolis Church #AA9607835 Report a problem | ||
| 3/27/2016 | Listed for sale | $389,500-14.2%$245/sqft |
Source: Coldwell Banker Residential Brokerage - Annapolis Church #AA9607835 Report a problem | ||
| 9/15/2012 | Listing removed | $454,000$285/sqft |
Source: Coldwell Banker Residential Brokerage - Annapolis Plaza #AA7769946 Report a problem | ||
| 5/19/2012 | Price change | $454,000-3.2%$285/sqft |
Source: Coldwell Banker Residential Brokerage - Annapolis Plaza #AA7769946 Report a problem | ||
| 2/25/2012 | Price change | $469,000-5.5%$295/sqft |
Source: Coldwell Banker Residential Brokerage - Annapolis Plaza #AA7769946 Report a problem | ||
| 2/9/2012 | Listed for sale | $496,400+57.6%$312/sqft |
Source: Coldwell Banker Residential Brokerage - Annapolis Plaza #AA7769946 Report a problem | ||
| 11/26/2001 | Sold | $315,000+32.9%$198/sqft |
Source: Public Record Report a problem | ||
| 10/19/1999 | Sold | $237,000+24.7%$149/sqft |
Source: Public Record Report a problem | ||
| 7/15/1996 | Sold | $190,000$119/sqft |
Source: Public Record Report a problem | ||
Public tax history
| Year | Property taxes | Tax assessment |
|---|---|---|
| 2025 | $4,249 -14.5% | $501,433 +10.5% |
| 2024 | $4,968 +12.1% | $453,667 +11.8% |
| 2023 | $4,432 +10.3% | $405,900 +5.5% |
| 2022 | $4,020 +5.8% | $384,667 +5.8% |
| 2021 | $3,798 +6.1% | $363,433 +6.2% |
| 2020 | $3,579 -0.1% | $342,200 |
| 2019 | $3,583 +3.3% | $342,200 |
| 2018 | $3,470 -22.2% | $342,200 -21.8% |
| 2017 | $4,463 | $437,800 |
| 2016 | -- | $437,800 |
| 2015 | -- | $437,800 -9.8% |
| 2014 | -- | $485,500 |
| 2013 | -- | $485,500 |
| 2012 | -- | $485,500 -9.2% |
| 2011 | -- | $534,900 +1.6% |
| 2010 | -- | $526,600 +1.6% |
| 2009 | -- | $518,300 +1.6% |
| 2008 | -- | $510,000 +15.9% |
| 2007 | -- | $440,000 +18.9% |
| 2006 | -- | $370,000 +23.3% |
| 2005 | -- | $300,000 +14.6% |
| 2004 | -- | $261,666 +17.2% |
| 2003 | -- | $223,333 +20.7% |
| 2002 | -- | $185,000 |
| 2001 | -- | $185,000 |
Find assessor info on the county website
Monthly payment
Est. payment
Payment breakdown
Explore the cost of this home by adjusting the details. Changes won't be saved.Climate risks
Neighborhood: 21403
Nearby schools
GreatSchools rating
- 4/10Georgetown East Elementary SchoolGrades: PK-5Distance: 0.8 mi
- 4/10Annapolis Middle SchoolGrades: 6-8Distance: 1.9 mi
- 5/10Annapolis High SchoolGrades: 9-12Distance: 5 mi
Schools provided by the listing agent
- District: Anne Arundel County Public Schools
Source: Bright MLS. This data may not be complete. We recommend contacting the local school district to confirm school assignments for this home.
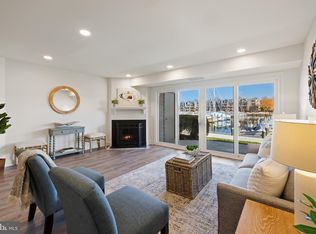
- $640,0002 bd2 ba1.1k sqft7042 Harbour Village Ct APT 102, Annapolis, MD 21403Sold
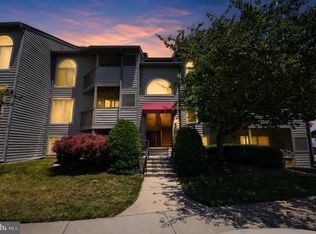
- $575,0002 bd2 ba1.1k sqft7042 Harbour Village Ct APT T-1, Annapolis, MD 21403Sold
- $540,300-- bd-- ba1.2k sqft7054 Harbour Village Ct #1, Annapolis, MD 21403Off Market
- $779,300-- bd-- ba1.7k sqft7054 Harbour Village Ct APT 2, Annapolis, MD 21403Off Market
- $522,7002 bd2 ba1.2k sqft7052 Harbour Village Ct APT T1, Annapolis, MD 21403Off Market
- $420,900-- bd-- ba1k sqft7050 Harbour Village Ct APT T1, Annapolis, MD 21403Off Market
- $489,3003 bd2 ba1.6k sqft7050 Harbour Village Ct APT 101, Annapolis, MD 21403Off Market
- $612,9002 bd2 ba1.5k sqft7050 Harbour Village Ct APT 201, Annapolis, MD 21403Off Market
A local agent can set up tours, give advice and negotiate with sellers.
Similar homes
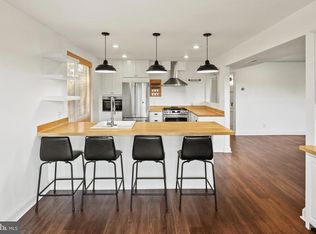
- $575,0002 bd2 ba1.2k sqft2016 Quay Village Ct APT T2, Annapolis, MD 21403For Sale
 MLS ID #MDAA2147972, Cynthia Lentz, Long & Foster Real Estate, Inc.. Bright MLS
 - $619,0002 bd3 ba1.9k sqft2002 Dakota Pl #2A, Annapolis, MD 21403For Sale
 MLS ID #MDAA2145178, Brad Kappel, TTR Sotheby's International Realty. Bright MLS
 - $549,9953 bd2 ba1.2k sqftSevern House Condo, Annapolis, MD 21403For Sale
 MLS ID #MDAA2152424, Carey Laycock, RE/MAX Leading Edge. Bright MLS
 - $614,0001 bd2 ba1k sqft7036 Harbour Village Ct APT T1, Annapolis, MD 21403For Sale
 MLS ID #MDAA2146146, Steven Lane, LPT Realty, LLC. Bright MLS
 - $700,0001 bd1 ba1k sqft2020 Quay Village Ct #T-1, Annapolis, MD 21403For SaleMLS ID #MDAA2146176, Candice Friday, Coastal Realty Maryland. Bright MLS
- $709,9994 bd3 ba1.1k sqft117 Pinecrest Dr, Annapolis, MD 21403For SaleMLS ID #MDAA2149728, Alex Estill, Long & Foster Real Estate, Inc.. Bright MLS
- $455,0003 bd2 ba1.6k sqft1110 Jenniper Ln, Annapolis, MD 21403For SaleMLS ID #MDAA2150288, Kelly Parks, Coldwell Banker Realty. Bright MLS
- $395,0001 bd2 ba1.1k sqft2004 Quay Village Ct APT T1, Annapolis, MD 21403For SaleMLS ID #MDAA2145666, Melanie Wood, Berkshire Hathaway HomeServices PenFed Realty. Bright MLS
- $845,0004 bd3 ba2.1k sqft278 Hillsmere Dr, Annapolis, MD 21403For SaleMLS ID #MDAA2149064, Thomas Eicher, Coldwell Banker Realty. Bright MLS
- $529,9003 bd3 ba2.3k sqft436 Cranes Roost Ct, Annapolis, MD 21409For SaleMLS ID #MDAA2149364, Michelle Fegan, RE/MAX Executive. Bright MLS
- $648,5004 bd3 ba2.3k sqft3160 Rolling Rd, Edgewater, MD 21037For SaleMLS ID #MDAA2127648, Wendy Foard, Coastal Realty Maryland. Bright MLS
- $--4 bd2 ba1.5k sqft306 Riverdale Rd, Severna Park, MD 21146AuctionAuction.com 2
- $630,0003 bd2 ba1.7k sqft121 Severn Way, Arnold, MD 21012For SaleMLS ID #MDAA2148072, Craig Marcum, Long & Foster Real Estate, Inc.. Bright MLS
- $315,0001 bd2 ba1k sqft7101 Bay Front Dr APT 202, Annapolis, MD 21403For SaleMLS ID #MDAA2147982, Ruth McGovern, Long & Foster Real Estate, Inc.. Bright MLS
- $375,0002 bd3 ba1.5k sqft123 Kentmorr Rd, Stevensville, MD 21666For SaleMLS ID #MDQA2018098, Haley Frampton, Douglas Realty LLC. Bright MLS
- $389,0002 bd2 ba1.8k sqftRivergate, Annapolis, MD 21401For SaleMLS ID #MDAA2144518, Brian Schilling, EXP Realty, LLC. Bright MLS
- $524,9001 bd2 ba926 sqftResidence At Park Place, Annapolis, MD 21401For SaleMLS ID #MDAA2143430, George Gorayeb, Anne Arundel Properties, Inc.. Bright MLS
- $729,9003 bd4 ba1.7k sqft453 Walnut Dr, Edgewater, MD 21037For SaleMLS ID #MDAA2139234, Ms. Tiffany E Konegen, Berkshire Hathaway HomeServices Homesale Realty. Bright MLS
- $549,9004 bd3 ba2.2k sqft161 Greenwood Creek Rd, Queenstown, MD 21658For SaleMLS ID #MDQA2017866, Bryanna Schafer Dean, Chesapeake Real Estate Associates, LLC. Bright MLS
- $599,0003 bd2 ba1.6k sqftOyster Cove, Grasonville, MD 21638For SaleMLS ID #MDQA2017398, Pam Doll Ackermann, RE/MAX Executive. Bright MLS
