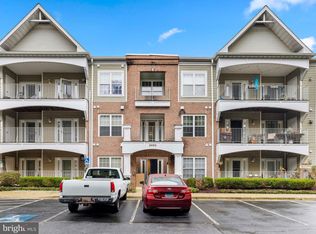
Stunning Rivergate loft-style condominium offering the perfect blend of modern updates and urban convenience. This stunning X-large two-bedroom, two-full-bath residence showcases soaring vaulted ceilings, an open-concept design, and sophisticated finishes throughout. The 2026 remodeled gourmet kitchen is highlighted by quartz countertops, stainless steel appliances, and stylish LVT flooring extending through the kitchen, dining, and living areas. The spacious loft overlooks the main living space and provides ideal flexibility for a private office, media room, or additional lounge area. Both expansive bedroom suites feature walk-in closets and adjoining full baths, including a beautifully remodeled primary bath retreat. Step outside to the oversized balcony—perfect for outdoor entertaining or quiet evenings. A/C 2020 and newer Thompson Creek Windows. Ideally situated minutes from Downtown Annapolis, the U.S. Naval Academy, major commuter routes including 50 and 97, dining, shopping, and waterfront destinations.
For sale
$389,000
2003 Warners Ter N Unit 324, Annapolis, MD 21401
2beds
1,806sqft
:
Get pre-qualified$3,050/mo
Condominium
Built in 1999
-- sqft lot
$-- Zestimate®
$215/sqft
$367/mo HOA
What's special
Sophisticated finishes throughoutNewer thompson creek windowsX-large two-bedroom two-full-bath residenceOpen-concept designSoaring vaulted ceilingsStainless steel appliancesQuartz countertops
- 37 days |
- 905 |
- 48 |
Zillow last checked:
Listing updated:
Listed by:
Brian Schilling 410-991-7009,
EXP Realty, LLC 8888607369
Source: Bright MLS,MLS#: MDAA2144518
Facts & features
Interior
Bedrooms & bathrooms
- Bedrooms: 2
- Bathrooms: 2
- Full bathrooms: 2
- Main level bathrooms: 2
- Main level bedrooms: 2
Rooms
- Room types: Loft
Loft
- Level: Upper
Heating
- Forced Air, Natural Gas
Cooling
- Central Air, Ceiling Fan(s), Electric
Appliances
- Included: Dishwasher, Disposal, Dryer, Exhaust Fan, Ice Maker, Microwave, Range Hood, Refrigerator, Washer, Water Heater, Oven/Range - Gas, Gas Water Heater
- Laundry: Dryer In Unit, Washer In Unit, In Unit
Features
- Breakfast Area, Dining Area, Entry Level Bedroom, Open Floorplan, Primary Bath(s), Ceiling Fan(s)
- Flooring: Carpet, Luxury Vinyl
- Has basement: No
- Number of fireplaces: 1
- Fireplace features: Screen
Interior area
- Total structure area: 1,806
- Total interior livable area: 1,806 sqft
- Finished area above ground: 1,806
Video & virtual tour
Property
Parking
- Total spaces: 2
- Parking features: Unassigned, Parking Lot
Accessibility
- Accessibility features: Other
Features
- Levels: Two
- Stories: 2
- Exterior features: Balcony
- Pool features: None
Details
- Additional structures: Above Grade
- Parcel number: 020266090099933
- Zoning: R15
- Zoning description: Low Density Multi-Family Residential
- Special conditions: Standard
Construction
Type & style
- Home type: Condo
- Architectural style: Colonial
- Property subtype: Condominium
- Attached to another structure: Yes
Materials
- Brick, Vinyl Siding
Condition
- Excellent
- New construction: No
- Year built: 1999
- Major remodel year: 2026
Utilities & green energy
- Sewer: Public Sewer
- Water: Public
Community & HOA
Community
- Condo and coop fee: $367 monthly
- Subdivision: Rivergate
HOA
- Has HOA: No
- Amenities included: Common Grounds
- Services included: Common Area Maintenance, Maintenance Structure, Maintenance Grounds, Management, Reserve Funds, Snow Removal, Trash
- HOA name: Rivergate
Location
- Region: Annapolis
Financial & listing details
- Price per square foot: $215/sqft
- Tax assessed value: $300,133
- Annual tax amount: $3,345
- Date on market: 6/20/2026
- Listing agreement: Exclusive Right To Sell
- Ownership: Condominium
Estimated market value
Not available
Estimated sales range
Not available
Not available
Price history
| Date | Event | Price |
|---|---|---|
| 6/20/2026 | Listed for sale | $389,000+69.1%$215/sqft |
Source:  Bright MLS #MDAA2144518 Report a problem Bright MLS #MDAA2144518 Report a problem | ||
| 1/13/2016 | Sold | $230,000$127/sqft |
Source: Public Record Report a problem | ||
| 11/16/2015 | Listed for sale | $230,000+29.3%$127/sqft |
Source: Re/Max Hometown Realty Inc. #AA9518505 Report a problem | ||
| 12/14/2001 | Sold | $177,900+19.5%$99/sqft |
Source: Public Record Report a problem | ||
| 3/30/1999 | Sold | $148,877$82/sqft |
Source: Public Record Report a problem | ||
Public tax history
| Year | Property taxes | Tax assessment |
|---|---|---|
| 2025 | $2,702 -3.4% | $268,000 +4.9% |
| 2024 | $2,797 +5.4% | $255,467 +5.2% |
| 2023 | $2,653 +10.2% | $242,933 +5.4% |
| 2022 | $2,408 +1.6% | $230,400 +1.6% |
| 2021 | $2,370 +1.5% | $226,833 +1.6% |
| 2020 | $2,335 +1.5% | $223,267 +1.6% |
| 2019 | $2,300 +3.3% | $219,700 |
| 2018 | $2,228 -0.5% | $219,700 |
| 2017 | $2,239 | $219,700 |
| 2016 | -- | $219,700 |
| 2015 | -- | $219,700 |
| 2014 | -- | $219,700 -2.4% |
| 2013 | -- | $225,100 |
| 2012 | -- | $225,100 |
| 2011 | -- | $225,100 -16% |
| 2010 | -- | $268,000 +10.3% |
| 2009 | -- | $243,000 +11.5% |
| 2008 | -- | $218,000 +13% |
| 2007 | -- | $193,000 +8% |
| 2006 | -- | $178,666 +8.7% |
| 2005 | -- | $164,333 +9.6% |
| 2004 | -- | $150,000 +4.4% |
| 2003 | -- | $143,666 +4.6% |
| 2002 | -- | $137,333 +4.8% |
| 2001 | -- | $131,000 |
Find assessor info on the county website
Monthly payment
Est. payment
Payment breakdown
Explore the cost of this home by adjusting the details. Changes won't be saved.Climate risks
Neighborhood: 21401
Nearby schools
GreatSchools rating
- 8/10West Annapolis Elementary SchoolGrades: K-5Distance: 1.3 mi
- 5/10Wiley H. Bates Middle SchoolGrades: 6-8Distance: 2 mi
- 5/10Annapolis High SchoolGrades: 9-12Distance: 2.5 mi
Schools provided by the listing agent
- District: Anne Arundel County Public Schools
Source: Bright MLS. This data may not be complete. We recommend contacting the local school district to confirm school assignments for this home.
- $372,5002 bd2 ba1.5k sqft2003 Warners Ter N UNIT 321, Annapolis, MD 21401Sold

- $332,5002 bd2 ba-- sqft2003 Warners Ter N UNIT 217, Annapolis, MD 21401Sold
- $516,900-- bd-- ba-- sqftN Warners Ter, Annapolis, MD 21401Off Market
- $348,8002 bd2 ba1k sqft2003 Warners Ter N UNIT 113, Annapolis, MD 21401Off Market
- $343,1002 bd2 ba1k sqft2003 Warners Ter N UNIT 114, Annapolis, MD 21401Off Market
- $337,9002 bd2 ba1k sqft2003 Warners Ter N UNIT 115, Annapolis, MD 21401Off Market
- $351,0003 bd2 ba1k sqft2003 Warners Ter N UNIT 116, Annapolis, MD 21401Off Market
- $337,4002 bd2 ba1k sqft2003 Warners Ter N UNIT 218, Annapolis, MD 21401Off Market
A local agent can set up tours, give advice and negotiate with sellers.
Similar homes
- $320,0002 bd2 ba1k sqftScott's Crossing Condo, Annapolis, MD 21401For Sale

 MLS ID #MDAA2150886, Amy Juras, Long & Foster Real Estate, Inc.. Bright MLS
 - $385,0002 bd2 ba1k sqft1140 Lake Heron Dr #2A, Annapolis, MD 21403For Sale
 MLS ID #MDAA2145082, Delaney Clarke, RE/MAX United Real Estate. Bright MLS
 - $360,0002 bd2 ba1.4k sqft2400 Chestnut Terrace Ct Unit 201, Odenton, MD 21113For Sale
 MLS ID #MDAA2152090, Kristina Vakharia, Lokhandwala Realty. Bright MLS
 - $335,0003 bd3 ba1.6k sqft10 Ironstone Ct, Annapolis, MD 21403For Sale
 MLS ID #MDAA2145606, Kimberlee Randall, EXP Realty, LLC. Bright MLS
 - $334,0003 bd3 ba1.6k sqft40 Ironstone Ct APT J, Annapolis, MD 21403For SaleMLS ID #MDAA2140034, Lisa Gilmore, Keller Williams Flagship. Bright MLS
- $285,0002 bd2 ba1.2k sqft10 Sandstone Ct APT K, Annapolis, MD 21403For SaleMLS ID #MDAA2142750, Sean Ussery, CENTURY 21 New Millennium. Bright MLS
- $375,0002 bd2 ba1.3k sqft1403 Wigeon Way Unit 302, Gambrills, MD 21054For SaleMLS ID #MDAA2148030, Kyle McCarthy, RE/MAX Leading Edge. Bright MLS
- $305,0003 bd2 ba1.3k sqft10 Sandstone Ct, Annapolis, MD 21403For SaleMLS ID #MDAA2129788, Sharee Covington, Smart Realty, LLC. Bright MLS
- $390,0003 bd3 ba1.8k sqft1923 Bulrush Ct, Odenton, MD 21113For SaleMLS ID #MDAA2149764, Michelle Hood, Keller Williams Flagship. Bright MLS
- $364,9003 bd4 ba1.8k sqft1315 Cox Cove Ct, Baltimore, MD 21226For SaleMLS ID #MDAA2151996, Bill Smith, Keller Williams Flagship. Bright MLS
- $420,0004 bd4 ba2.2k sqft8023 Apple Valley Dr, Pasadena, MD 21122For SaleMLS ID #MDAA2150574, Sandy Maldonado, Douglas Realty, LLC. Bright MLS
- $385,5003 bd2 ba1.5k sqft1853 Foxdale Ct, Crofton, MD 21114For SaleMLS ID #MDAA2150878, Matthew Briggs, RE/MAX Leading Edge. Bright MLS
- $395,0003 bd2 ba1.4k sqft1757 Carry Pl, Crofton, MD 21114For SaleMLS ID #MDAA2151468, Bill Franklin, Long & Foster Real Estate, Inc.. Bright MLS
- $320,0003 bd2 ba1.1k sqftFairwinds Condo, Annapolis, MD 21403For SaleMLS ID #MDAA2149550, Natasha Skelton, Keller Williams Gateway LLC. Bright MLS
- $395,0003 bd3 ba1.4k sqft1700 Granite Ct, Crofton, MD 21114For SaleMLS ID #MDAA2147220, Ashley Fortes, Berkshire Hathaway HomeServices PenFed Realty. Bright MLS
- $300,0002 bd2 ba1.1k sqft15612 Everglade Ln APT 401, Bowie, MD 20716For SaleMLS ID #MDPG2211840, Saad Jamil, Samson Properties. Bright MLS
- $360,0003 bd3 ba1.5k sqft963 Chestnut Manor Ct, Baltimore, MD 21226For SaleMLS ID #MDAA2150102, Shaun Leway, Berkshire Hathaway HomeServices PenFed Realty. Bright MLS
- $334,9002 bd2 ba1.3k sqft2605 Chapel Lake Dr APT 312, Gambrills, MD 21054For SaleMLS ID #MDAA2142996, Kate Heath, Long & Foster Real Estate, Inc.. Bright MLS
- $349,9992 bd2 ba1.3k sqft2703 Oak Leaf Ct, Odenton, MD 21113For SaleMLS ID #MDAA2144772, Sonia Graham, Douglas Realty, LLC. Bright MLS
- $380,0003 bd2 ba1.5k sqft2002 Ripley Point Ct, Odenton, MD 21113For SaleMLS ID #MDAA2147444, Lee Tessier, EXP Realty, LLC. Bright MLS
