Sellers are motivated! Comfort and convenience meet modern living in this beautifully maintained 2-bedroom, 2-full-bathroom condo in the heart of Piney Orchard. The open-concept main level is flooded with natural light, anchored by a cozy gas fireplace and a private patio with extra outdoor storage. The oversized primary suite is a true retreat, with a large closet and an ensuite bath featuring dual vanities and a soaking tub. The second bedroom includes custom built-in shelving that cleverly conceals a Murphy bed — ideal as a home office that converts instantly to a guest room. Recent updates include a brand-new refrigerator and fresh paint throughout. In-unit laundry, one-level living, and a short drive to Fort Meade/NSA, the Odenton MARC Station, and major commuter routes make this a smart choice for anyone balancing work and home life. Piney Orchard residents also enjoy a community pool, fitness center, and miles of nature trails and bike paths just outside your door. Don’t miss this move-in-ready opportunity.
For sale
Price cut: $5K (10/2)
$339,999
2703 Oak Leaf Ct, Odenton, MD 21113
2beds
1,332sqft
Condominium
Built in 1999
-- sqft lot
$-- Zestimate®
$255/sqft
$410/mo HOA
What's special
Cozy gas fireplaceOne-level livingLarge closetCustom built-in shelvingIn-unit laundryFresh paint throughoutBrand-new refrigerator
- 149 days
- 246
- 9
Zillow last checked:
Listing updated:
Listed by:
Sonia Graham 443-720-9491,
Douglas Realty, LLC (410) 255-3690,
Listing Team: Simple Moves Group At Douglas Realty
Source: Bright MLS,MLS#: MDAA2144772
Facts & features
Interior
Bedrooms & bathrooms
- Bedrooms: 2
- Bathrooms: 2
- Full bathrooms: 2
- Main level bathrooms: 2
- Main level bedrooms: 2
Rooms
- Room types: Living Room, Dining Room, Primary Bedroom, Kitchen, Laundry, Bathroom 2, Primary Bathroom
Primary bedroom
- Level: Main
Primary bathroom
- Features: Bathroom - Jetted Tub, Bathroom - Stall Shower
- Level: Main
Bathroom 2
- Level: Main
Bathroom 2
- Level: Main
Dining room
- Level: Main
Kitchen
- Level: Main
Laundry
- Level: Main
Living room
- Level: Main
Heating
- Forced Air, Electric
Cooling
- Central Air, Electric
Appliances
- Included: Dishwasher, Disposal, Exhaust Fan, Refrigerator, Washer, Dryer, Washer/Dryer Stacked, Gas Water Heater
- Laundry: Washer In Unit, Dryer In Unit, Laundry Room, In Unit
Features
- Bathroom - Stall Shower, Built-in Features, Ceiling Fan(s), Open Floorplan, Formal/Separate Dining Room, Walk-In Closet(s), Recessed Lighting, Soaking Tub
- Flooring: Carpet
- Has basement: No
- Number of fireplaces: 1
- Fireplace features: Gas/Propane
- Common walls with other units/homes: 1 Common Wall
Interior area
- Total structure area: 1,332
- Total interior livable area: 1,332 sqft
- Finished area above ground: 1,332
- Finished area below ground: 0
Video & virtual tour
Property
Parking
- Parking features: Parking Lot
Accessibility
- Accessibility features: None
Features
- Levels: One
- Stories: 1
- Pool features: Community
Details
- Additional structures: Above Grade, Below Grade
- Parcel number: 020457190102246
- Zoning: .
- Special conditions: Standard
Construction
Type & style
- Home type: Condo
- Property subtype: Condominium
- Attached to another structure: Yes
Materials
- Stone, Vinyl Siding
Condition
- New construction: No
- Year built: 1999
Utilities & green energy
- Sewer: Public Sewer
- Water: Public
Community & HOA
Community
- Condo and coop fee: $326 monthly
- Subdivision: Piney Orchard
HOA
- Has HOA: Yes
- Amenities included: Common Grounds, Community Center, Fitness Center, Jogging Path, Pool
- Services included: Common Area Maintenance, Maintenance Structure, Maintenance Grounds, Pool(s), Recreation Facility
- HOA fee: $506 semi-annually
Location
- Region: Odenton
Financial & listing details
- Price per square foot: $255/sqft
- Tax assessed value: $272,000
- Annual tax amount: $2,986
- Date on market: 5/21/2026
- Listing agreement: Exclusive Right To Sell
- Listing terms: Cash,Conventional,FHA,VA Loan
- Ownership: Condominium
Estimated market value
Not available
Estimated sales range
Not available
Not available
Price history
| Date | Event | Price |
|---|---|---|
| 10/2/2026 | Price change | $339,999-1.4%$255/sqft |
Source:  Bright MLS #MDAA2144772 Report a problem Bright MLS #MDAA2144772 Report a problem | ||
| 8/4/2026 | Price change | $344,999-1.4%$259/sqft |
Source: Bright MLS #MDAA2144772 Report a problem | ||
| 6/21/2026 | Price change | $349,999-1.4%$263/sqft |
Source: Bright MLS #MDAA2144772 Report a problem | ||
| 5/21/2026 | Listed for sale | $355,000+12.3%$267/sqft |
Source: Bright MLS #MDAA2144772 Report a problem | ||
| 9/14/2023 | Sold | $316,000+7.1%$237/sqft |
Source: Bright MLS #MDAA2065666 Report a problem | ||
| 8/31/2023 | Pending sale | $295,000$221/sqft |
Source: Bright MLS #MDAA2065666 Report a problem | ||
| 8/13/2023 | Contingent | $295,000$221/sqft |
Source: Bright MLS #MDAA2065666 Report a problem | ||
| 8/10/2023 | Listed for sale | $295,000+143.5%$221/sqft |
Source: Bright MLS #MDAA2065666 Report a problem | ||
| 11/2/1999 | Sold | $121,150$91/sqft |
Source: Public Record Report a problem | ||
Public tax history
| Year | Property taxes | Tax assessment |
|---|---|---|
| 2025 | $2,986 +6.3% | $272,000 +6% |
| 2024 | $2,810 +6.7% | $256,600 +6.4% |
| 2023 | $2,634 +11.6% | $241,200 +6.8% |
| 2022 | $2,360 +2.1% | $225,800 +2.1% |
| 2021 | $2,312 +2% | $221,233 +2.1% |
| 2020 | $2,266 +2.1% | $216,667 +2.2% |
| 2019 | $2,221 +6.7% | $212,100 +3.3% |
| 2018 | $2,081 +2.9% | $205,267 +3.4% |
| 2017 | $2,023 | $198,433 +3.6% |
| 2016 | -- | $191,600 |
| 2015 | -- | $191,600 |
| 2014 | -- | $191,600 -7.5% |
| 2013 | -- | $207,200 |
| 2012 | -- | $207,200 |
| 2011 | -- | $207,200 -23.2% |
| 2010 | -- | $269,750 +11.3% |
| 2009 | -- | $242,326 +12.8% |
| 2008 | -- | $214,903 +14.6% |
| 2007 | -- | $187,480 +11% |
| 2006 | -- | $168,840 +12.4% |
| 2005 | -- | $150,200 +14.2% |
| 2004 | -- | $131,560 +3.9% |
| 2003 | -- | $126,596 +4.1% |
| 2002 | -- | $121,633 +4.3% |
| 2001 | -- | $116,670 |
Find assessor info on the county website
Monthly payment
Est. payment
Payment breakdown
Explore the cost of this home by adjusting the details. Changes won't be saved.Climate risks
Neighborhood: 21113
Nearby schools
Schools provided by the listing agent
- District: Anne Arundel County Public Schools
Source: Bright MLS. This data may not be complete. We recommend contacting the local school district to confirm school assignments for this home.


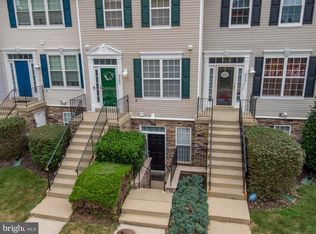
Similar homes
- $350,0002 bd2 ba1.4k sqft2412 Chestnut Terrace Ct Unit 302, Odenton, MD 21113For Sale
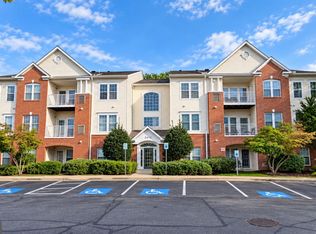
 MLS ID #MDAA2157896, Scott Smolen, RE/MAX Leading Edge. Bright MLS
 - $331,0002 bd3 ba1.3k sqft8640 Willow Leaf Ln, Odenton, MD 21113For Sale
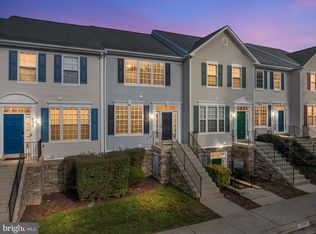 MLS ID #MDAA2158304, Jackie Shea, RE/MAX Executive. Bright MLS
 - $339,9002 bd3 ba1.3k sqft8619 Willow Leaf Ln, Odenton, MD 21113For Sale
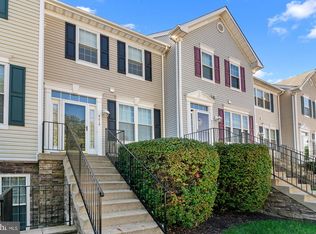 MLS ID #MDAA2156296, Jim Schaecher, Keller Williams Flagship. Bright MLS
 - $369,9002 bd2 ba1.4k sqft8609 Wintergreen Ct Unit 208, Odenton, MD 21113For Sale
 MLS ID #MDAA2150180, Mark Frisco Jr., CENTURY 21 New Millennium. Bright MLS
 - $279,9002 bd1 ba1k sqft697 Winding Stream Way Unit 104, Odenton, MD 21113For SaleMLS ID #MDAA2155264, Nataliya Lutsiv, Cummings & Co. Realtors. Bright MLS
- $423,0003 bd3 ba1.5k sqft2610 Chancellor Ct, Odenton, MD 21113For SaleMLS ID #MDAA2153014, Shailey Sharma, Samson Properties. Bright MLS
- $370,0003 bd2 ba1.5k sqft2015 Cooper Point Ct, Odenton, MD 21113For SaleMLS ID #MDAA2156650, Daniela Hashagen, P. C. F. Management, Inc.. Bright MLS
- $364,5003 bd2 ba1.5k sqft2019 Tea Island Ct, Odenton, MD 21113For SaleMLS ID #MDAA2151842, Pamela Debnam, Houwzer, LLC. Bright MLS
- $397,5003 bd3 ba1.7k sqft8016 Orchard Grove Rd, Odenton, MD 21113For SaleMLS ID #MDAA2150358, Michelle Hood, Keller Williams Flagship. Bright MLS
- $375,0003 bd2 ba1.5k sqft2002 Ripley Point Ct, Odenton, MD 21113For SaleMLS ID #MDAA2147444, Lee Tessier, EXP Realty, LLC. Bright MLS
- $380,0003 bd2 ba1.6k sqft2000 Cramer Point Ct, Odenton, MD 21113For SaleMLS ID #MDAA2152614, Suebina Wong, Douglas Realty, LLC. Bright MLS
- $345,0002 bd2 ba1.2k sqft1657 Fallowfield Ct, Crofton, MD 21114For SaleMLS ID #MDAA2157584, Robby Douglas, One Percent Lists Mid-Atlantic. Bright MLS
- $410,0003 bd3 ba1.7k sqftTown Center Commons Condominium, Odenton, MD 21113For SaleMLS ID #MDAA2145754, Scott Smolen, RE/MAX Leading Edge. Bright MLS
- $300,0002 bd2 ba1.2k sqftTanglewood At Ru, Laurel, MD 20724For SaleMLS ID #MDAA2153360, Seema Rodriguez, RE/MAX Realty Centre, Inc.. Bright MLS
- $345,0002 bd2 ba1.3k sqft3903 Ettrick Ct #11-42, Bowie, MD 20716For SaleMLS ID #MDPG2203024, Kenneth Powell, Realty One Group Performance, LLC. Bright MLS
- $330,0002 bd2 ba1k sqftScott's Crossing Condo, Annapolis, MD 21401For SaleMLS ID #MDAA2150886, Amy Juras, Long & Foster Real Estate, Inc.. Bright MLS
- $349,0002 bd2 ba1.1k sqft9668 Stirling Bridge Dr, Columbia, MD 21046For SaleMLS ID #MDHW2074782, Monica Lee, Samson Properties. Bright MLS
- $329,0002 bd2 ba1k sqft2026 Gov Thomas Bladen Way APT 204, Annapolis, MD 21401For SaleMLS ID #MDAA2156878, Justin Pokrywka, Taylor Properties. Bright MLS
- $355,0003 bd2 ba1.3k sqftScott's Crossing Condo, Annapolis, MD 21401For SaleMLS ID #MDAA2155556, Sheena Saydam, Keller Williams Capital Properties. Bright MLS
