EFFORTLESS ELEGANCE! Welcome to the highly sought-after Gatherings at Forest Glen, an exclusive 55+ community nestled within Piney Orchard in Odenton. This beautifully maintained 2-bedroom, 2-bath condo offers nearly 1,400 square feet of thoughtfully designed living space, blending comfort, sophistication, and convenience in one of the area’s most desirable active adult communities. The oversized 1-car garage and private off street parking for 2 cars is an added bonus! From the moment you enter the secured building, you’re greeted by a spacious lobby with inviting seating areas and elevator access that adds ease to everyday living. Inside, the open and airy floor plan is filled with natural light, creating a warm and welcoming atmosphere ideal for both quiet mornings and lively gatherings. The generous living and dining areas provide ample space to relax or entertain, all framed by soaring ceilings and expansive windows that enhance the home’s bright, airy feel. The kitchen flows seamlessly into the main living space, making hosting effortless, while the primary suite serves as a peaceful retreat complete with a private bath and abundant closet space. A second bedroom and full bath offer flexibility for guests, hobbies, or a dedicated home office. A rare and valuable feature, the single-car garage provides both convenience and additional storage. Life at Gatherings at Forest Glen means enjoying a vibrant, maintenance-free lifestyle with access to a private clubhouse, swimming pool, fitness center, and scenic walking trails. Perfectly positioned between Baltimore and Washington, DC, this prime Odenton location offers easy access to BWI Airport and the MARC train station, along with nearby shopping, restaurants, Annapolis, and historic Ellicott City. This is more than a condo. It’s refined living, effortless comfort, and an active lifestyle—all wrapped into one exceptional home.
For sale
Price cut: $5K (7/1)
$369,900
8609 Wintergreen Ct Unit 208, Odenton, MD 21113
2beds
1,400sqft
:
Get pre-qualified$3,101/mo
Condominium
Built in 2010
-- sqft lot
$-- Zestimate®
$264/sqft
$550/mo HOA
What's special
- 34 days |
- 273 |
- 3 |
Zillow last checked:
Listing updated:
Listed by:
Mark Frisco Jr. 443-532-8776,
CENTURY 21 New Millennium 4439689595
Source: Bright MLS,MLS#: MDAA2150180
Facts & features
Interior
Bedrooms & bathrooms
- Bedrooms: 2
- Bathrooms: 2
- Full bathrooms: 2
- Main level bathrooms: 2
- Main level bedrooms: 2
Rooms
- Room types: Dining Room, Primary Bedroom, Sitting Room, Bedroom 2, Kitchen, Family Room, Laundry, Bathroom 2, Primary Bathroom
Primary bedroom
- Level: Main
Bedroom 2
- Level: Main
Primary bathroom
- Level: Main
Bathroom 2
- Level: Main
Dining room
- Level: Main
Family room
- Level: Main
Kitchen
- Level: Main
Laundry
- Level: Main
Sitting room
- Level: Main
Heating
- Heat Pump, Electric
Cooling
- Central Air, Heat Pump, Ceiling Fan(s), Electric
Appliances
- Included: Microwave, Dishwasher, Exhaust Fan, Ice Maker, Oven/Range - Electric, Stainless Steel Appliance(s), Cooktop, Washer, Water Heater, Water Dispenser, Electric Water Heater
- Laundry: Has Laundry, Dryer In Unit, Washer In Unit, Laundry Room, In Unit
Features
- Bathroom - Walk-In Shower, Breakfast Area, Combination Dining/Living, Dining Area, Entry Level Bedroom, Family Room Off Kitchen, Open Floorplan, Kitchen - Efficiency, Primary Bath(s), Recessed Lighting, Walk-In Closet(s)
- Flooring: Carpet, Hardwood, Ceramic Tile
- Doors: Sliding Glass
- Windows: Double Pane Windows
- Has basement: No
- Has fireplace: No
Interior area
- Total structure area: 1,400
- Total interior livable area: 1,400 sqft
- Finished area above ground: 1,400
- Finished area below ground: 0
Property
Parking
- Total spaces: 4
- Parking features: Garage Faces Front, Asphalt, Attached, Parking Lot, Driveway
- Attached garage spaces: 1
- Uncovered spaces: 1
Accessibility
- Accessibility features: Accessible Elevator Installed, No Stairs, Other, Accessible Hallway(s), Accessible Doors
Features
- Levels: One
- Stories: 1
- Pool features: Community
Details
- Additional structures: Above Grade, Below Grade
- Parcel number: 020457190229647
- Zoning: RESIDENTIAL
- Special conditions: Standard
Construction
Type & style
- Home type: Condo
- Property subtype: Condominium
- Attached to another structure: Yes
Materials
- Brick, Vinyl Siding
Condition
- Very Good
- New construction: No
- Year built: 2010
Utilities & green energy
- Sewer: Public Sewer
- Water: Public
- Utilities for property: Broadband, Cable
Community & HOA
Community
- Condo and coop fee: $400 monthly
- Senior community: Yes
- Subdivision: Piney Orchard
HOA
- Has HOA: Yes
- Amenities included: Other, Tennis Court(s), Pool, Jogging Path, Elevator(s), Common Grounds
- Services included: Maintenance Structure, Maintenance Grounds, Other
- HOA fee: $150 monthly
- HOA name: THE GATHERINGS AT FOREST GLEN
- Second HOA name: Wintergreen Condominium Association
Location
- Region: Odenton
Financial & listing details
- Price per square foot: $264/sqft
- Tax assessed value: $303,333
- Annual tax amount: $3,551
- Date on market: 7/1/2026
- Listing agreement: Exclusive Right To Sell
- Listing terms: Cash,Conventional,FHA,USDA Loan,VA Loan,Other
- Ownership: Condominium
Estimated market value
Not available
Estimated sales range
Not available
Not available
Price history
| Date | Event | Price |
|---|---|---|
| 7/1/2026 | Price change | $369,900-1.3%$264/sqft |
Source:  Bright MLS #MDAA2150180 Report a problem Bright MLS #MDAA2150180 Report a problem | ||
| 3/4/2026 | Listed for sale | $374,900+25.2%$268/sqft |
Source: Bright MLS #MDAA2137926 Report a problem | ||
| 2/4/2022 | Sold | $299,485+5.6%$214/sqft |
Source: Bright MLS #MDAA2007834 Report a problem | ||
| 10/17/2020 | Listing removed | $283,500$203/sqft |
Source: RE/MAX Specialists #MDAA423326 Report a problem | ||
| 8/31/2020 | Price change | $283,500-1.9%$203/sqft |
Source: RE/MAX Specialists #MDAA423326 Report a problem | ||
| 7/20/2020 | Price change | $289,000-3.3%$206/sqft |
Source: RE/MAX Specialists #MDAA423326 Report a problem | ||
| 3/13/2020 | Price change | $298,900-5.1%$214/sqft |
Source: RE/MAX Specialists #MDAA423326 Report a problem | ||
| 2/8/2020 | Listed for sale | $315,000+18.9%$225/sqft |
Source: RE/MAX Specialists #MDAA423326 Report a problem | ||
| 3/30/2019 | Listing removed | $265,000$189/sqft |
Source: RE/MAX Specialists #MDAA333604 Report a problem | ||
| 2/4/2019 | Listed for sale | $265,000+3%$189/sqft |
Source: RE/MAX Specialists #MDAA333604 Report a problem | ||
| 3/12/2015 | Sold | $257,397+3%$184/sqft |
Source: Public Record Report a problem | ||
| 1/24/2015 | Listed for sale | $249,900$179/sqft |
Source: RE/MAX NEW BEGINNINGS #AA8464295 Report a problem | ||
| 1/1/2015 | Pending sale | $249,900$179/sqft |
Source: RE/MAX New Beginnings Real Estate Company #AA8464295 Report a problem | ||
| 9/24/2014 | Listed for sale | $249,900+2.8%$179/sqft |
Source: RE/MAX NEW BEGINNINGS #AA8464295 Report a problem | ||
| 8/31/2010 | Sold | $242,990$174/sqft |
Source: Public Record Report a problem | ||
Public tax history
| Year | Property taxes | Tax assessment |
|---|---|---|
| 2025 | $2,802 -5.5% | $287,000 +6% |
| 2024 | $2,964 +6.7% | $270,667 +6.4% |
| 2023 | $2,777 +11.7% | $254,333 +6.9% |
| 2022 | $2,487 | $238,000 |
| 2021 | $2,487 -0.1% | $238,000 |
| 2020 | $2,489 -2.9% | $238,000 -2.9% |
| 2019 | $2,565 +7.3% | $245,000 +4% |
| 2018 | $2,390 +3.6% | $235,667 +4.1% |
| 2017 | $2,307 | $226,333 +4.3% |
| 2016 | -- | $217,000 |
| 2015 | -- | $217,000 |
| 2014 | -- | $217,000 |
| 2013 | -- | $217,000 |
| 2012 | -- | $217,000 |
| 2011 | -- | $217,000 |
Find assessor info on the county website
Monthly payment
Est. payment
Payment breakdown
Explore the cost of this home by adjusting the details. Changes won't be saved.Climate risks
Neighborhood: 21113
Nearby schools
GreatSchools rating
- 8/10Piney Orchard Elementary SchoolGrades: PK-5Distance: 0.6 mi
- 9/10Arundel Middle SchoolGrades: 6-8Distance: 1.7 mi
- 8/10Arundel High SchoolGrades: 9-12Distance: 1.9 mi
Schools provided by the listing agent
- Elementary: Piney Orchard
- Middle: Arundel
- High: Arundel
- District: Anne Arundel County Public Schools
Source: Bright MLS. This data may not be complete. We recommend contacting the local school district to confirm school assignments for this home.
- $375,0002 bd2 ba1.5k sqft8609 Wintergreen Ct UNIT 301, Odenton, MD 21113Sold

- $405,0002 bd2 ba1.7k sqft8609 Wintergreen Ct UNIT 303, Odenton, MD 21113Sold

- $380,0002 bd2 ba1.5k sqft8609 Wintergreen Ct UNIT 304, Odenton, MD 21113Sold
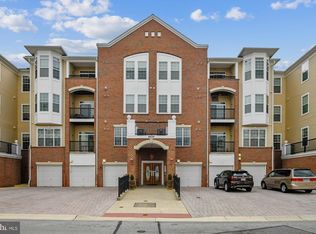
- $310,0002 bd2 ba1.4k sqft8609 Wintergreen Ct UNIT 308, Odenton, MD 21113Sold
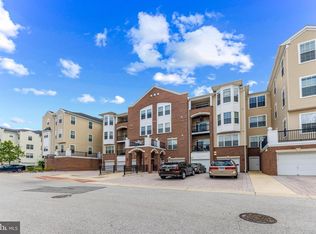
- $437,5003 bd2 ba1.9k sqft8609 Wintergreen Ct UNIT 402, Odenton, MD 21113Sold
- $420,0002 bd2 ba1.6k sqft8609 Wintergreen Ct UNIT 403, Odenton, MD 21113Sold
- $375,0002 bd2 ba1.5k sqft8609 Wintergreen Ct UNIT 105, Odenton, MD 21113Sold
- $425,0003 bd2 ba1.9k sqft8609 Wintergreen Ct UNIT 302, Odenton, MD 21113Sold
A local agent can set up tours, give advice and negotiate with sellers.
Similar homes
- $359,9002 bd2 ba1.5k sqft8605 Wandering Fox Trl Unit 105, Odenton, MD 21113For Sale

 MLS ID #MDAA2152806, Tim Hodgin, Keller Williams Legacy. Bright MLS
 - $368,9902 bd2 ba1.4k sqft8615 Wandering Fox Trl Unit 308, Odenton, MD 21113For Sale
 MLS ID #MDAA2151950, Diane Donnelly, Keller Williams Flagship. Bright MLS
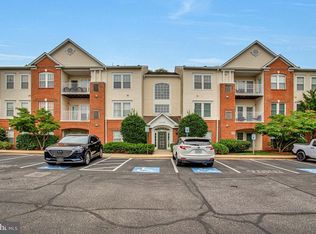
 - $349,9002 bd2 ba1.4k sqft2412 Chestnut Terrace Ct Unit 102, Odenton, MD 21113For Sale
 MLS ID #MDAA2152600, Emily Motto, Investors Management, Inc.. Bright MLS
 - $360,0002 bd2 ba1.4k sqft2400 Chestnut Terrace Ct Unit 201, Odenton, MD 21113For Sale
 MLS ID #MDAA2152090, Kristina Vakharia, Lokhandwala Realty. Bright MLS
 - $350,0002 bd2 ba1.4k sqft8612 Fluttering Leaf Trl Unit 208, Odenton, MD 21113For SaleMLS ID #MDAA2151506, Jack Papaleonti, Academy Realty Inc.. Bright MLS
- $378,9003 bd3 ba1.3k sqft2702 Cherrywood Ct, Odenton, MD 21113For SaleMLS ID #MDAA2151792, Kevin Lethbridge, Berkshire Hathaway HomeServices PenFed Realty. Bright MLS
- $339,0002 bd2 ba1.1k sqft705 Harvest Run Dr APT 203, Odenton, MD 21113For SaleMLS ID #MDAA2147496, David Carl, Columbia Company Ventures LLC. Bright MLS
- $344,9992 bd2 ba1.3k sqft2703 Oak Leaf Ct, Odenton, MD 21113For SaleMLS ID #MDAA2144772, Sonia Graham, Douglas Realty, LLC. Bright MLS
- $334,0002 bd2 ba1.1k sqft703 Harvest Run Dr APT 104, Odenton, MD 21113For SaleMLS ID #MDAA2144028, Nick Waldner, Keller Williams Realty Centre. Bright MLS
- $330,0003 bd4 ba1.4k sqftKings Ransom Condo, Odenton, MD 21113For SaleMLS ID #MDAA2152912, Drew Hutchison, Witz Realty, LLC. Bright MLS
- $440,0003 bd3 ba1.5k sqft2610 Chancellor Ct, Odenton, MD 21113For SaleMLS ID #MDAA2153014, Shailey Sharma, Samson Properties. Bright MLS
- $309,9002 bd2 ba1.1k sqft691 Winding Stream Way Unit 202, Odenton, MD 21113For SaleMLS ID #MDAA2152140, Linda Cerulli, CENTURY 21 New Millennium. Bright MLS
- $350,0004 bd2 ba1.5k sqft720 Chapelgate Dr, Odenton, MD 21113For SaleMLS ID #MDAA2152650, Bob Chew, Samson Properties. Bright MLS
- $315,0002 bd2 ba1.1k sqft2444 Blue Spring Ct Unit 203, Odenton, MD 21113For SaleMLS ID #MDAA2147850, Bob Lucido, Keller Williams Lucido Agency. Bright MLS
- $400,0003 bd3 ba1.7k sqft8016 Orchard Grove Rd, Odenton, MD 21113For SaleMLS ID #MDAA2150358, Michelle Hood, Keller Williams Flagship. Bright MLS
- $314,9902 bd2 ba1.1k sqft703 Orchard Overlook APT 303, Odenton, MD 21113For SaleMLS ID #MDAA2150420, Nicholas Badalian, Fathom Realty MD, LLC. Bright MLS
- $349,9003 bd3 ba1.4k sqft8646 Aspen Grove Ct, Odenton, MD 21113For SaleMLS ID #MDAA2148236, Jimmy Ellis, Coldwell Banker Realty. Bright MLS
- $325,0002 bd2 ba1.1k sqft692 Winding Stream Way Unit 303, Odenton, MD 21113For SaleMLS ID #MDAA2144800, Tracy Goins, Keller Williams Preferred Properties. Bright MLS
- $330,0002 bd2 ba1.3k sqft1320 Tenbrook Rd, Odenton, MD 21113For SaleMLS ID #MDAA2152244, Ed White, RE/MAX Executive. Bright MLS
- $405,0003 bd2 ba1.6k sqft2000 Cramer Point Ct, Odenton, MD 21113For SaleMLS ID #MDAA2152614, Suebina Wong, Douglas Realty, LLC. Bright MLS
