*** CHECK OUT THE NEW LVP FLOORING! *** START PACKING! *** A 3rd floor, 3 Bedroom, DOGWOOD model - 1,900 sq. ft. , the largest model in The Gatherings! This spacious Condo is full of natural light, thanks to its corner location with windows on three sides. A full wall of plantation shutters adds charm, while glass-paned French doors lead to a cozy Sun Room, complete with a built-in entertainment center. Enjoy tray ceilings in both the Living Room and the Primary Bedroom, adding subtle architectural interest. The Primary Suite also features a walk-in with custom designed closet organizer, plus a bath with a soaking tub and a separate shower with a built-in bench. The second bedroom is nicely sized, and the third bedroom offers a full wall of closet space designed by California Closets — great for guests, crafts, or a home office. Each of the three bedrooms, the living room, and the sunroom are equipped with ceiling fans, helping to keep things comfortable year-round. The kitchen features Silestone countertops, Merrilat cabinets, and a recently installed glass-top induction stove (2024). A separate pantry offers shelves and bins for easy storage. The Breakfast Room is the perfect spot to start your day. The HVAC system and Water Heater were replaced in 2020. This Condo also comes with a garage space and a tandem parking space that conveys with the sale. The garage has an epoxy-coated floor and custom storage features to help keep things neat and functional. But the real bonus? All of this comes with access to the amenities at The Gatherings at Forest Glen that is only steps away — including a clubhouse, fitness center, game and hobby rooms, outdoor pool and patio, and more. You'll also enjoy the broader Piney Orchard community, offering walking and biking trails, an indoor pool and hot tub, and tennis and basketball courts. A Quick Recap of Why You'll Love It * Spacious, light-filled Dogwood floor plan —the largest available * Windows on three sides and a separate sun room * Thoughtful upgrades like tray ceilings, crown moldings, chair rail, and California Closets * Garage space with storage and epoxy finish flooring * Access to a full range of amenities and activities in a 55+ setting * Located in the heart of Piney Orchard, close to shopping, dining, and more It's a warm, comfortable space with just the right touches!
Sold for $425,000
$425,000
8609 Wintergreen Ct Unit 302, Odenton, MD 21113
3beds
1,900sqft
Condominium
Built in 2010
-- sqft lot
$435,000 Zestimate®
$224/sqft
$2,929 Estimated rent
Home value
$435,000
$405,000 - $465,000
$2,929/mo
Zestimate® history
Owner options
List your home for rent
$2,929/mo
Rent Zestimate®
Find your next renter with Zillow Rental Manager. Plus, with online applications, you can quickly screen prospective tenants – for free.
$2,929/mo
Rent Zestimate®
Refinance and save
$2,248/mo
Est. payment
Refinancing to a lower rate could help reduce your monthly payments and save thousands over the life of the loan.
$2,248/mo
Est. payment
Explore your selling options
Work with a Zillow partner agent
Leverage their expertise and Zillow's premium Showcase listings to get your home seen by more buyers.
Get startedList with your own agent
Get your home in front of millions of buyers by listing it on Zillow.
Learn how to do itSell it yourself
Take full control of how buyers see your home on Zillow by listing For Sale by Owner (FSBO).
List your homeWhat's special
Zillow last checked:
Listing updated:
Listed by:
Jenn Klarman 240-832-2486,
Long & Foster Real Estate, Inc.
Bought with:
John Coleman
Real Broker, LLC
Source: Bright MLS,MLS#: MDAA2112610
Facts & features
Interior
Bedrooms & bathrooms
- Bedrooms: 3
- Bathrooms: 2
- Full bathrooms: 2
- Main level bathrooms: 2
- Main level bedrooms: 3
Rooms
- Room types: Living Room, Dining Room, Primary Bedroom, Bedroom 2, Bedroom 3, Kitchen, Foyer, Breakfast Room, Sun/Florida Room, Primary Bathroom, Full Bath
Primary bedroom
- Features: Flooring - Carpet
- Level: Main
Bedroom 2
- Features: Flooring - Carpet
- Level: Main
Bedroom 3
- Features: Flooring - Carpet
- Level: Main
Primary bathroom
- Features: Flooring - Ceramic Tile
- Level: Main
Breakfast room
- Features: Flooring - Ceramic Tile
- Level: Main
Dining room
- Features: Flooring - Luxury Vinyl Plank
- Level: Main
Foyer
- Features: Flooring - Ceramic Tile
- Level: Main
Other
- Features: Flooring - Ceramic Tile
- Level: Main
Kitchen
- Features: Flooring - Ceramic Tile
- Level: Main
Living room
- Features: Flooring - Luxury Vinyl Plank
- Level: Main
Other
- Features: Flooring - Ceramic Tile
- Level: Main
Heating
- Forced Air, Other, Electric
Cooling
- Ceiling Fan(s), Central Air, Electric
Appliances
- Included: Dishwasher, Disposal, Dryer, Exhaust Fan, Ice Maker, Refrigerator, Oven/Range - Electric, Washer/Dryer Stacked, Microwave, Stainless Steel Appliance(s), Washer, Water Heater, Gas Water Heater
- Laundry: Dryer In Unit, Washer In Unit, Has Laundry, In Unit
Features
- Dining Area, Primary Bath(s), Chair Railings, Crown Molding, Upgraded Countertops, Open Floorplan, Soaking Tub, Bathroom - Tub Shower, Bathroom - Walk-In Shower, Breakfast Area, Built-in Features, Ceiling Fan(s), Kitchen - Country, Pantry, Recessed Lighting, Walk-In Closet(s), Kitchen - Table Space, 9'+ Ceilings, Tray Ceiling(s), Dry Wall, High Ceilings
- Flooring: Carpet, Ceramic Tile, Luxury Vinyl
- Doors: French Doors
- Windows: Double Pane Windows, Screens, Window Treatments
- Has basement: No
- Has fireplace: No
Interior area
- Total structure area: 1,900
- Total interior livable area: 1,900 sqft
- Finished area above ground: 1,900
- Finished area below ground: 0
Property
Parking
- Total spaces: 1
- Parking features: Garage Door Opener, Garage Faces Side, Inside Entrance, Limited Common Elements, Lighted, Attached
- Attached garage spaces: 1
Accessibility
- Accessibility features: Accessible Hallway(s), Accessible Elevator Installed, Accessible Approach with Ramp
Features
- Levels: One
- Stories: 1
- Exterior features: Sidewalks, Street Lights
- Pool features: Community
Details
- Additional structures: Above Grade, Below Grade
- Parcel number: 020457190229649
- Zoning: RESIDENTIAL
- Special conditions: Standard
Construction
Type & style
- Home type: Condo
- Property subtype: Condominium
- Attached to another structure: Yes
Materials
- Combination, Brick
- Roof: Asphalt
Condition
- Very Good
- New construction: No
- Year built: 2010
Details
- Builder model: DOGWOOD
- Builder name: BEAZER
Utilities & green energy
- Sewer: Public Sewer
- Water: Public
Community & HOA
Community
- Security: Main Entrance Lock, Fire Sprinkler System, Smoke Detector(s), Carbon Monoxide Detector(s)
- Condo and coop fee: $330 monthly
- Senior community: Yes
- Subdivision: Gatherings At Forest Glen
HOA
- Has HOA: Yes
- Amenities included: Baseball Field, Basketball Court, Bike Trail, Billiard Room, Clubhouse, Common Grounds, Community Center, Elevator(s), Fitness Center, Storage, Jogging Path, Meeting Room, Newspaper Service, Party Room, Picnic Area, Indoor Pool, Pool, Recreation Facilities, Retirement Community, Soccer Field, Tennis Court(s), Tot Lots/Playground
- Services included: Maintenance Structure, Custodial Services Maintenance, Maintenance Grounds, Management, Insurance, Pool(s), Reserve Funds, Snow Removal, Trash, Water, Security
- HOA fee: $150 monthly
- HOA name: PINEY ORCHARD
- Second HOA name: Coa
Location
- Region: Odenton
Financial & listing details
- Price per square foot: $224/sqft
- Tax assessed value: $389,500
- Annual tax amount: $4,437
- Date on market: 6/13/2025
- Listing agreement: Exclusive Right To Sell
- Ownership: Condominium
Price history
| Date | Event | Price |
|---|---|---|
| 10/15/2025 | Sold | $425,000$224/sqft |
Source:  Bright MLS #MDAA2112610 Report a problem Bright MLS #MDAA2112610 Report a problem | ||
| 9/17/2025 | Pending sale | $425,000$224/sqft |
Source: Bright MLS #MDAA2112610 Report a problem | ||
| 8/6/2025 | Listed for sale | $425,000$224/sqft |
Source: Bright MLS #MDAA2112610 Report a problem | ||
| 7/26/2025 | Contingent | $425,000$224/sqft |
Source: Bright MLS #MDAA2112610 Report a problem | ||
| 7/20/2025 | Price change | $425,000-2.3%$224/sqft |
Source: Bright MLS #MDAA2112610 Report a problem | ||
| 6/13/2025 | Listed for sale | $435,000+33.2%$229/sqft |
Source: Bright MLS #MDAA2112610 Report a problem | ||
| 9/4/2014 | Sold | $326,500-3.5%$172/sqft |
Source: Public Record Report a problem | ||
| 6/20/2014 | Listed for sale | $338,500+3.2%$178/sqft |
Source: Maryland Homebuyers Network, LLC #AA8382798 Report a problem | ||
| 8/24/2010 | Sold | $327,990$173/sqft |
Source: Public Record Report a problem | ||
Public tax history
| Year | Property taxes | Tax assessment |
|---|---|---|
| 2025 | $3,896 -4% | $389,500 +5.1% |
| 2024 | $4,057 +5.7% | $370,500 +5.4% |
| 2023 | $3,838 +10.5% | $351,500 +5.7% |
| 2022 | $3,475 +1% | $332,500 +1% |
| 2021 | $3,442 +0.9% | $329,333 +1% |
| 2020 | $3,412 +0.9% | $326,167 +1% |
| 2019 | $3,382 +4.3% | $323,000 +1% |
| 2018 | $3,243 +0.5% | $319,833 +1% |
| 2017 | $3,228 | $316,667 +1% |
| 2016 | -- | $313,500 |
| 2015 | -- | $313,500 |
| 2014 | -- | $313,500 |
| 2013 | -- | $313,500 |
| 2012 | -- | $313,500 |
| 2011 | -- | $313,500 |
Find assessor info on the county website
Neighborhood: 21113
Nearby homes
- $375,0002 bd2 ba1.5k sqft8609 Wintergreen Ct UNIT 301, Odenton, MD 21113Sold

- $405,0002 bd2 ba1.7k sqft8609 Wintergreen Ct UNIT 303, Odenton, MD 21113Sold

- $380,0002 bd2 ba1.5k sqft8609 Wintergreen Ct UNIT 304, Odenton, MD 21113Sold
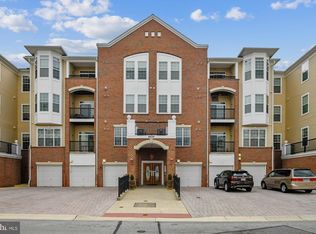
- $310,0002 bd2 ba1.4k sqft8609 Wintergreen Ct UNIT 308, Odenton, MD 21113Sold
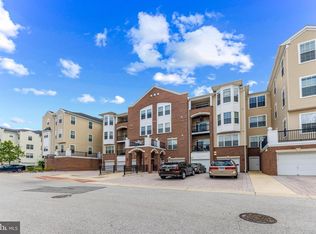
- $437,5003 bd2 ba1.9k sqft8609 Wintergreen Ct UNIT 402, Odenton, MD 21113Sold
- $420,0002 bd2 ba1.6k sqft8609 Wintergreen Ct UNIT 403, Odenton, MD 21113Sold
- $375,0002 bd2 ba1.5k sqft8609 Wintergreen Ct UNIT 105, Odenton, MD 21113Sold
- $369,9002 bd2 ba1.4k sqft8609 Wintergreen Ct UNIT 208, Odenton, MD 21113For Sale
Nearby schools
GreatSchools rating
- 8/10Piney Orchard Elementary SchoolGrades: PK-5Distance: 0.6 mi
- 9/10Arundel Middle SchoolGrades: 6-8Distance: 1.7 mi
- 8/10Arundel High SchoolGrades: 9-12Distance: 1.9 mi
Schools provided by the listing agent
- High: Arundel
- District: Anne Arundel County Public Schools
Source: Bright MLS. This data may not be complete. We recommend contacting the local school district to confirm school assignments for this home.
Get a cash offer in 3 minutes
Find out how much your home could sell for in as little as 3 minutes with a no-obligation cash offer.
Estimated market value
$435,000
Get a cash offer in 3 minutes
Find out how much your home could sell for in as little as 3 minutes with a no-obligation cash offer.
Estimated market value
$435,000
- Maryland
- Anne Arundel County
- Odenton
- 21113
- 8609 Wintergreen Ct Unit 302
Nearby cities
Nearby zip codes
Other Odenton Topics
