Serene Main-Level Condo in Sought-After 55+ Community; The Gatherings at Forest Glen, Odenton, MD Welcome Home! A beautifully updated patio-level condo tucked away in one of Odenton’s most vibrant active adult communities. Backing to lush woods for unmatched privacy and just steps from the elegant, secure lobby and your oversized 1-car garage, this residence offers convenience, comfort, and connection. Step inside to discover fresh paint and new luxury flooring throughout, paired with sparkling quartz countertops in a thoughtfully designed kitchen featuring warm cherry cabinetry and black appliances. The adjacent den is perfect for a home office or cozy reading nook, while the spacious living/dining room combo stuns with a soaring tray ceiling and direct access to your private patio. The expansive primary suite offers a peaceful retreat, complete with a large sitting area, dual closets (including a walk-in), and a spacious ensuite bath featuring a dual vanity and walk-in shower. On the opposite side of the home, a generous guest bedroom, full hall bath, and dedicated laundry area provide comfortable accommodations for visitors or everyday living. Enjoy a low-maintenance lifestyle with access to resort-style amenities, including a clubhouse with multiple lounges, pool table, fitness center, internet café, outdoor pool, and event spaces. With a full calendar of community activities, there’s always something to do and someone to meet. Highlights: ✅ Patio-level unit with wooded views ✅ Oversized private garage directly across the driveway ✅ New flooring & fresh paint ✅ Quartz kitchen countertops ✅ Spacious primary suite with sitting area ✅ Full guest wing with bedroom and bath ✅ Elevator building with secure entry ✅ Access to community amenities & events Don’t miss your chance to live in one of the most desirable 55+ communities in Odenton – schedule your private showing today!
Sold for $375,000
$375,000
8609 Wintergreen Ct Unit 105, Odenton, MD 21113
2beds
1,500sqft
Condominium
Built in 2010
-- sqft lot
$384,000 Zestimate®
$250/sqft
$2,547 Estimated rent
Home value
$384,000
$357,000 - $411,000
$2,547/mo
Zestimate® history
Owner options
List your home for rent
$2,547/mo
Rent Zestimate®
Find your next renter with Zillow Rental Manager. Plus, with online applications, you can quickly screen prospective tenants – for free.
$2,547/mo
Rent Zestimate®
Refinance and save
$2,001/mo
Est. payment
Refinancing to a lower rate could help reduce your monthly payments and save thousands over the life of the loan.
$2,001/mo
Est. payment
Explore your selling options
Work with a Zillow partner agent
Leverage their expertise and Zillow's premium Showcase listings to get your home seen by more buyers.
Get startedList with your own agent
Get your home in front of millions of buyers by listing it on Zillow.
Learn how to do itSell it yourself
Take full control of how buyers see your home on Zillow by listing For Sale by Owner (FSBO).
List your homeWhat's special
Zillow last checked:
Listing updated:
Listed by:
Mark Novak 410-449-7770,
Cummings & Co. Realtors
Bought with:
Toni McDowell, 679491
Keller Williams Select Realtors of Annapolis
Source: Bright MLS,MLS#: MDAA2120000
Facts & features
Interior
Bedrooms & bathrooms
- Bedrooms: 2
- Bathrooms: 2
- Full bathrooms: 2
- Main level bathrooms: 2
- Main level bedrooms: 2
Basement
- Area: 0
Heating
- Programmable Thermostat, Hot Water, Electric
Cooling
- Central Air, Ceiling Fan(s), Electric
Appliances
- Included: Microwave, Dishwasher, Disposal, Dryer, Exhaust Fan, Ice Maker, Intercom, Oven/Range - Electric, Refrigerator, Washer, Water Heater, Electric Water Heater
- Laundry: In Unit
Features
- Ceiling Fan(s), Chair Railings, Elevator, Entry Level Bedroom, Open Floorplan, Primary Bath(s), Recessed Lighting, Walk-In Closet(s)
- Has basement: No
- Has fireplace: No
Interior area
- Total structure area: 3,000
- Total interior livable area: 1,500 sqft
- Finished area above ground: 1,500
- Finished area below ground: 0
Property
Parking
- Total spaces: 2
- Parking features: Storage, Garage Faces Front, Garage Door Opener, Attached, Driveway
- Attached garage spaces: 1
- Uncovered spaces: 1
Accessibility
- Accessibility features: Accessible Hallway(s), Doors - Lever Handle(s), Accessible Elevator Installed
Features
- Levels: One
- Stories: 1
- Pool features: Community
Details
- Additional structures: Above Grade, Below Grade
- Parcel number: 020457190229638
- Zoning: RESIDENTIAL CONDO
- Special conditions: Standard
- Other equipment: Intercom
Construction
Type & style
- Home type: Condo
- Architectural style: Contemporary
- Property subtype: Condominium
- Attached to another structure: Yes
Materials
- Block, Brick Front
- Roof: Architectural Shingle
Condition
- Excellent
- New construction: No
- Year built: 2010
- Major remodel year: 2025
Utilities & green energy
- Sewer: Public Septic
- Water: Public
Community & HOA
Community
- Security: Main Entrance Lock, Fire Sprinkler System
- Condo and coop fee: $457 monthly
- Senior community: Yes
- Subdivision: Odenton
HOA
- Has HOA: Yes
- Amenities included: Pool, Basketball Court, Bike Trail, Clubhouse, Fitness Center, Marina/Marina Club, Jogging Path, Indoor Pool, Tennis Court(s)
- Services included: Common Area Maintenance, Custodial Services Maintenance, Management, Pest Control, Pool(s)
- HOA fee: $150 semi-annually
- HOA name: WINTERGREEN CONDO ASSOCIATION
- Second HOA name: Wintergreen Condo
Location
- Region: Odenton
Financial & listing details
- Price per square foot: $250/sqft
- Tax assessed value: $307,500
- Annual tax amount: $3,583
- Date on market: 7/11/2025
- Listing agreement: Exclusive Right To Sell
- Ownership: Condominium
Price history
| Date | Event | Price |
|---|---|---|
| 9/4/2025 | Sold | $375,000-1.3%$250/sqft |
Source:  Bright MLS #MDAA2120000 Report a problem Bright MLS #MDAA2120000 Report a problem | ||
| 7/27/2025 | Pending sale | $379,900$253/sqft |
Source: Bright MLS #MDAA2120000 Report a problem | ||
| 7/11/2025 | Listed for sale | $379,900+43.9%$253/sqft |
Source: Bright MLS #MDAA2120000 Report a problem | ||
| 8/3/2010 | Sold | $263,990$176/sqft |
Source: Public Record Report a problem | ||
Public tax history
| Year | Property taxes | Tax assessment |
|---|---|---|
| 2025 | $3,079 -3.9% | $307,500 +5.1% |
| 2024 | $3,203 +5.7% | $292,500 +5.4% |
| 2023 | $3,030 +10.5% | $277,500 +5.7% |
| 2022 | $2,743 | $262,500 |
| 2021 | $2,743 -0.1% | $262,500 |
| 2020 | $2,746 -0.1% | $262,500 |
| 2019 | $2,748 +6.3% | $262,500 +2.9% |
| 2018 | $2,586 +2.5% | $255,000 +3% |
| 2017 | $2,523 | $247,500 +3.1% |
| 2016 | -- | $240,000 |
| 2015 | -- | $240,000 |
| 2014 | -- | $240,000 |
| 2013 | -- | $240,000 |
| 2012 | -- | $240,000 |
| 2011 | -- | $240,000 |
Find assessor info on the county website
Neighborhood: 21113
Nearby homes
- $375,0002 bd2 ba1.5k sqft8609 Wintergreen Ct UNIT 301, Odenton, MD 21113Sold

- $405,0002 bd2 ba1.7k sqft8609 Wintergreen Ct UNIT 303, Odenton, MD 21113Sold

- $380,0002 bd2 ba1.5k sqft8609 Wintergreen Ct UNIT 304, Odenton, MD 21113Sold
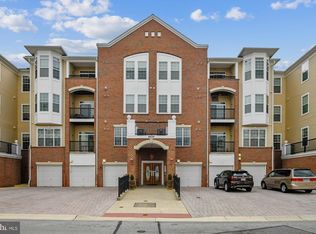
- $310,0002 bd2 ba1.4k sqft8609 Wintergreen Ct UNIT 308, Odenton, MD 21113Sold
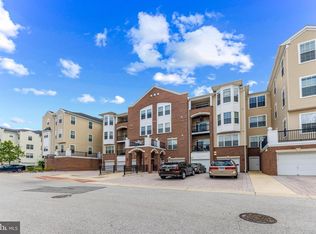
- $437,5003 bd2 ba1.9k sqft8609 Wintergreen Ct UNIT 402, Odenton, MD 21113Sold
- $420,0002 bd2 ba1.6k sqft8609 Wintergreen Ct UNIT 403, Odenton, MD 21113Sold
- $425,0003 bd2 ba1.9k sqft8609 Wintergreen Ct UNIT 302, Odenton, MD 21113Sold
- $369,9002 bd2 ba1.4k sqft8609 Wintergreen Ct UNIT 208, Odenton, MD 21113For Sale
Nearby schools
GreatSchools rating
- 8/10Piney Orchard Elementary SchoolGrades: PK-5Distance: 0.6 mi
- 9/10Arundel Middle SchoolGrades: 6-8Distance: 1.7 mi
- 8/10Arundel High SchoolGrades: 9-12Distance: 1.9 mi
Schools provided by the listing agent
- District: Anne Arundel County Public Schools
Source: Bright MLS. This data may not be complete. We recommend contacting the local school district to confirm school assignments for this home.
Get a cash offer in 3 minutes
Find out how much your home could sell for in as little as 3 minutes with a no-obligation cash offer.
Estimated market value
$384,000
Get a cash offer in 3 minutes
Find out how much your home could sell for in as little as 3 minutes with a no-obligation cash offer.
Estimated market value
$384,000
- Maryland
- Anne Arundel County
- Odenton
- 21113
- 8609 Wintergreen Ct Unit 105
Nearby cities
Nearby zip codes
Other Odenton Topics
