Short sale. Property is being sold strictly as is. Welcome to The Gatherings at Forest Glen, a premier 55 plus community nestled in the heart of Piney Orchard. This beautifully maintained two-bedroom, two-bath condo offers a perfect balance of comfort, style, and low-maintenance living. The thoughtfully designed kitchen features warm cabinetry, granite countertops, and a stainless steel refrigerator. The open-concept floor plan flows seamlessly into a bright and airy living room with an adjoining sitting room, ideal for relaxing, working from home, or entertaining. Enjoy the convenience and security of a private one car garage. Residents have access to The Gatherings private clubhouse, fitness center, and pool, along with Piney Orchard amenities including walking trails and community pools. Conveniently located near shopping, dining, and major commuter routes, this home is ideal for those seeking an active and carefree lifestyle.
Sold for $310,000
$310,000
8609 Wintergreen Ct Unit 308, Odenton, MD 21113
2beds
1,400sqft
Condominium
Built in 2010
-- sqft lot
$312,400 Zestimate®
$221/sqft
$2,481 Estimated rent
Home value
$312,400
$294,000 - $334,000
$2,481/mo
Zestimate® history
Owner options
List your home for rent
$2,481/mo
Rent Zestimate®
Find your next renter with Zillow Rental Manager. Plus, with online applications, you can quickly screen prospective tenants – for free.
$2,481/mo
Rent Zestimate®
Refinance and save
$1,672/mo
Est. payment
Refinancing to a lower rate could help reduce your monthly payments and save thousands over the life of the loan.
$1,672/mo
Est. payment
Explore your selling options
Work with a Zillow partner agent
Leverage their expertise and Zillow's premium Showcase listings to get your home seen by more buyers.
Get startedList with your own agent
Get your home in front of millions of buyers by listing it on Zillow.
Learn how to do itSell it yourself
Take full control of how buyers see your home on Zillow by listing For Sale by Owner (FSBO).
List your homeWhat's special
Thoughtfully designed kitchenStainless steel fridgeAdjoining sitting roomGranite countertopsWarm cabinetryOpen-concept floor plan
Zillow last checked:
Listing updated:
Listed by:
Jerry Lyons 410-430-3877,
Next Step Realty
Bought with:
AMELIA SMITH, 649879
Redfin Corp
Source: Bright MLS,MLS#: MDAA2126370
Facts & features
Interior
Bedrooms & bathrooms
- Bedrooms: 2
- Bathrooms: 2
- Full bathrooms: 2
- Main level bathrooms: 2
- Main level bedrooms: 2
Rooms
- Room types: Living Room, Dining Room, Primary Bedroom, Sitting Room, Bedroom 2, Kitchen, Laundry, Bathroom 2, Primary Bathroom
Primary bedroom
- Features: Walk-In Closet(s)
- Level: Main
- Area: 168 Square Feet
- Dimensions: 14 X 12
Bedroom 2
- Level: Main
Primary bathroom
- Level: Main
Bathroom 2
- Level: Main
Dining room
- Level: Main
- Area: 140 Square Feet
- Dimensions: 10 X 14
Kitchen
- Level: Main
- Area: 100 Square Feet
- Dimensions: 10 X 10
Laundry
- Level: Main
Living room
- Level: Main
- Area: 196 Square Feet
- Dimensions: 14 X 14
Sitting room
- Level: Main
- Area: 132 Square Feet
- Dimensions: 11 X 12
Heating
- Central, Electric
Cooling
- Central Air, Electric
Appliances
- Included: Washer, Dryer, Refrigerator, Ice Maker, Disposal, Microwave, Electric Water Heater
- Laundry: Washer In Unit, Dryer In Unit, Laundry Room, In Unit
Features
- Combination Dining/Living, Open Floorplan
- Flooring: Carpet, Engineered Wood, Wood
- Has basement: No
- Has fireplace: No
Interior area
- Total structure area: 1,400
- Total interior livable area: 1,400 sqft
- Finished area above ground: 1,400
- Finished area below ground: 0
Property
Parking
- Total spaces: 1
- Parking features: Garage Door Opener, Detached, Parking Lot
- Garage spaces: 1
Accessibility
- Accessibility features: Accessible Elevator Installed
Features
- Levels: Four
- Stories: 4
- Exterior features: Balcony
- Pool features: Community
Details
- Additional structures: Above Grade, Below Grade
- Parcel number: 020457190229655
- Zoning: RESIDENTIAL
- Special conditions: Short Sale
Construction
Type & style
- Home type: Condo
- Property subtype: Condominium
- Attached to another structure: Yes
Materials
- Brick
Condition
- New construction: No
- Year built: 2010
Utilities & green energy
- Sewer: Public Septic
- Water: Public
- Utilities for property: Cable Available, Electricity Available, Phone Available
Community & HOA
Community
- Features: Pool
- Security: Fire Sprinkler System
- Condo and coop fee: $330 monthly
- Senior community: Yes
- Subdivision: Gatherings At Forest Glen
HOA
- Has HOA: Yes
- Amenities included: Common Grounds, Community Center, Elevator(s), Fitness Center, Jogging Path, Meeting Room, Party Room, Indoor Pool, Pool, Recreation Facilities, Security, Clubhouse, Gated, Spa/Hot Tub, Reserved/Assigned Parking, Water/Lake Privileges, Bike Trail, Tennis Court(s), Tot Lots/Playground
- Services included: All Ground Fee, Common Area Maintenance, Maintenance Structure, Maintenance Grounds, Pool(s), Recreation Facility, Snow Removal, Trash, Water, Sewer
- HOA fee: $142 monthly
Location
- Region: Odenton
Financial & listing details
- Price per square foot: $221/sqft
- Tax assessed value: $287,000
- Annual tax amount: $3,344
- Date on market: 9/16/2025
- Listing agreement: Exclusive Right To Sell
- Listing terms: Cash,Conventional,FHA,VA Loan
- Ownership: Condominium
Price history
| Date | Event | Price |
|---|---|---|
| 5/15/2026 | Sold | $310,000-15.1%$221/sqft |
Source:  Bright MLS #MDAA2126370 Report a problem Bright MLS #MDAA2126370 Report a problem | ||
| 7/10/2023 | Sold | $365,000+5.8%$261/sqft |
Source: Bright MLS #MDAA2061838 Report a problem | ||
| 6/3/2022 | Sold | $345,000+25.5%$246/sqft |
Source: Bright MLS #MDAA2029878 Report a problem | ||
| 2/27/2021 | Sold | $275,000+17087.5%$196/sqft |
Source: Public Record Report a problem | ||
| 8/28/2014 | Sold | $1,600-99.3%$1/sqft |
Source: Agent Provided Report a problem | ||
| 2/23/2011 | Sold | $219,990$157/sqft |
Source: Public Record Report a problem | ||
Public tax history
| Year | Property taxes | Tax assessment |
|---|---|---|
| 2025 | $3,138 +5.9% | $287,000 +6% |
| 2024 | $2,964 +6.7% | $270,667 +6.4% |
| 2023 | $2,777 +11.7% | $254,333 +6.9% |
| 2022 | $2,487 | $238,000 |
| 2021 | $2,487 -0.1% | $238,000 |
| 2020 | $2,489 -2.9% | $238,000 -2.9% |
| 2019 | $2,565 +7.3% | $245,000 +4% |
| 2018 | $2,390 +3.6% | $235,667 +4.1% |
| 2017 | $2,307 | $226,333 +4.3% |
| 2016 | -- | $217,000 |
| 2015 | -- | $217,000 |
| 2014 | -- | $217,000 |
| 2013 | -- | $217,000 |
| 2012 | -- | $217,000 |
| 2011 | -- | $217,000 |
Find assessor info on the county website
Neighborhood: 21113
Nearby homes
- $375,0002 bd2 ba1.5k sqft8609 Wintergreen Ct UNIT 301, Odenton, MD 21113Sold

- $405,0002 bd2 ba1.7k sqft8609 Wintergreen Ct UNIT 303, Odenton, MD 21113Sold

- $380,0002 bd2 ba1.5k sqft8609 Wintergreen Ct UNIT 304, Odenton, MD 21113Sold
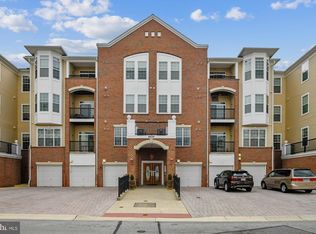
- $437,5003 bd2 ba1.9k sqft8609 Wintergreen Ct UNIT 402, Odenton, MD 21113Sold

- $420,0002 bd2 ba1.6k sqft8609 Wintergreen Ct UNIT 403, Odenton, MD 21113Sold
- $375,0002 bd2 ba1.5k sqft8609 Wintergreen Ct UNIT 105, Odenton, MD 21113Sold
- $425,0003 bd2 ba1.9k sqft8609 Wintergreen Ct UNIT 302, Odenton, MD 21113Sold
- $369,9002 bd2 ba1.4k sqft8609 Wintergreen Ct UNIT 208, Odenton, MD 21113For Sale
Nearby schools
GreatSchools rating
- 8/10Piney Orchard Elementary SchoolGrades: PK-5Distance: 0.6 mi
- 9/10Arundel Middle SchoolGrades: 6-8Distance: 1.7 mi
- 8/10Arundel High SchoolGrades: 9-12Distance: 1.9 mi
Schools provided by the listing agent
- High: Arundel
- District: Anne Arundel County Public Schools
Source: Bright MLS. This data may not be complete. We recommend contacting the local school district to confirm school assignments for this home.
Get a cash offer in 3 minutes
Find out how much your home could sell for in as little as 3 minutes with a no-obligation cash offer.
Estimated market value
$312,400
Get a cash offer in 3 minutes
Find out how much your home could sell for in as little as 3 minutes with a no-obligation cash offer.
Estimated market value
$312,400
- Maryland
- Anne Arundel County
- Odenton
- 21113
- 8609 Wintergreen Ct Unit 308
Nearby cities
Nearby zip codes
Other Odenton Topics
