Welcome to 8609 Wintergreen Ct #403, an exceptional penthouse residence offering refined comfort, privacy, and effortless living. Perfectly positioned at the top floor with no neighbors above, this beautifully designed two-bedroom, two-bath condominium offers a spacious and light-filled layout rarely found in the building. A standout feature of this home is the bonus sunroom, an uncommon addition that creates the perfect setting for morning coffee, reading, or simply enjoying the peaceful views and abundant natural light. From the moment you enter, the home feels warm and inviting. The expansive great room provides an ideal space for both relaxing and entertaining, complemented by a separate dining room perfect for gatherings with family and friends. The generous eat-in kitchen is thoughtfully appointed with maple cabinetry, granite countertops, and black appliances, offering both beauty and functionality. The primary suite serves as a private retreat, featuring a tray ceiling, ceiling fan, ample closet space, dual vanities, and a huge walk-in shower with safety grab bars. A second spacious bedroom and full bath provide comfortable accommodations for guests or a home office. Adding to the home’s appeal is an attached garage located directly off the building entrance with interior access, an especially convenient and sought-after feature. The property also has available a separately deeded storage unit offered at $12,500 — one of only four in the entire building, making this offering even more rare. Plus, the HVAC was recently replaced, so nothing to do but move in! Located in the highly desirable The Gatherings at Forest Glen, residents enjoy an active and vibrant 55+ lifestyle community with amenities including a community pool, tennis courts, walking and jogging trails, social clubs, and organized activities. With shopping, dining, and major commuter routes just minutes away, this penthouse offers the perfect blend of comfort, convenience, and community.
Sold for $420,000
$420,000
8609 Wintergreen Ct Unit 403, Odenton, MD 21113
2beds
1,600sqft
Condominium
Built in 2010
-- sqft lot
$417,200 Zestimate®
$263/sqft
$2,668 Estimated rent
Home value
$417,200
$396,000 - $438,000
$2,668/mo
Zestimate® history
Owner options
List your home for rent
$2,668/mo
Rent Zestimate®
Find your next renter with Zillow Rental Manager. Plus, with online applications, you can quickly screen prospective tenants – for free.
$2,668/mo
Rent Zestimate®
Refinance and save
$2,223/mo
Est. payment
Refinancing to a lower rate could help reduce your monthly payments and save thousands over the life of the loan.
$2,223/mo
Est. payment
Explore your selling options
Work with a Zillow partner agent
Leverage their expertise and Zillow's premium Showcase listings to get your home seen by more buyers.
Get startedList with your own agent
Get your home in front of millions of buyers by listing it on Zillow.
Learn how to do itSell it yourself
Take full control of how buyers see your home on Zillow by listing For Sale by Owner (FSBO).
List your homeWhat's special
Community poolHuge walk-in showerBonus sunroomAmple closet spaceSeparate dining roomTray ceilingCeiling fan
Zillow last checked:
Listing updated:
Listed by:
Janet Rohner 410-960-3301,
Cummings & Co. Realtors
Bought with:
Blair Kennedy, 656501
Keller Williams Realty Centre
Source: Bright MLS,MLS#: MDAA2138468
Facts & features
Interior
Bedrooms & bathrooms
- Bedrooms: 2
- Bathrooms: 2
- Full bathrooms: 2
- Main level bathrooms: 2
- Main level bedrooms: 2
Rooms
- Room types: Dining Room, Primary Bedroom, Kitchen, Bedroom 1, Sun/Florida Room, Great Room, Laundry, Primary Bathroom
Primary bedroom
- Features: Ceiling Fan(s), Cathedral/Vaulted Ceiling, Walk-In Closet(s), Crown Molding
- Level: Main
Bedroom 1
- Features: Flooring - HardWood, Ceiling Fan(s)
- Level: Main
Primary bathroom
- Features: Bathroom - Walk-In Shower, Double Sink, Flooring - Ceramic Tile, Crown Molding
- Level: Main
Dining room
- Features: Flooring - HardWood
- Level: Main
Great room
- Features: Flooring - HardWood, Ceiling Fan(s)
- Level: Main
Kitchen
- Features: Flooring - Ceramic Tile, Granite Counters, Pantry, Eat-in Kitchen, Breakfast Room, Built-in Features, Kitchen - Electric Cooking
- Level: Main
Laundry
- Level: Main
Other
- Features: Flooring - Ceramic Tile
- Level: Main
Heating
- Programmable Thermostat, Central, Natural Gas, Electric
Cooling
- Central Air, Electric
Appliances
- Included: Microwave, Built-In Range, Dishwasher, Dryer, Exhaust Fan, Refrigerator, Ice Maker, Washer, Gas Water Heater
- Laundry: Washer In Unit, Dryer In Unit, Laundry Room, In Unit
Features
- Flooring: Hardwood, Ceramic Tile
- Has basement: No
- Has fireplace: No
Interior area
- Total structure area: 1,600
- Total interior livable area: 1,600 sqft
- Finished area above ground: 1,600
- Finished area below ground: 0
Property
Parking
- Total spaces: 3
- Parking features: Garage Faces Front, Inside Entrance, Storage, Garage Door Opener, Asphalt, Attached, Driveway
- Attached garage spaces: 1
- Uncovered spaces: 2
Accessibility
- Accessibility features: Accessible Elevator Installed, No Stairs
Features
- Levels: One
- Stories: 1
- Pool features: Community
Details
- Additional structures: Above Grade, Below Grade
- Parcel number: 020457190229658
- Zoning: RESIDENTIAL
- Special conditions: Standard
Construction
Type & style
- Home type: Condo
- Architectural style: Transitional
- Property subtype: Condominium
- Attached to another structure: Yes
Materials
- Masonry
Condition
- Very Good
- New construction: No
- Year built: 2010
Details
- Builder name: Beazer Homes Corp
Utilities & green energy
- Sewer: Public Sewer
- Water: Public
Community & HOA
Community
- Condo and coop fee: $405 monthly
- Senior community: Yes
- Subdivision: Gatherings At Forest Glen
HOA
- Has HOA: Yes
- Amenities included: Common Grounds, Elevator(s), Jogging Path, Pool, Tennis Court(s)
- Services included: Maintenance Structure, Maintenance Grounds, Snow Removal, Pool(s), Common Area Maintenance
- HOA fee: $150 monthly
- HOA name: THE GATHERINGS AT FOREST GLEN
- Second HOA name: Wintergreen Condo Association
Location
- Region: Odenton
Financial & listing details
- Price per square foot: $263/sqft
- Tax assessed value: $344,000
- Annual tax amount: $3,998
- Date on market: 3/8/2026
- Listing agreement: Exclusive Right To Sell
- Ownership: Condominium
Price history
| Date | Event | Price |
|---|---|---|
| 5/7/2026 | Sold | $420,000$263/sqft |
Source:  Bright MLS #MDAA2138468 Report a problem Bright MLS #MDAA2138468 Report a problem | ||
| 4/30/2026 | Pending sale | $420,000$263/sqft |
Source: Bright MLS #MDAA2138468 Report a problem | ||
| 3/24/2026 | Contingent | $420,000$263/sqft |
Source: Bright MLS #MDAA2138468 Report a problem | ||
| 3/8/2026 | Listed for sale | $420,000$263/sqft |
Source: Bright MLS #MDAA2138468 Report a problem | ||
Public tax history
| Year | Property taxes | Tax assessment |
|---|---|---|
| 2025 | $3,532 +0.8% | $328,000 +2.5% |
| 2024 | $3,504 +2.8% | $320,000 +2.6% |
| 2023 | $3,407 +7.2% | $312,000 +2.6% |
| 2022 | $3,177 +1.8% | $304,000 +1.8% |
| 2021 | $3,121 +1.7% | $298,667 +1.8% |
| 2020 | $3,068 +1.8% | $293,333 +1.9% |
| 2019 | $3,015 +5.2% | $288,000 +1.9% |
| 2018 | $2,866 +1.4% | $282,667 +1.9% |
| 2017 | $2,827 | $277,333 +2% |
| 2016 | -- | $272,000 +1% |
| 2015 | -- | $269,333 +1% |
| 2014 | -- | $266,667 +1% |
| 2013 | -- | $264,000 |
| 2012 | -- | $264,000 |
| 2011 | -- | $264,000 |
Find assessor info on the county website
Neighborhood: 21113
Nearby homes
- $375,0002 bd2 ba1.5k sqft8609 Wintergreen Ct UNIT 301, Odenton, MD 21113Sold

- $405,0002 bd2 ba1.7k sqft8609 Wintergreen Ct UNIT 303, Odenton, MD 21113Sold

- $380,0002 bd2 ba1.5k sqft8609 Wintergreen Ct UNIT 304, Odenton, MD 21113Sold
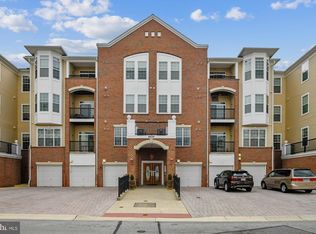
- $310,0002 bd2 ba1.4k sqft8609 Wintergreen Ct UNIT 308, Odenton, MD 21113Sold
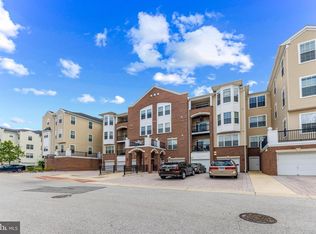
- $437,5003 bd2 ba1.9k sqft8609 Wintergreen Ct UNIT 402, Odenton, MD 21113Sold
- $375,0002 bd2 ba1.5k sqft8609 Wintergreen Ct UNIT 105, Odenton, MD 21113Sold
- $425,0003 bd2 ba1.9k sqft8609 Wintergreen Ct UNIT 302, Odenton, MD 21113Sold
- $369,9002 bd2 ba1.4k sqft8609 Wintergreen Ct UNIT 208, Odenton, MD 21113For Sale
Nearby schools
GreatSchools rating
- 8/10Piney Orchard Elementary SchoolGrades: PK-5Distance: 0.6 mi
- 9/10Arundel Middle SchoolGrades: 6-8Distance: 1.7 mi
- 8/10Arundel High SchoolGrades: 9-12Distance: 1.9 mi
Schools provided by the listing agent
- District: Anne Arundel County Public Schools
Source: Bright MLS. This data may not be complete. We recommend contacting the local school district to confirm school assignments for this home.
Get a cash offer in 3 minutes
Find out how much your home could sell for in as little as 3 minutes with a no-obligation cash offer.
Estimated market value
$417,200
Get a cash offer in 3 minutes
Find out how much your home could sell for in as little as 3 minutes with a no-obligation cash offer.
Estimated market value
$417,200
- Maryland
- Anne Arundel County
- Odenton
- 21113
- 8609 Wintergreen Ct Unit 403
Nearby cities
Nearby zip codes
Other Odenton Topics
