Recently renovated and beautifully presented, this second‑floor 2‑bedroom, 2‑bath condo in the Harvest Run community of Piney Orchard offers bright, effortless living in one of Odenton’s most sought‑after neighborhoods. The open layout features a spacious living and dining area that flows seamlessly into an updated kitchen with modern finishes, new appliances, and excellent workspace. Fresh paint, updated flooring, and contemporary bath upgrades create a clean, move‑in‑ready feel throughout. The generous primary suite includes a private en‑suite bath, while the second bedroom enjoys easy access to a full hall bath. A private balcony extends the living space outdoors, perfect for morning coffee or unwinding at the end of the day. Residents of Harvest Run enjoy all the benefits of Piney Orchard’s resort‑style amenities, including indoor and outdoor pools, a fitness center, tennis courts, playgrounds, miles of scenic walking and nature trails, and access to the Piney Orchard Nature Preserve. Everyday conveniences are moments away with nearby shopping, dining, and grocery options, and the community offers exceptional commuter access to the Odenton MARC station, Fort Meade, NSA, BWI Airport, and major routes including 32, 97, 100, and 295. A rare advantage for this unit: the Front Foot Fee has been fully paid off, offering valuable long‑term savings for the next owner.
For sale
$339,000
705 Harvest Run Dr APT 203, Odenton, MD 21113
2beds
1,198sqft
:
Get pre-qualified$2,732/mo
Condominium
Built in 2000
-- sqft lot
$334,500 Zestimate®
$283/sqft
$394/mo HOA
What's special
Contemporary bath upgradesBright effortless livingExcellent workspaceRecently renovatedFresh paintOpen layoutNew appliances
- 53 days |
- 183 |
- 9 |
Zillow last checked:
Listing updated:
Listed by:
David Carl 202-271-4570,
Columbia Company Ventures LLC 2022714570
Source: Bright MLS,MLS#: MDAA2147496
Facts & features
Interior
Bedrooms & bathrooms
- Bedrooms: 2
- Bathrooms: 2
- Full bathrooms: 2
- Main level bathrooms: 2
- Main level bedrooms: 2
Basement
- Area: 0
Heating
- Forced Air, Natural Gas
Cooling
- Central Air, Electric
Appliances
- Included: Microwave, Dishwasher, Disposal, Dryer, Exhaust Fan, Ice Maker, Oven, Stainless Steel Appliance(s), Refrigerator, Cooktop, Washer, Gas Water Heater
- Laundry: Has Laundry, Main Level, In Unit
Features
- Ceiling Fan(s), Combination Dining/Living, Combination Kitchen/Dining, Dining Area, Entry Level Bedroom, Family Room Off Kitchen, Open Floorplan, Eat-in Kitchen, Kitchen - Gourmet, Kitchen - Table Space, Primary Bath(s), Walk-In Closet(s)
- Flooring: Carpet, Other
- Windows: Window Treatments
- Has basement: No
- Has fireplace: No
Interior area
- Total structure area: 1,198
- Total interior livable area: 1,198 sqft
- Finished area above ground: 1,198
- Finished area below ground: 0
Property
Parking
- Parking features: On Street
- Has uncovered spaces: Yes
Accessibility
- Accessibility features: Other
Features
- Levels: One
- Stories: 1
- Pool features: Community
Details
- Additional structures: Above Grade, Below Grade
- Parcel number: 020457190086310
- Zoning: R15
- Special conditions: Standard
Construction
Type & style
- Home type: Condo
- Architectural style: Other
- Property subtype: Condominium
- Attached to another structure: Yes
Materials
- Vinyl Siding
- Roof: Shingle
Condition
- New construction: No
- Year built: 2000
Utilities & green energy
- Electric: Other
- Sewer: Public Sewer
- Water: Public
Community & HOA
Community
- Condo and coop fee: $347 monthly
- Subdivision: Piney Orchard
HOA
- Has HOA: Yes
- Amenities included: Fitness Center, Jogging Path, Pool, Tot Lots/Playground, Tennis Court(s)
- Services included: Water, Trash, Pool(s), Recreation Facility, Road Maintenance, Snow Removal, Common Area Maintenance, Maintenance Grounds, Management, Maintenance Structure
- HOA fee: $560 annually
- HOA name: PINEY ORCHARD
Location
- Region: Odenton
- Municipality: Odenton
Financial & listing details
- Price per square foot: $283/sqft
- Tax assessed value: $283,467
- Annual tax amount: $3,361
- Date on market: 6/4/2026
- Listing agreement: Exclusive Agency
- Listing terms: Cash,Conventional,FHA,VA Loan
- Ownership: Condominium
Estimated market value
$334,500
$318,000 - $351,000
$2,375/mo
Price history
| Date | Event | Price |
|---|---|---|
| 6/4/2026 | Listed for sale | $339,000+41.3%$283/sqft |
Source:  Bright MLS #MDAA2147496 Report a problem Bright MLS #MDAA2147496 Report a problem | ||
| 4/12/2019 | Sold | $240,000+0.4%$200/sqft |
Source: Public Record Report a problem | ||
| 2/12/2019 | Pending sale | $239,000$199/sqft |
Source: Long & Foster Real Estate, Inc. #1009947494 Report a problem | ||
| 11/15/2018 | Listed for sale | $239,000+101.6%$199/sqft |
Source: Long & Foster Real Estate, Inc. #1009947494 Report a problem | ||
| 10/19/2018 | Listing removed | $1,575-4.5%$1/sqft |
Source: Long & Foster Real Estate, Inc. #1002394974 Report a problem | ||
| 9/24/2018 | Price change | $1,650-5.7%$1/sqft |
Source: Long & Foster Real Estate, Inc. #AA10337311 Report a problem | ||
| 9/4/2018 | Listed for rent | $1,750$1/sqft |
Source: Long & Foster Real Estate, Inc. #1002394974 Report a problem | ||
| 7/24/2015 | Listing removed | $1,750$1/sqft |
Source: CENTURY 21 New Millennium #AA8682598 Report a problem | ||
| 7/8/2015 | Listed for rent | $1,750$1/sqft |
Source: CENTURY 21 New Millennium #AA8682598 Report a problem | ||
| 1/12/2001 | Sold | $118,525$99/sqft |
Source: Public Record Report a problem | ||
Public tax history
| Year | Property taxes | Tax assessment |
|---|---|---|
| 2025 | $2,952 +5.5% | $269,500 +5.5% |
| 2024 | $2,798 +6.1% | $255,533 +5.8% |
| 2023 | $2,638 +10.9% | $241,567 +6.1% |
| 2022 | $2,378 +3.6% | $227,600 +3.6% |
| 2021 | $2,295 +3.7% | $219,600 +3.8% |
| 2020 | $2,213 +3.8% | $211,600 +3.9% |
| 2019 | $2,132 +6.4% | $203,600 +3% |
| 2018 | $2,004 +2.6% | $197,600 +3.1% |
| 2017 | $1,953 | $191,600 +3.2% |
| 2016 | -- | $185,600 |
| 2015 | -- | $185,600 |
| 2014 | -- | $185,600 -8.8% |
| 2013 | -- | $203,600 |
| 2012 | -- | $203,600 |
| 2011 | -- | $203,600 -19.1% |
| 2010 | -- | $251,580 +8.9% |
| 2009 | -- | $231,052 +9.7% |
| 2008 | -- | $210,526 +10.8% |
| 2007 | -- | $190,000 +16.6% |
| 2006 | -- | $163,000 +19.9% |
| 2005 | -- | $136,000 +24.8% |
| 2004 | -- | $109,000 +3.8% |
| 2003 | -- | $105,000 +4% |
| 2002 | -- | $101,000 +4.1% |
| 2001 | -- | $97,000 |
Find assessor info on the county website
Monthly payment
Est. payment
Payment breakdown
Explore the cost of this home by adjusting the details. Changes won't be saved.Climate risks
Neighborhood: 21113
Nearby schools
GreatSchools rating
- 8/10Piney Orchard Elementary SchoolGrades: PK-5Distance: 0.5 mi
- 9/10Arundel Middle SchoolGrades: 6-8Distance: 1.5 mi
- 8/10Arundel High SchoolGrades: 9-12Distance: 1.7 mi
Schools provided by the listing agent
- District: Anne Arundel County Public Schools
Source: Bright MLS. This data may not be complete. We recommend contacting the local school district to confirm school assignments for this home.
- $310,0002 bd2 ba1.1k sqft705 Harvest Run Dr APT 304, Odenton, MD 21113Sold

- $324,1003 bd2 ba1.1k sqft705 Harvest Run Dr APT 204, Odenton, MD 21113Off Market
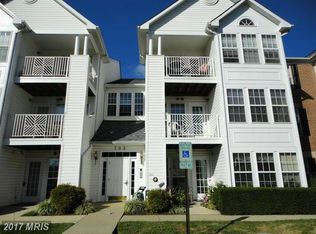
- $339,4002 bd2 ba1.2k sqft705 Harvest Run Dr APT 303, Odenton, MD 21113Off Market
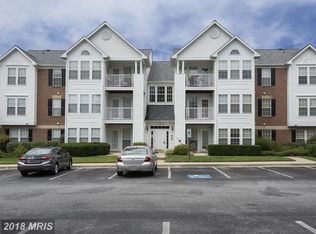
- $317,4002 bd2 ba1.1k sqft705 Harvest Run Dr APT 101, Odenton, MD 21113Off Market

- $329,8002 bd2 ba-- sqft705 Harvest Run Dr APT 102, Odenton, MD 21113Off Market
- $332,7002 bd2 ba1.1k sqft705 Harvest Run Dr APT 103, Odenton, MD 21113Off Market
- $310,700-- bd2 ba1.1k sqft705 Harvest Run Dr APT 104, Odenton, MD 21113Off Market
- $332,4002 bd2 ba1.1k sqft705 Harvest Run Dr UNIT 201, Odenton, MD 21113Off Market
A local agent can set up tours, give advice and negotiate with sellers.
Similar homes
- $314,9902 bd2 ba1.1k sqft703 Orchard Overlook APT 303, Odenton, MD 21113For Sale

 MLS ID #MDAA2150420, Nicholas Badalian, Fathom Realty MD, LLC. Bright MLS
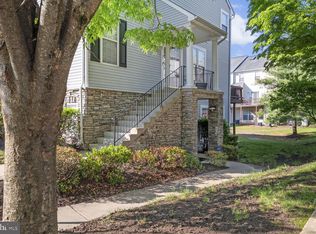
 - $349,9992 bd2 ba1.3k sqft2703 Oak Leaf Ct, Odenton, MD 21113For Sale
 MLS ID #MDAA2144772, Sonia Graham, Douglas Realty, LLC. Bright MLS
 - $299,0002 bd2 ba1k sqft687 Winding Stream Way Unit 204, Odenton, MD 21113For Sale
 MLS ID #MDAA2140892, Keith Sharp, Northrop Realty. Bright MLS
 - $445,0003 bd4 ba1.2k sqft2611 Cedar Elm Dr, Odenton, MD 21113For Sale
 MLS ID #MDAA2149640, Ken Milner, RE/MAX Advantage Realty. Bright MLS
 - $369,9993 bd2 ba1.7k sqft606 Lions Gate Ln, Odenton, MD 21113For SaleMLS ID #MDAA2150202, Mayra Cisneros Cardoza, America's Choice Realty. Bright MLS
- $464,9003 bd4 ba1.2k sqft710 Quiet Pond Ct, Odenton, MD 21113For SaleMLS ID #MDAA2147932, Melissa Kesner-Fultz, Coldwell Banker Realty. Bright MLS
- $334,9002 bd2 ba1.3k sqft2605 Chapel Lake Dr APT 312, Gambrills, MD 21054For SaleMLS ID #MDAA2142996, Kate Heath, Long & Foster Real Estate, Inc.. Bright MLS
- $375,0002 bd2 ba1.3k sqft1403 Wigeon Way Unit 302, Gambrills, MD 21054For SaleMLS ID #MDAA2148030, Kyle McCarthy, RE/MAX Leading Edge. Bright MLS
- $375,0002 bd2 ba1.3k sqftCarroll's Creek, Gambrills, MD 21054For SaleMLS ID #MDAA2138836, George DuBose, Samson Properties. Bright MLS
- $370,0002 bd2 ba1.1k sqftMckinsey Park, Severna Park, MD 21146For SaleMLS ID #MDAA2149634, Ryan Briggs, Anne Arundel Properties, Inc.. Bright MLS
- $289,9002 bd1 ba894 sqft1611 Airy Hill Ct #A-9a, Crofton, MD 21114For SaleMLS ID #MDAA2144282, Catherine Cusack, Coldwell Banker Realty. Bright MLS
- $305,0002 bd2 ba1.1k sqft9720 Lake Pointe Ct APT 204, Upper Marlboro, MD 20774For SaleMLS ID #MDPG2210146, Sherine Burnett, RLAH @properties. Bright MLS
- $319,9002 bd2 ba1.3k sqftCameron Grove Condo, Upper Marlboro, MD 20774For SaleMLS ID #MDPG2207528, Aisha Holmes, Samson Properties. Bright MLS
- $320,0002 bd2 ba1.1k sqftCameron Grove Condo, Upper Marlboro, MD 20774For SaleMLS ID #MDPG2196566, Lillian Hardaway, Samson Properties. Bright MLS
- $310,0002 bd2 ba954 sqft7612 Stony Creek Ln #12, Ellicott City, MD 21043For SaleMLS ID #MDHW2071138, Jan Deckert, Long & Foster Real Estate, Inc.. Bright MLS
- $324,9002 bd2 ba1.3k sqftCameron Grove Condo, Upper Marlboro, MD 20774For SaleMLS ID #MDPG2202230, Darren Gibson, The Real Estate Experts. Bright MLS
- $322,9002 bd2 ba1.2k sqftCameron Grove Condo, Upper Marlboro, MD 20774For SaleMLS ID #MDPG2205298, Kimberly Roy, Samson Properties. Bright MLS
- $395,0003 bd2 ba1.7k sqftVictoria Falls I Condo-phase 1>, Laurel, MD 20707For SaleMLS ID #MDPG2209618, Lan Yin, LuxManor Real Estate, Inc. Bright MLS
- $315,0002 bd2 ba960 sqft8235 Great Bend Rd, Glen Burnie, MD 21061For SaleMLS ID #MDAA2145054, Rose Chaffman - Silvers, Long & Foster Real Estate, Inc.. Bright MLS
- $329,9002 bd2 ba1.1k sqft3006 New Oak Ln, Bowie, MD 20716For SaleMLS ID #MDPG2206380, Josh Rayford, Samson Properties. Bright MLS
