Rare opportunity to get a penthouse condo. Wonderful location, walking distance to shopping center. Premiere 55+ community. Penthouse with quiet peaceful view off deck. Granite countertops with cherry cabinets and stainless still appliances, large walk- in closet in master bedroom and a soaking tub with separate shower in master bath . Recently added custom drapes. Come by and take a look. Well maintained building.-
For sale
$375,000
1406 Wigeon Way Unit 303, Gambrills, MD 21054
2beds
1,334sqft
:
Get pre-qualified$3,148/mo
Condominium
Built in 2013
-- sqft lot
$373,700 Zestimate®
$281/sqft
$561/mo HOA
What's special
- 141 days |
- 167 |
- 3 |
Zillow last checked:
Listing updated:
Listed by:
George DuBose 240-535-6246,
Samson Properties 3018500255
Source: Bright MLS,MLS#: MDAA2138836
Facts & features
Interior
Bedrooms & bathrooms
- Bedrooms: 2
- Bathrooms: 2
- Full bathrooms: 2
- Main level bathrooms: 2
- Main level bedrooms: 2
Rooms
- Room types: Living Room, Dining Room, Primary Bedroom, Bedroom 2, Kitchen, Foyer, Laundry
Primary bedroom
- Features: Flooring - Carpet
- Level: Main
Bedroom 2
- Features: Flooring - Carpet
- Level: Main
Dining room
- Features: Flooring - Carpet
- Level: Main
Foyer
- Features: Flooring - Tile/Brick
- Level: Main
Kitchen
- Features: Flooring - Tile/Brick
- Level: Main
Laundry
- Features: Flooring - Vinyl
- Level: Main
Living room
- Features: Flooring - Carpet
- Level: Main
Heating
- Central, Forced Air, Programmable Thermostat, Natural Gas
Cooling
- Ceiling Fan(s), Central Air, Programmable Thermostat, Electric
Appliances
- Included: Dishwasher, Disposal, Dryer, Exhaust Fan, Ice Maker, Microwave, Oven/Range - Gas, Refrigerator, Washer, Water Heater, Gas Water Heater
- Laundry: Washer/Dryer Hookups Only, Laundry Room, In Unit
Features
- Kitchen - Country, Combination Dining/Living, Dining Area, Primary Bath(s), Entry Level Bedroom, Upgraded Countertops, Elevator, Recessed Lighting, Open Floorplan, 9'+ Ceilings, Dry Wall, High Ceilings
- Doors: French Doors, Insulated, Six Panel
- Windows: Double Pane Windows, Screens, Vinyl Clad, Window Treatments
- Has basement: No
- Has fireplace: No
Interior area
- Total structure area: 1,334
- Total interior livable area: 1,334 sqft
- Finished area above ground: 1,334
- Finished area below ground: 0
Property
Parking
- Total spaces: 1
- Parking features: Covered, Garage Door Opener, Free, General Common Elements, Handicap Parking, Driveway, Surface, Public, Asphalt, Off Street, On Street, Attached
- Attached garage spaces: 1
- Has uncovered spaces: Yes
Accessibility
- Accessibility features: Doors - Lever Handle(s), Accessible Elevator Installed, Entry Slope <1', Vehicle Transfer Area, Accessible Entrance
Features
- Levels: One
- Stories: 1
- Patio & porch: Deck, Porch
- Exterior features: Storage, Sidewalks, Street Lights, Balcony
- Has private pool: Yes
- Pool features: Community, Private
- Has view: Yes
- View description: Garden, Pasture, Trees/Woods
Lot
- Features: Backs to Trees, Backs - Open Common Area, Cul-De-Sac, Landscaped, No Thru Street, PUD, Private
Details
- Additional structures: Above Grade, Below Grade
- Parcel number: 020413790236340
- Zoning: 55
- Special conditions: Probate Listing
- Other equipment: Intercom
Construction
Type & style
- Home type: Condo
- Architectural style: Contemporary
- Property subtype: Condominium
- Attached to another structure: Yes
Materials
- Brick, Combination, Vinyl Siding
- Foundation: Concrete Perimeter, Slab
- Roof: Fiberglass
Condition
- New construction: No
- Year built: 2013
Details
- Builder model: BAILEY
- Builder name: CENTEX HOMES
Utilities & green energy
- Sewer: Public Sewer
- Water: Public
- Utilities for property: Underground Utilities, Cable Available
Green energy
- Construction elements: Onsite Recycling Center
Community & HOA
Community
- Security: Fire Alarm, Main Entrance Lock, Fire Sprinkler System, Smoke Detector(s)
- Condo and coop fee: $191 monthly
- Senior community: Yes
- Subdivision: Carrolls Creek
HOA
- Has HOA: Yes
- Amenities included: Clubhouse, Common Grounds, Elevator(s), Pool
- Services included: Custodial Services Maintenance, Maintenance Structure, Lawn Care Front, Lawn Care Rear, Lawn Care Side, Maintenance Grounds, Management, Insurance, Pool(s), Reserve Funds, Recreation Facility, Road Maintenance, Sewer, Snow Removal, Trash, Water
- HOA fee: $370 monthly
Location
- Region: Gambrills
Financial & listing details
- Price per square foot: $281/sqft
- Tax assessed value: $320,100
- Annual tax amount: $2,024
- Date on market: 3/13/2026
- Listing agreement: Exclusive Right To Sell
- Listing terms: FHA,FHLMC,FNMA,VA Loan,Cash,Conventional
- Ownership: Condominium
Estimated market value
$373,700
$355,000 - $392,000
$2,733/mo
Price history
| Date | Event | Price |
|---|---|---|
| 3/13/2026 | Listed for sale | $375,000+51.3%$281/sqft |
Source:  Bright MLS #MDAA2138836 Report a problem Bright MLS #MDAA2138836 Report a problem | ||
| 3/29/2016 | Sold | $247,900-2.6%$186/sqft |
Source: Public Record Report a problem | ||
| 2/2/2016 | Pending sale | $254,500$191/sqft |
Source: Coldwell Banker Residential Brokerage - Severna Park #AA9554983 Report a problem | ||
| 1/18/2016 | Listed for sale | $254,500$191/sqft |
Source: Coldwell Banker Residential Brokerage - Severna Park #AA9554983 Report a problem | ||
Public tax history
| Year | Property taxes | Tax assessment |
|---|---|---|
| 2025 | $2,840 -12.9% | $320,100 +7.5% |
| 2024 | $3,262 +8.4% | $297,867 +8.1% |
| 2023 | $3,010 +13.7% | $275,633 +8.8% |
| 2022 | $2,648 +2.7% | $253,400 +2.7% |
| 2021 | $2,578 +2.7% | $246,733 +2.8% |
| 2020 | $2,511 +2.8% | $240,067 +2.9% |
| 2019 | $2,444 +7.3% | $233,400 +4% |
| 2018 | $2,276 +3.6% | $224,500 +4.1% |
| 2017 | $2,198 | $215,600 +4.3% |
| 2016 | -- | $206,700 |
| 2015 | -- | $206,700 |
| 2014 | -- | $206,700 |
| 2013 | -- | -- |
Find assessor info on the county website
Monthly payment
Est. payment
Payment breakdown
Explore the cost of this home by adjusting the details. Changes won't be saved.Climate risks
Neighborhood: 21054
Nearby schools
GreatSchools rating
- 8/10Four Seasons Elementary SchoolGrades: PK-5Distance: 1.3 mi
- 9/10Arundel Middle SchoolGrades: 6-8Distance: 2.1 mi
- 8/10Arundel High SchoolGrades: 9-12Distance: 2 mi
Schools provided by the listing agent
- District: Anne Arundel County Public Schools
Source: Bright MLS. This data may not be complete. We recommend contacting the local school district to confirm school assignments for this home.
- $435,300-- bd-- ba1.7k sqft1406 Wigeon Way UNIT 204, Gambrills, MD 21054Off Market
- $409,8002 bd2 ba1.6k sqft1406 Wigeon Way UNIT 307, Gambrills, MD 21054Off Market
- $362,2002 bd2 ba1.3k sqft1406 Wigeon Way UNIT 202, Gambrills, MD 21054Off Market
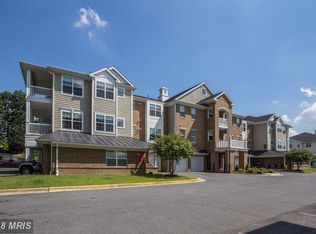
- $355,5002 bd2 ba1.3k sqft1406 Wigeon Way UNIT 103, Gambrills, MD 21054Off Market
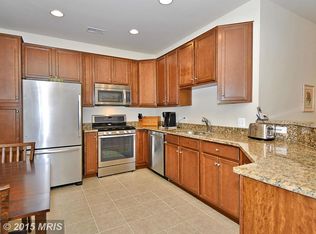
- $416,5002 bd2 ba1.6k sqft1406 Wigeon Way UNIT 207, Gambrills, MD 21054Off Market
- $329,5002 bd2 ba1.4k sqft1406 Wigeon Way UNIT 306, Gambrills, MD 21054Sold
- $447,3003 bd2 ba1.7k sqft1406 Wigeon Way UNIT 101, Gambrills, MD 21054Off Market
- $360,0002 bd2 ba1.6k sqft1406 Wigeon Way UNIT 205, Gambrills, MD 21054Sold
A local agent can set up tours, give advice and negotiate with sellers.
Similar homes
- $375,0002 bd2 ba1.3k sqft1403 Wigeon Way Unit 302, Gambrills, MD 21054For Sale

 MLS ID #MDAA2148030, Kyle McCarthy, RE/MAX Leading Edge. Bright MLS
 - $440,0003 bd2 ba1.7k sqft1412 Wigeon Way Unit 101, Gambrills, MD 21054For Sale
 MLS ID #MDAA2132658, Jennifer Yeatts, Berkshire Hathaway HomeServices PenFed Realty. Bright MLS
 - $285,9001 bd2 ba995 sqft2604 Chapel Lake Dr APT 104, Gambrills, MD 21054For Sale
 MLS ID #MDAA2149218, Ms. Janet L Freund, Coldwell Banker Realty. Bright MLS
 - $279,5001 bd2 ba878 sqft2605 Chapel Lake Dr APT 101, Gambrills, MD 21054For Sale
 MLS ID #MDAA2143984, Kristi Korwek, Douglas Realty, LLC. Bright MLS
 - $378,9003 bd3 ba1.3k sqft2702 Cherrywood Ct, Odenton, MD 21113For SaleMLS ID #MDAA2151792, Kevin Lethbridge, Berkshire Hathaway HomeServices PenFed Realty. Bright MLS
- $339,0002 bd2 ba1.1k sqft705 Harvest Run Dr APT 203, Odenton, MD 21113For SaleMLS ID #MDAA2147496, David Carl, Columbia Company Ventures LLC. Bright MLS
- $330,0003 bd2 ba1.6k sqft6214 Westchester Park Dr #402L, College Park, MD 20740For SaleMLS ID #MDPG2212140, Young Kang, Trademark Realty, Inc. Bright MLS
- $380,0003 bd2 ba1.5k sqft2002 Ripley Point Ct, Odenton, MD 21113For SaleMLS ID #MDAA2147444, Lee Tessier, EXP Realty, LLC. Bright MLS
- $385,0002 bd2 ba1.4k sqft619 Admiral Dr Unit 401, Annapolis, MD 21401For SaleMLS ID #MDAA2150618, Michele Hagan, CENTURY 21 New Millennium. Bright MLS
- $315,0002 bd2 ba1.1k sqft2444 Blue Spring Ct Unit 203, Odenton, MD 21113For SaleMLS ID #MDAA2147850, Bob Lucido, Keller Williams Lucido Agency. Bright MLS
- $354,9003 bd3 ba1.4k sqft8646 Aspen Grove Ct, Odenton, MD 21113For SaleMLS ID #MDAA2148236, Jimmy Ellis, Coldwell Banker Realty. Bright MLS
- $314,9902 bd2 ba1.1k sqft703 Orchard Overlook APT 303, Odenton, MD 21113For SaleMLS ID #MDAA2150420, Nicholas Badalian, Fathom Realty MD, LLC. Bright MLS
- $325,0002 bd2 ba1.2k sqft1439 Nestlewood Ct, Crofton, MD 21114For SaleMLS ID #MDAA2141870, Mary Towle, Yaffe Real Estate. Bright MLS
- $424,9993 bd4 ba1.4k sqft3707 Elkhorn Cir, Bowie, MD 20716For SaleMLS ID #MDPG2213038, Chris PERRY, Compass. Bright MLS
- $395,0003 bd2 ba1.7k sqftVictoria Falls I Condo-phase 1>, Laurel, MD 20707For SaleMLS ID #MDPG2209618, Lan Yin, LuxManor Real Estate, Inc. Bright MLS
- $269,9002 bd2 ba1.1k sqft302 Gatehouse Ln #302C, Odenton, MD 21113For SaleMLS ID #MDAA2152364, Suzanne Valentin, Modern Maryland Realty. Bright MLS
- $445,0003 bd4 ba1.2k sqft2611 Cedar Elm Dr, Odenton, MD 21113For SaleMLS ID #MDAA2149640, Ken Milner, RE/MAX Advantage Realty. Bright MLS
- $342,9993 bd3 ba1.1k sqft1727 Jacobs Meadow Dr, Severn, MD 21144For SaleMLS ID #MDAA2147552, LINH HANG, Excel Realty Corp.. Bright MLS
- $395,0003 bd3 ba1.8k sqft115 Militia Pl, Odenton, MD 21113For SaleMLS ID #MDAA2148154, Mary Towle, Yaffe Real Estate. Bright MLS
- $435,0003 bd3 ba1.6k sqftTown Center Commons Condominium, Odenton, MD 21113For SaleMLS ID #MDAA2145754, Scott Smolen, RE/MAX Leading Edge. Bright MLS
