Back on the market due to buyer lack of financing! Experience the ideal combination of comfort, elegance, and convenience in this beautifully updated Andover model penthouse located in the highly desirable Carrolls Creek 55+ Community. Boasting nearly 1,500 square feet of thoughtfully designed living space, this rare gem offers an exceptional lifestyle. Step into the secure, stylish lobby and take the elevator to your third-floor haven. Inside, you’ll find fresh paint, brand-new carpeting, and a spacious open-concept layout ideal for entertaining. Elegant architectural details like graceful columns enhance the flow between the living room, dining area, and chef-inspired kitchen—complete with ample 42-inch wood cabinetry and stunning granite countertops, a pantry closet and black appliances with gas cooking. The light-filled primary suite is a true retreat, featuring oversized windows, dual walk-in closets, and a luxurious en suite bathroom with a soaking tub, separate tiled shower, and double vanity. A generous second bedroom, full guest bathroom, and a convenient laundry/utility room round out the interior space. You will also love the balcony off the living area to enjoy the fresh air in full cover! This condo also provides two deeded parking spots and guest parking as well. Enjoy resort-style amenities including a sparkling outdoor pool, clubhouse with full kitchen, fitness center, BBQ grills, scenic walking trails, and a tranquil pond with a fountain. Just across the street from the community is the vibrant Waugh Chapel Shopping Center offering Wegmans, restaurants, a cinema, shops, and medical offices, this home offers unbeatable access to everything you need. Don’t miss this exceptional opportunity to own a premium penthouse in Carrolls Creek—schedule your private showing today!
Sold for $329,500
$329,500
1406 Wigeon Way Unit 306, Gambrills, MD 21054
2beds
1,490sqft
Condominium
Built in 2013
-- sqft lot
$333,800 Zestimate®
$221/sqft
$2,839 Estimated rent
Home value
$333,800
$310,000 - $357,000
$2,839/mo
Zestimate® history
Owner options
List your home for rent
$2,839/mo
Rent Zestimate®
Find your next renter with Zillow Rental Manager. Plus, with online applications, you can quickly screen prospective tenants – for free.
$2,839/mo
Rent Zestimate®
Refinance and save
$1,626/mo
Est. payment
Refinancing to a lower rate could help reduce your monthly payments and save thousands over the life of the loan.
$1,626/mo
Est. payment
Explore your selling options
Work with a Zillow partner agent
Leverage their expertise and Zillow's premium Showcase listings to get your home seen by more buyers.
Get startedList with your own agent
Get your home in front of millions of buyers by listing it on Zillow.
Learn how to do itSell it yourself
Take full control of how buyers see your home on Zillow by listing For Sale by Owner (FSBO).
List your homeWhat's special
Double vanityScenic walking trailsSeparate tiled showerFull guest bathroomPantry closetGraceful columnsFresh paint
Zillow last checked:
Listing updated:
Listed by:
DONNA Baldino 302-528-7302,
Keller Williams Select Realtors of Annapolis
Bought with:
Bill Franklin, 74355
Long & Foster Real Estate, Inc.
Source: Bright MLS,MLS#: MDAA2121102
Facts & features
Interior
Bedrooms & bathrooms
- Bedrooms: 2
- Bathrooms: 2
- Full bathrooms: 2
- Main level bathrooms: 2
- Main level bedrooms: 2
Basement
- Area: 0
Heating
- Forced Air, Natural Gas
Cooling
- Central Air, Electric
Appliances
- Included: Dishwasher, Disposal, Cooktop, Washer, Refrigerator, Dryer, Exhaust Fan, Microwave, Oven/Range - Gas, Gas Water Heater
- Laundry: Has Laundry, Dryer In Unit, Washer In Unit, In Unit
Features
- Bathroom - Stall Shower, Bathroom - Tub Shower, Bathroom - Walk-In Shower, Dining Area, Elevator, Entry Level Bedroom, Family Room Off Kitchen, Open Floorplan, Flat, Walk-In Closet(s), Ceiling Fan(s), Dry Wall
- Flooring: Carpet, Ceramic Tile
- Doors: Sliding Glass
- Windows: Screens
- Has basement: No
- Has fireplace: No
Interior area
- Total structure area: 1,490
- Total interior livable area: 1,490 sqft
- Finished area above ground: 1,490
- Finished area below ground: 0
Property
Parking
- Total spaces: 2
- Parking features: Assigned, Paved, Parking Lot
- Details: Assigned Parking, Assigned Space #: 77 & 78
Accessibility
- Accessibility features: Accessible Elevator Installed, Accessible Hallway(s), Grip-Accessible Features, Accessible Entrance, No Stairs
Features
- Levels: One
- Stories: 1
- Exterior features: Lighting, Water Fountains, Balcony
- Pool features: Community
Details
- Additional structures: Above Grade, Below Grade
- Parcel number: 020413790236343
- Zoning: 1
- Zoning description: Residential
- Special conditions: Standard
Construction
Type & style
- Home type: Condo
- Architectural style: Traditional
- Property subtype: Condominium
- Attached to another structure: Yes
Materials
- Combination
- Roof: Shingle
Condition
- Very Good,Good
- New construction: No
- Year built: 2013
Details
- Builder model: Andover
Utilities & green energy
- Sewer: Public Sewer
- Water: Public
Community & HOA
Community
- Features: Pool
- Security: Main Entrance Lock, Smoke Detector(s), Fire Sprinkler System
- Condo and coop fee: $484 monthly
- Senior community: Yes
- Subdivision: Carrolls Creek
HOA
- Has HOA: No
- Amenities included: Retirement Community, Common Grounds, Fitness Center, Jogging Path, Security
- Services included: All Ground Fee, Maintenance Grounds, Common Area Maintenance, Maintenance Structure, Management, Snow Removal, Trash, Water
- HOA name: Condo Iii / Carroll's Creek Condo Association (c3a)
Location
- Region: Gambrills
Financial & listing details
- Price per square foot: $221/sqft
- Tax assessed value: $327,800
- Annual tax amount: $3,806
- Date on market: 7/19/2025
- Listing agreement: Exclusive Right To Sell
- Listing terms: Cash,Conventional,FHA,VA Loan
- Inclusions: Range / Oven, Dishwasher, Refrigerator, Microwave, Washer, Dryer, Water Heater
- Ownership: Condominium
Price history
| Date | Event | Price |
|---|---|---|
| 10/28/2025 | Sold | $329,500$221/sqft |
Source:  Bright MLS #MDAA2121102 Report a problem Bright MLS #MDAA2121102 Report a problem | ||
| 9/30/2025 | Pending sale | $329,500$221/sqft |
Source: Bright MLS #MDAA2121102 Report a problem | ||
| 9/18/2025 | Contingent | $329,500$221/sqft |
Source: Bright MLS #MDAA2121102 Report a problem | ||
| 9/17/2025 | Listed for sale | $329,500$221/sqft |
Source: Bright MLS #MDAA2121102 Report a problem | ||
| 9/10/2025 | Contingent | $329,500$221/sqft |
Source: Bright MLS #MDAA2121102 Report a problem | ||
| 9/5/2025 | Price change | $329,500-3.1%$221/sqft |
Source: Bright MLS #MDAA2121102 Report a problem | ||
| 8/30/2025 | Listed for sale | $339,900$228/sqft |
Source: Bright MLS #MDAA2121102 Report a problem | ||
| 8/19/2025 | Pending sale | $339,900$228/sqft |
Source: Bright MLS #MDAA2121102 Report a problem | ||
| 8/11/2025 | Contingent | $339,900$228/sqft |
Source: Bright MLS #MDAA2121102 Report a problem | ||
| 7/19/2025 | Listed for sale | $339,900-6.9%$228/sqft |
Source: Bright MLS #MDAA2121102 Report a problem | ||
| 7/15/2025 | Sold | $365,000-1.4%$245/sqft |
Source: Bright MLS #MDAA2112274 Report a problem | ||
| 6/14/2025 | Pending sale | $370,000$248/sqft |
Source: Bright MLS #MDAA2112274 Report a problem | ||
| 6/5/2025 | Listed for sale | $370,000$248/sqft |
Source: Bright MLS #MDAA2112274 Report a problem | ||
| 5/30/2025 | Pending sale | $370,000$248/sqft |
Source: Bright MLS #MDAA2112274 Report a problem | ||
| 5/24/2025 | Listed for sale | $370,000$248/sqft |
Source: Bright MLS #MDAA2112274 Report a problem | ||
| 5/24/2025 | Pending sale | $370,000$248/sqft |
Source: Bright MLS #MDAA2112274 Report a problem | ||
| 5/23/2025 | Listed for sale | $370,000$248/sqft |
Source: Bright MLS #MDAA2112274 Report a problem | ||
Public tax history
| Year | Property taxes | Tax assessment |
|---|---|---|
| 2025 | $3,223 -5.9% | $327,800 +4.8% |
| 2024 | $3,426 +5.3% | $312,900 +5% |
| 2023 | $3,254 +10% | $298,000 +5.3% |
| 2022 | $2,958 | $283,100 |
| 2021 | $2,958 -0.1% | $283,100 |
| 2020 | $2,961 -0.1% | $283,100 |
| 2019 | $2,964 +10% | $283,100 +6.5% |
| 2018 | $2,694 +6.5% | $265,700 +7% |
| 2017 | $2,531 | $248,300 +7.5% |
| 2016 | -- | $230,900 |
| 2015 | -- | $230,900 |
| 2014 | -- | $230,900 |
| 2013 | -- | -- |
Find assessor info on the county website
Neighborhood: 21054
Nearby homes
- $430,800-- bd-- ba1.7k sqft1406 Wigeon Way UNIT 204, Gambrills, MD 21054Off Market
- $405,2002 bd2 ba1.6k sqft1406 Wigeon Way UNIT 307, Gambrills, MD 21054Off Market
- $359,5002 bd2 ba1.3k sqft1406 Wigeon Way UNIT 202, Gambrills, MD 21054Off Market
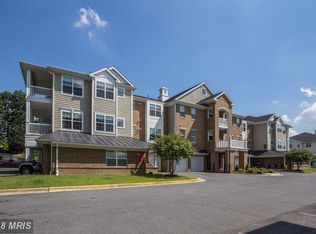
- $352,3002 bd2 ba1.3k sqft1406 Wigeon Way UNIT 103, Gambrills, MD 21054Off Market
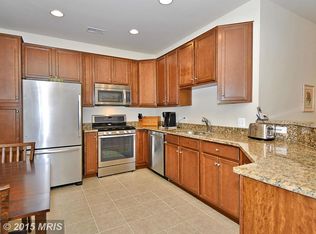
- $375,0002 bd2 ba1.3k sqft1406 Wigeon Way UNIT 303, Gambrills, MD 21054For Sale
- $412,3002 bd2 ba1.6k sqft1406 Wigeon Way UNIT 207, Gambrills, MD 21054Off Market
- $443,6003 bd2 ba1.7k sqft1406 Wigeon Way UNIT 101, Gambrills, MD 21054Off Market
- $360,0002 bd2 ba1.6k sqft1406 Wigeon Way UNIT 205, Gambrills, MD 21054Sold
Nearby schools
GreatSchools rating
- 8/10Four Seasons Elementary SchoolGrades: PK-5Distance: 1.3 mi
- 9/10Arundel Middle SchoolGrades: 6-8Distance: 2.1 mi
- 8/10Arundel High SchoolGrades: 9-12Distance: 2 mi
Schools provided by the listing agent
- District: Anne Arundel County Public Schools
Source: Bright MLS. This data may not be complete. We recommend contacting the local school district to confirm school assignments for this home.
Get a cash offer in 3 minutes
Find out how much your home could sell for in as little as 3 minutes with a no-obligation cash offer.
Estimated market value
$333,800
Get a cash offer in 3 minutes
Find out how much your home could sell for in as little as 3 minutes with a no-obligation cash offer.
Estimated market value
$333,800
- Maryland
- Anne Arundel County
- Gambrills
- 21054
- 1406 Wigeon Way Unit 306
Nearby cities
Nearby zip codes
Other Gambrills Topics
