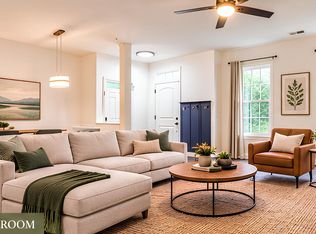
Well cared for Autumn Woods End unit three-level home with a finished basement, blending classic charm with essential updates! From the moment you step inside, you'll appreciate the six-panel doors throughout and the peace of mind that comes with a newer roof (2023) and a recently replaced HVAC system and water heater (approx. 2024). Elegant hardwood flooring and crown molding. Nearby, a convenient main-level half bath is perfect for guests. The spacious, eat-in kitchen features ceramic tile flooring and crown molding Modern recessed lighting and stainless-steel sink. Premium LG refrigerator and dishwasher (approx. 2 years old) Step right outside from the kitchen to the rear deck backing to trees. Replaced windows that flood the home with natural light. Three spacious bedrooms with all new carpet (June 2026) the Primary Suite, featuring vaulted ceilings, a generous walk-in closet (with attic access), and an en-suite dual-sink bathroom. Full Hall Bath: Conveniently located to serve the secondary bedrooms. Finished Basement with new carpet, expands your living space with a recreation room and a cozy gas fireplace. Utility room with a replaced Kenmore washer and dryer, a sump pump, a home sprinkler system, and a convenient rough-in for a future full or half bath. Suniva Solar panels are owned ( Power Factor LLC , Essex MD . Gutters replaced 2025. Living in Piney Orchard means adopting an unmatched lifestyle. Enjoy access to world-class amenities including outdoor pools, an indoor lap pool & hot tub, a state-of-the-art 24/7 fitness center, miles of scenic nature trails, tennis/sports courts, tot lots, and the Piney Orchard Ice Arena. Commuter’s Dream: Minutes to Fort Meade/NSA/US Cyber Command, the Odenton MARC Rail Station (D.C. & Baltimore line), BWI Airport, and major routes (Rte 32, 295, I-95). Walk to local dining, shops, and the Marketplace. Don't wait—lock in your home before the school year begins!
Under contract
$445,000
2611 Cedar Elm Dr, Odenton, MD 21113
3beds
1,240sqft
Townhouse
Built in 2000
2,000 Square Feet Lot
$439,900 Zestimate®
$359/sqft
$86/mo HOA
What's special
Cozy gas fireplaceModern recessed lightingConvenient main-level half bathCrown moldingElegant hardwood flooringSix-panel doors throughoutHome sprinkler system
- 75 days
- 234
- 12
Zillow last checked:
Listing updated:
Listed by:
Ken Milner 410-336-1397,
RE/MAX Advantage Realty 410-740-1200
Source: Bright MLS,MLS#: MDAA2149640
Facts & features
Interior
Bedrooms & bathrooms
- Bedrooms: 3
- Bathrooms: 4
- Full bathrooms: 2
- 1/2 bathrooms: 2
- Main level bathrooms: 1
Rooms
- Room types: Living Room, Dining Room, Primary Bedroom, Bedroom 2, Bedroom 3, Kitchen, Family Room, Breakfast Room, Laundry
Primary bedroom
- Features: Flooring - Carpet
- Level: Upper
- Area: 195 Square Feet
- Dimensions: 13 X 15
Bedroom 2
- Features: Flooring - Carpet
- Level: Upper
- Area: 90 Square Feet
- Dimensions: 9 X 10
Bedroom 3
- Features: Flooring - Carpet
- Level: Upper
- Area: 81 Square Feet
- Dimensions: 9 X 9
Breakfast room
- Features: Flooring - Vinyl
- Level: Main
- Area: 99 Square Feet
- Dimensions: 9 X 11
Dining room
- Features: Flooring - Carpet
- Level: Main
- Area: 110 Square Feet
- Dimensions: 10 X 11
Family room
- Features: Flooring - Carpet, Fireplace - Gas
- Level: Lower
- Area: 304 Square Feet
- Dimensions: 16 X 19
Kitchen
- Features: Flooring - Vinyl
- Level: Main
- Area: 110 Square Feet
- Dimensions: 10 X 11
Laundry
- Level: Unspecified
Living room
- Features: Flooring - Carpet
- Level: Main
- Area: 132 Square Feet
- Dimensions: 11 X 12
Heating
- Forced Air, Natural Gas
Cooling
- Central Air, Electric
Appliances
- Included: Dishwasher, Disposal, Dryer, Exhaust Fan, Range Hood, Cooktop, Washer, Refrigerator, Gas Water Heater
- Laundry: Lower Level, Laundry Room
Features
- Breakfast Area, Kitchen - Table Space, Combination Dining/Living, Primary Bath(s), Open Floorplan, Combination Kitchen/Dining, Walk-In Closet(s), Vaulted Ceiling(s)
- Flooring: Carpet, Ceramic Tile, Hardwood, Wood
- Doors: Six Panel, Sliding Glass
- Windows: Double Pane Windows, Screens, Window Treatments
- Basement: Heated,Improved,Partially Finished
- Number of fireplaces: 1
- Fireplace features: Screen
Interior area
- Total structure area: 1,540
- Total interior livable area: 1,240 sqft
- Finished area above ground: 1,240
Property
Parking
- Parking features: Assigned, On Street
- Has uncovered spaces: Yes
- Details: Assigned Parking, Assigned Space #: 11, 12
Accessibility
- Accessibility features: None
Features
- Levels: Three
- Stories: 3
- Patio & porch: Deck
- Exterior features: Sidewalks
- Pool features: Community
- Has view: Yes
- View description: Trees/Woods
Lot
- Size: 2,000 Square Feet
- Features: Backs to Trees, Cul-De-Sac
Details
- Additional structures: Above Grade
- Parcel number: 020457190097011
- Zoning: R5
- Special conditions: Standard
Construction
Type & style
- Home type: Townhouse
- Architectural style: Colonial
- Property subtype: Townhouse
Materials
- Vinyl Siding
- Foundation: Slab
- Roof: Asphalt
Condition
- Good
- New construction: No
- Year built: 2000
Utilities & green energy
- Sewer: Public Sewer
- Water: Public
- Utilities for property: Electricity Available, Water Available
Community & HOA
Community
- Features: Pool
- Subdivision: Piney Orchard
HOA
- Has HOA: Yes
- Amenities included: Community Center, Fitness Center, Jogging Path, Meeting Room, Indoor Pool, Pool, Recreation Facilities, Tot Lots/Playground
- Services included: Common Area Maintenance, Maintenance Grounds, Management, Pool(s), Recreation Facility, Snow Removal, Trash
- HOA fee: $516 semi-annually
- HOA name: PINEY ORCHARD COMMUNITY ASSOCIATION
Location
- Region: Odenton
Financial & listing details
- Price per square foot: $359/sqft
- Tax assessed value: $368,267
- Annual tax amount: $4,194
- Date on market: 6/26/2026
- Listing agreement: Exclusive Right To Sell
- Listing terms: Conventional,FHA,Cash,VA Loan
- Ownership: Fee Simple
Estimated market value
$439,900
$418,000 - $462,000
$2,943/mo
Price history
| Date | Event | Price |
|---|---|---|
| 8/21/2026 | Contingent | $445,000$359/sqft |
Source:  Bright MLS #MDAA2149640 Report a problem Bright MLS #MDAA2149640 Report a problem | ||
| 6/26/2026 | Listed for sale | $445,000+69.8%$359/sqft |
Source: Bright MLS #MDAA2149640 Report a problem | ||
| 4/11/2012 | Sold | $262,000$211/sqft |
Source: Public Record Report a problem | ||
| 2/2/2012 | Listed for sale | $262,000$211/sqft |
Source: RE/MAX ADVANTAGE REALTY #AA7764796 Report a problem | ||
Public tax history
| Year | Property taxes | Tax assessment |
|---|---|---|
| 2025 | $2,946 -19.2% | $346,000 +3.9% |
| 2024 | $3,645 +4.4% | $332,900 +4.1% |
| 2023 | $3,492 +9% | $319,800 +4.3% |
| 2022 | $3,205 +0.9% | $306,700 +0.9% |
| 2021 | $3,176 +0.8% | $303,933 +0.9% |
| 2020 | $3,150 +0.8% | $301,167 +0.9% |
| 2019 | $3,124 +5.3% | $298,400 +2% |
| 2018 | $2,967 +1.5% | $292,567 +2% |
| 2017 | $2,923 | $286,733 +2.1% |
| 2016 | -- | $280,900 +15.3% |
| 2015 | -- | $243,567 +18.1% |
| 2014 | -- | $206,233 +22.1% |
| 2013 | -- | $168,900 |
| 2012 | -- | $168,900 |
| 2011 | -- | $168,900 -3.4% |
| 2010 | -- | $174,780 |
| 2009 | -- | $174,780 -39.2% |
| 2008 | -- | $287,593 +5.4% |
| 2007 | -- | $272,850 +16.4% |
| 2006 | -- | $234,412 +19.6% |
| 2005 | -- | $195,976 +24.4% |
| 2004 | -- | $157,540 +10.6% |
| 2003 | -- | $142,412 +11.9% |
| 2002 | -- | $127,286 +13.5% |
| 2001 | -- | $112,160 |
Find assessor info on the county website
Monthly payment
Est. payment
Payment breakdown
Explore the cost of this home by adjusting the details. Changes won't be saved.Climate risks
Neighborhood: 21113
Nearby schools
Schools provided by the listing agent
- District: Anne Arundel County Public Schools
Source: Bright MLS. This data may not be complete. We recommend contacting the local school district to confirm school assignments for this home.

Similar homes
- $430,0003 bd3 ba1.5k sqft2610 Chancellor Ct, Odenton, MD 21113For Sale
 MLS ID #MDAA2153014, Shailey Sharma, Samson Properties. Bright MLS
 - $399,9993 bd3 ba1.7k sqft8016 Orchard Grove Rd, Odenton, MD 21113For Sale
 MLS ID #MDAA2150358, Michelle Hood, Keller Williams Flagship. Bright MLS
 - $399,0003 bd2 ba1.6k sqft2000 Cramer Point Ct, Odenton, MD 21113For Sale
 MLS ID #MDAA2152614, Suebina Wong, Douglas Realty, LLC. Bright MLS
 - $384,9903 bd3 ba1.3k sqft522 Meadowmist Way, Odenton, MD 21113For Sale
 MLS ID #MDAA2154126, Allison Puhalla, Samson Properties. Bright MLS
 - $395,5003 bd2 ba1.5k sqft2019 Tea Island Ct, Odenton, MD 21113For SaleMLS ID #MDAA2151842, Pamela Debnam, Houwzer, LLC. Bright MLS
- $375,0003 bd2 ba1.5k sqft2002 Ripley Point Ct, Odenton, MD 21113For SaleMLS ID #MDAA2147444, Lee Tessier, EXP Realty, LLC. Bright MLS
- $480,0003 bd4 ba1.3k sqftThe Knolls, Crofton, MD 21114For SaleMLS ID #MDAA2152972, Zoleta Caster, Silver River Properties. Bright MLS
- $440,0003 bd4 ba1.5k sqft3560 Morning Star Pl, Laurel, MD 20724For SaleMLS ID #MDAA2147028, Bob Lucido, Keller Williams Lucido Agency. Bright MLS
- $410,0004 bd2 ba1.5k sqft1702 Barnwood Ct, Severn, MD 21144For SaleMLS ID #MDAA2145876, Mrs. Krishnasri Divakaruni, FAB Realty LLC. Bright MLS
- $425,0004 bd4 ba1.2k sqft14122 Oakpointe Dr, Laurel, MD 20707For SaleMLS ID #MDPG2216618, Wemmy Collins, Redfin Corp. Bright MLS
- $525,0003 bd4 ba1.6k sqft1546 Falstone Ln, Crofton, MD 21114For SaleMLS ID #MDAA2153092, Agnes Kongas-Sawera, RE/MAX Leading Edge. Bright MLS
- $400,0004 bd3 ba1.6k sqft1615 New Windsor Ct, Crofton, MD 21114For SaleMLS ID #MDAA2153078, Sean O'Connor, Coldwell Banker Realty. Bright MLS
- $448,0004 bd4 ba1.2k sqft3510 Cherry Hill Ct, Beltsville, MD 20705For SaleMLS ID #MDPG2215758, William Twumasi, Weichert, REALTORS. Bright MLS
- $374,9003 bd3 ba1.3k sqftCrofton Mews Condo, Crofton, MD 21114For SaleMLS ID #MDAA2152824, Joshua Mast, HomeSource Pro Real Estate. Bright MLS
- $475,0003 bd4 ba1.7k sqft9402 Steeple Ct, Laurel, MD 20723For SaleMLS ID #MDHW2072950, Bob Lucido, Keller Williams Lucido Agency. Bright MLS
- $475,0003 bd4 ba1.6k sqft3751 Valley Ford Way, Hanover, MD 21076For SaleMLS ID #MDAA2153362, Chris Craddock, EXP Realty, LLC. Bright MLS
- $449,9003 bd3 ba1.7k sqft6821 Sanctuary Ct, Elkridge, MD 21075For SaleMLS ID #MDHW2071602, Wendy Slaughter, Samson Properties. Bright MLS
- $379,9003 bd2 ba1.5k sqft1853 Foxdale Ct, Crofton, MD 21114For SaleMLS ID #MDAA2150878, Matthew Briggs, RE/MAX Leading Edge. Bright MLS
- $430,0003 bd3 ba1.6k sqft12423 Loft Ln, Silver Spring, MD 20904For SaleMLS ID #MDMC2243154, Fredy Donado, The Agency DC. Bright MLS
- $349,9003 bd2 ba1.4k sqft1757 Carry Pl, Crofton, MD 21114For SaleMLS ID #MDAA2151468, Bill Franklin, Long & Foster Real Estate, Inc.. Bright MLS
