Welcome home to this beautifully maintained 3-bedroom, 3.5 bath end-unit townhouse in the highly sought-after Crofton Village, Secion 12 community. Filled with natureal light from lots of windows and skylights, this spacious home offers a bright, open, and inviting floor plan designed for every day living. The main level features a generously sized living/dining room that opens onto a large deck overlooking a peaceful backdrop of mature trees. The finished lower level includes a versaile recreation room and walkout patio. Ideally located near Fort Meade, NSA, the Odenton MARC Station, Routes 32, 95, and 50, with shopping, dining, and entertainment just minutes away. Welcome Home!
Pending
Price cut: $10K (9/24)
$470,000
1000 Chilmark Ct, Crofton, MD 21114
3beds
2,084sqft
Townhouse
Built in 2003
2,220 Square Feet Lot
$466,800 Zestimate®
$226/sqft
$115/mo HOA
What's special
Finished lower levelWalkout patioSpacious home
- 60 days
- 775
- 43
Likely to sell faster than
Zillow last checked:
Listing updated:
Listed by:
Zoleta Caster 301-643-1460,
Silver River Properties 3013586004
Source: Bright MLS,MLS#: MDAA2152972
Facts & features
Interior
Bedrooms & bathrooms
- Bedrooms: 3
- Bathrooms: 4
- Full bathrooms: 3
- 1/2 bathrooms: 1
- Main level bathrooms: 1
Basement
- Area: 1376
Heating
- Forced Air, Natural Gas
Cooling
- Central Air, Ceiling Fan(s), Electric
Appliances
- Included: Ice Maker, Freezer, Exhaust Fan, Dryer, Disposal, Dishwasher, Microwave, Oven/Range - Gas, Washer, Refrigerator, Gas Water Heater
Features
- Kitchen - Gourmet, Kitchen - Table Space, 9'+ Ceilings, Cathedral Ceiling(s), Dry Wall
- Doors: Six Panel, Sliding Glass, Storm Door(s)
- Windows: Palladian, Low Emissivity Windows, Bay/Bow, Screens, Skylight(s)
- Basement: Rear Entrance,Partial,Heated,Finished,Full,Walk-Out Access
- Number of fireplaces: 1
- Fireplace features: Heatilator, Mantel(s)
Interior area
- Total structure area: 2,772
- Total interior livable area: 2,084 sqft
- Finished area above ground: 1,396
- Finished area below ground: 688
Property
Parking
- Parking features: Assigned, Parking Lot
- Details: Assigned Parking
Accessibility
- Accessibility features: None
Features
- Levels: Three
- Stories: 3
- Patio & porch: Deck
- Exterior features: Extensive Hardscape, Balcony
- Pool features: Community
- Fencing: Full
- Has view: Yes
- View description: Trees/Woods, Scenic Vista
Lot
- Size: 2,220 Square Feet
- Features: No Thru Street, Secluded, Private, Cul-De-Sac
Details
- Additional structures: Above Grade, Below Grade
- Parcel number: 020245190214602
- Zoning: R15
- Special conditions: Standard
Construction
Type & style
- Home type: Townhouse
- Architectural style: Colonial
- Property subtype: Townhouse
Materials
- Combination, Brick, Shingle Siding
- Foundation: Slab
- Roof: Asphalt
Condition
- New construction: No
- Year built: 2003
- Major remodel year: 2010
Details
- Builder model: AMHERST
- Builder name: RICHARDS GROUP OF WASHINGTON
Utilities & green energy
- Sewer: Public Sewer
- Water: Public
- Utilities for property: Cable Available
Community & HOA
Community
- Security: Fire Sprinkler System, Motion Detectors
- Subdivision: The Knolls
HOA
- Has HOA: Yes
- Amenities included: Baseball Field, Basketball Court, Bike Trail, Jogging Path, Picnic Area, Pool, Soccer Field, Tennis Court(s), Tot Lots/Playground, Volleyball Courts
- Services included: Common Area Maintenance, Lawn Care Front, Lawn Care Side, Management, Pool(s), Reserve Funds, Snow Removal
- HOA fee: $115 monthly
Location
- Region: Crofton
Financial & listing details
- Price per square foot: $226/sqft
- Tax assessed value: $417,300
- Annual tax amount: $4,706
- Date on market: 8/4/2026
- Listing agreement: Exclusive Right To Sell
- Listing terms: Conventional,FHA,VA Loan
- Ownership: Fee Simple
- Road surface type: Paved
Estimated market value
$466,800
$443,000 - $490,000
$3,111/mo
Price history
| Date | Event | Price |
|---|---|---|
| 9/29/2026 | Pending sale | $470,000$226/sqft |
Source:  Bright MLS #MDAA2152972 Report a problem Bright MLS #MDAA2152972 Report a problem | ||
| 9/24/2026 | Price change | $470,000-2.1%$226/sqft |
Source: Bright MLS #MDAA2152972 Report a problem | ||
| 9/4/2026 | Price change | $480,000-1.8%$230/sqft |
Source: Bright MLS #MDAA2152972 Report a problem | ||
| 8/4/2026 | Listed for sale | $489,000+37.6%$235/sqft |
Source: Bright MLS #MDAA2152972 Report a problem | ||
| 3/20/2018 | Listing removed | $2,000$1/sqft |
Source: Silver River Real Estate #1000254468 Report a problem | ||
| 3/10/2018 | Listed for rent | $2,000$1/sqft |
Source: Zillow Rental Network #1000254468 Report a problem | ||
| 7/16/2015 | Sold | $355,500-1.2%$171/sqft |
Source: Agent Provided Report a problem | ||
| 6/12/2015 | Pending sale | $359,900$173/sqft |
Source: Berkshire Hathaway HomeServices PenFed Realty #AA8639331 Report a problem | ||
| 5/17/2015 | Price change | $359,900-1.4%$173/sqft |
Source: Berkshire Hathaway HomeServices PenFed Realty #AA8639331 Report a problem | ||
| 4/24/2015 | Price change | $365,000-2.7%$175/sqft |
Source: Berkshire Hathaway HomeServices PenFed Realty #AA8639331 Report a problem | ||
| 3/5/2015 | Listed for sale | $375,000-2.6%$180/sqft |
Source: Berkshire Hathaway HomeServices PenFed Realty #AA8567137 Report a problem | ||
| 5/1/2008 | Sold | $385,000+44.5%$185/sqft |
Source: Public Record Report a problem | ||
| 9/26/2003 | Sold | $266,420$128/sqft |
Source: Public Record Report a problem | ||
Public tax history
| Year | Property taxes | Tax assessment |
|---|---|---|
| 2025 | $4,745 +17.5% | $393,000 +6.6% |
| 2024 | $4,037 +7.3% | $368,700 +7.1% |
| 2023 | $3,761 +4.7% | $344,400 +0.2% |
| 2022 | $3,592 +0.2% | $343,767 +0.2% |
| 2021 | $3,586 +0.1% | $343,133 +0.2% |
| 2020 | $3,583 +3.5% | $342,500 |
| 2019 | $3,461 +7.1% | $342,500 +7.5% |
| 2018 | $3,231 +3.4% | $318,633 +3.9% |
| 2017 | $3,126 | $306,700 +3.3% |
| 2016 | -- | $296,933 +3.4% |
| 2015 | -- | $287,167 +3.5% |
| 2014 | -- | $277,400 |
| 2013 | -- | $277,400 |
| 2012 | -- | $277,400 -15.8% |
| 2011 | -- | $329,290 +0% |
| 2010 | -- | $329,226 +0% |
| 2009 | -- | $329,163 +0% |
| 2008 | -- | $329,100 +13.1% |
| 2007 | -- | $290,882 +15.1% |
| 2006 | -- | $252,666 +17.8% |
| 2005 | -- | $214,450 +436.1% |
| 2004 | -- | $40,000 |
| 2003 | -- | $40,000 |
| 2002 | -- | $40,000 |
Find assessor info on the county website
Monthly payment
Est. payment
Payment breakdown
Explore the cost of this home by adjusting the details. Changes won't be saved.Climate risks
Neighborhood: 21114
Nearby schools
Schools provided by the listing agent
- Elementary: Annapolis
- Middle: Bates
- High: Annapolis
- District: Anne Arundel County Public Schools
Source: Bright MLS. This data may not be complete. We recommend contacting the local school district to confirm school assignments for this home.
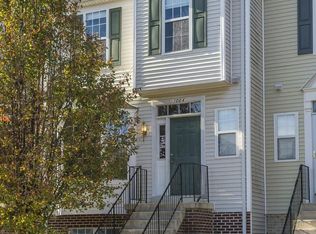
Similar homes
- $499,5003 bd4 ba2.1k sqft2667 Worrell Ct, Crofton, MD 21114For Sale
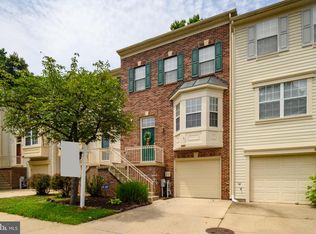
 MLS ID #MDAA2151856, Harmony Campbell, Coldwell Banker Realty. Bright MLS
 - $525,0003 bd4 ba1.6k sqft1546 Falstone Ln, Crofton, MD 21114For Sale
 MLS ID #MDAA2153092, Agnes Kongas-Sawera, RE/MAX Leading Edge. Bright MLS
 - $445,0003 bd3 ba2.4k sqft364 Chessington Dr, Odenton, MD 21113For Sale
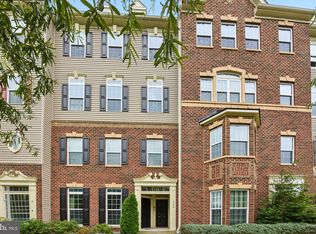 MLS ID #MDAA2158118, Jessica Young-Stewart, RE/MAX Executive. Bright MLS
 - $469,0004 bd4 ba2.2k sqft1625 Benoli Ct, Odenton, MD 21113For Sale
 MLS ID #MDAA2150312, Amelia Whitman, Long & Foster Real Estate, Inc.. Bright MLS
 - $469,9004 bd3 ba2.1k sqft7465 Swan Point Way Unit 4-8, Columbia, MD 21045For SaleMLS ID #MDHW2074644, Billy Martin, Northrop Realty. Bright MLS
- $515,0003 bd4 ba1.9k sqft1104 Niblick Ct, Arnold, MD 21012For SaleMLS ID #MDAA2157796, Kathy May, Synergy Realty. Bright MLS
- $369,0003 bd2 ba1.5k sqft1853 Foxdale Ct, Crofton, MD 21114For SaleMLS ID #MDAA2150878, Matthew Briggs, RE/MAX Leading Edge. Bright MLS
- $575,0004 bd4 ba2k sqft7662 Porcelain Tile Ct, Odenton, MD 21113For SaleMLS ID #MDAA2155320, Bryan Gamble, Gamble Realty, Inc. Bright MLS
- $534,9004 bd4 ba2k sqft284 Braxton Way, Edgewater, MD 21037For SaleMLS ID #MDAA2156450, Toni McDowell, Keller Williams Select Realtors of Annapolis. Bright MLS
- $419,9004 bd4 ba2.1k sqft7901 Bent Bough Rd, Severn, MD 21144For SaleMLS ID #MDAA2157730, Scott Thompson, Samson Properties. Bright MLS
- $465,0004 bd4 ba2k sqft8625 Indian Springs Rd, Laurel, MD 20724For SaleMLS ID #MDAA2153806, Samantha Fields Foreman, Real Broker, LLC. Bright MLS
- $475,0003 bd4 ba2k sqft6337 Arbor Way, Elkridge, MD 21075For SaleMLS ID #MDHW2073904, Brian Pakulla, Red Cedar Real Estate, LLC. Bright MLS
- $459,9003 bd4 ba2.2k sqftWillowood, Elkridge, MD 21075For SaleMLS ID #MDHW2073866, Sherietta Dunton, The Realty Shoppe LLC. Bright MLS
- $434,9004 bd3 ba2.2k sqft8609 Woodland Manor Dr, Laurel, MD 20724For SaleMLS ID #MDAA2157698, Patrick Joy, Bennett Realty Solutions. Bright MLS
- $499,9003 bd3 ba2k sqft6327 Arbor Way, Elkridge, MD 21075For SaleMLS ID #MDHW2073868, Dakota Wendling, Compass. Bright MLS
- $499,9003 bd3 ba2.1k sqft4003 Cordell Ct, Bowie, MD 20715For SaleMLS ID #MDPG2215100, Stephanie Maric, Long & Foster Real Estate, Inc.. Bright MLS
- $499,0003 bd3 ba1.9k sqft7348 Matchbox Aly, Elkridge, MD 21075For SaleMLS ID #MDHW2073898, Manikath Sebastian, Sovereign Home Realty. Bright MLS
- $449,9003 bd4 ba1.8k sqft8016 Pennington Dr, Laurel, MD 20724For SaleMLS ID #MDAA2151580, Mehiret Duki, Keller Williams Capital Properties. Bright MLS
- $400,0003 bd3 ba1.8k sqftSeven Oaks Community Associati, Odenton, MD 21113For SaleMLS ID #MDAA2145124, Will Stein, Compass. Bright MLS
- $379,9903 bd3 ba1.3k sqft522 Meadowmist Way, Odenton, MD 21113For SaleMLS ID #MDAA2154126, Allison Puhalla, Samson Properties. Bright MLS
