Move right into this well-maintained garage townhome in the desirable Crofton community of Walden! Fresh paint and new flooring throughout give the home a bright, updated feel. The kitchen has been refreshed with stainless steel appliances and opens to the main living area, where two French doors lead to a spacious composite deck overlooking private woods—an ideal setting for relaxing or entertaining. The upper level features a spacious owner's suite with an adjoining loft that's perfect for a home office, reading nook, or exercise space. The loft also provides access to floored attic storage and an attic fan for added convenience. The owner's bath includes a soaking tub, while two additional bedrooms and a full hall bath complete the upper level. The finished lower level offers a large family room, plenty of storage space, and access to the attached garage. Additional updates include a brand-new roof with new skylight, offering peace of mind for years to come. Ideally located in sought-after Crofton, you'll enjoy easy access to shopping, restaurants, golf, parks, commuter routes, and all the amenities that make this area such a desirable place to call home.
For sale
Price cut: $15.4K (9/14)
$499,500
2667 Worrell Ct, Crofton, MD 21114
3beds
2,100sqft
Townhouse
Built in 1996
1,760 Square Feet Lot
$494,600 Zestimate®
$238/sqft
$88/mo HOA
What's special
Bright updated feelPlenty of storage space
- 68 days
- 508
- 39
Zillow last checked:
Listing updated:
Listed by:
Harmony Campbell 301-675-6470,
Coldwell Banker Realty 4102638686,
Listing Team: Generations Home Group
Source: Bright MLS,MLS#: MDAA2151856
Facts & features
Interior
Bedrooms & bathrooms
- Bedrooms: 3
- Bathrooms: 4
- Full bathrooms: 2
- 1/2 bathrooms: 2
- Main level bathrooms: 1
Basement
- Area: 0
Heating
- Forced Air, Natural Gas
Cooling
- Central Air, Electric
Appliances
- Included: Dishwasher, Dryer, Disposal, Oven/Range - Gas, Range Hood, Washer, Refrigerator, Gas Water Heater
Features
- Upgraded Countertops, Walk-In Closet(s), Pantry, Kitchen - Table Space, Formal/Separate Dining Room, Chair Railings, Crown Molding, Attic/House Fan, Attic
- Flooring: Wood, Carpet
- Windows: Skylight(s)
- Has basement: No
- Has fireplace: No
Interior area
- Total structure area: 2,100
- Total interior livable area: 2,100 sqft
- Finished area above ground: 2,100
- Finished area below ground: 0
Video & virtual tour
Property
Parking
- Total spaces: 2
- Parking features: Garage Faces Front, Garage Door Opener, Attached, Driveway
- Attached garage spaces: 1
- Uncovered spaces: 1
Accessibility
- Accessibility features: None
Features
- Levels: Four
- Stories: 4
- Patio & porch: Deck
- Pool features: Community
- Has spa: Yes
- Spa features: Bath
- Has view: Yes
- View description: Trees/Woods
Lot
- Size: 1,760 Square Feet
Details
- Additional structures: Above Grade, Below Grade
- Parcel number: 020290390085141
- Zoning: R5
- Special conditions: Standard
Construction
Type & style
- Home type: Townhouse
- Architectural style: Colonial
- Property subtype: Townhouse
Materials
- Brick Front, Vinyl Siding
- Foundation: Slab
- Roof: Architectural Shingle
Condition
- New construction: No
- Year built: 1996
Utilities & green energy
- Sewer: Public Sewer
- Water: Public
Community & HOA
Community
- Security: Fire Sprinkler System
- Subdivision: Walden
HOA
- Has HOA: Yes
- Amenities included: Golf Course Membership Available, Pool Mem Avail
- Services included: Common Area Maintenance, Management, Snow Removal, Trash
- HOA fee: $263 quarterly
Location
- Region: Crofton
Financial & listing details
- Price per square foot: $238/sqft
- Tax assessed value: $424,400
- Annual tax amount: $4,811
- Date on market: 7/23/2026
- Listing agreement: Exclusive Right To Sell
- Ownership: Fee Simple
Estimated market value
$494,600
$470,000 - $519,000
$2,968/mo
Price history
| Date | Event | Price |
|---|---|---|
| 9/14/2026 | Price change | $499,500-3%$238/sqft |
Source:  Bright MLS #MDAA2151856 Report a problem Bright MLS #MDAA2151856 Report a problem | ||
| 9/2/2026 | Price change | $514,900-1%$245/sqft |
Source: Bright MLS #MDAA2151856 Report a problem | ||
| 7/23/2026 | Listed for sale | $519,900$248/sqft |
Source: Bright MLS #MDAA2151856 Report a problem | ||
| 3/24/2021 | Listing removed | -- |
Source: Owner Report a problem | ||
| 5/3/2018 | Listing removed | $2,150$1/sqft |
Source: Owner Report a problem | ||
| 4/26/2018 | Price change | $2,150-2.3%$1/sqft |
Source: Owner Report a problem | ||
| 4/2/2018 | Listed for rent | $2,200+6%$1/sqft |
Source: Owner Report a problem | ||
| 9/16/2016 | Listing removed | $2,075-3.5%$1/sqft |
Source: Owner Report a problem | ||
| 5/14/2015 | Listing removed | $2,150$1/sqft |
Source: Owner Report a problem | ||
| 5/9/2015 | Listed for rent | $2,150-6.5%$1/sqft |
Source: Owner Report a problem | ||
| 11/23/2012 | Listing removed | $2,300$1/sqft |
Source: RE/MAX LEADING EDGE #AA7965569 Report a problem | ||
| 11/20/2012 | Price change | $2,300+4.5%$1/sqft |
Source: RE/MAX LEADING EDGE #AA7965569 Report a problem | ||
| 11/17/2012 | Listed for rent | $2,200$1/sqft |
Source: RE/MAX Leading Edge, Inc. #AA7965569 Report a problem | ||
Public tax history
| Year | Property taxes | Tax assessment |
|---|---|---|
| 2025 | $4,850 +16.3% | $402,633 +5.7% |
| 2024 | $4,170 +6.4% | $380,867 +6.1% |
| 2023 | $3,921 +6.6% | $359,100 +2% |
| 2022 | $3,678 +2.1% | $352,000 +2.1% |
| 2021 | $3,604 +2% | $344,900 +2.1% |
| 2020 | $3,533 +2.1% | $337,800 |
| 2019 | $3,461 +5.6% | $337,800 +4.5% |
| 2018 | $3,279 +1.8% | $323,333 +2.3% |
| 2017 | $3,222 | $316,100 +5.6% |
| 2016 | -- | $299,433 +5.9% |
| 2015 | -- | $282,767 +6.3% |
| 2014 | -- | $266,100 |
| 2013 | -- | $266,100 |
| 2012 | -- | $266,100 -17.1% |
| 2011 | -- | $320,810 |
| 2010 | -- | $320,810 |
| 2009 | -- | $320,810 -4.6% |
| 2008 | -- | $336,340 +14.6% |
| 2007 | -- | $293,582 +17% |
| 2006 | -- | $250,826 +20.5% |
| 2005 | -- | $208,070 +9.5% |
| 2004 | -- | $189,960 +10.5% |
| 2003 | -- | $171,850 +11.8% |
| 2002 | -- | $153,740 +0% |
| 2001 | -- | $153,682 |
Find assessor info on the county website
Monthly payment
Est. payment
Payment breakdown
Explore the cost of this home by adjusting the details. Changes won't be saved.Climate risks
Neighborhood: 21114
Nearby schools
Schools provided by the listing agent
- District: Anne Arundel County Public Schools
Source: Bright MLS. This data may not be complete. We recommend contacting the local school district to confirm school assignments for this home.
Similar homes
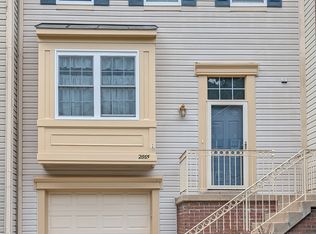
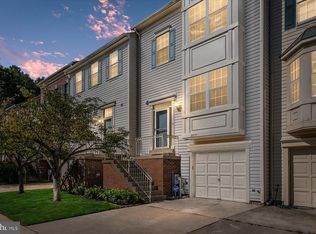
- $525,0003 bd4 ba1.6k sqft1546 Falstone Ln, Crofton, MD 21114For Sale

 MLS ID #MDAA2153092, Agnes Kongas-Sawera, RE/MAX Leading Edge. Bright MLS
 - $499,9003 bd4 ba2.3k sqft2833 Settlers View Dr, Odenton, MD 21113For Sale
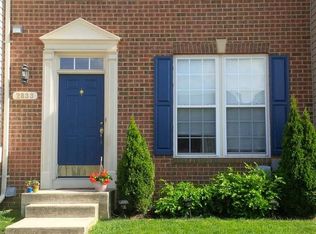 MLS ID #MDAA2152794, Poonam Hemnani, Fairfax Realty Premier. Bright MLS
 - $355,0003 bd3 ba1.3k sqftCrofton Mews Condo, Crofton, MD 21114For Sale
 MLS ID #MDAA2151784, Kristi Krankowski, RE/MAX One. Bright MLS
 - $529,9992 bd4 ba2.4k sqft2418 Killarney Ter, Odenton, MD 21113For Sale
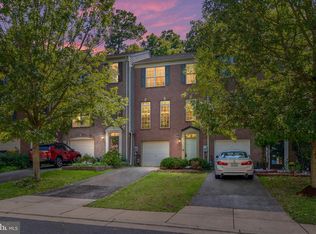 MLS ID #MDAA2156236, Ryan Webster, RE/MAX United Real Estate. Bright MLS
 - $515,0003 bd3 ba2k sqft2327 Sandy Walk Way, Odenton, MD 21113For SaleMLS ID #MDAA2149948, Carlyn Lowery, EXP Realty, LLC. Bright MLS
- $649,0003 bd5 ba2.3k sqft1314 Foggy Turn, Crofton, MD 21114For SaleMLS ID #MDAA2155998, Claire Cianos, Monument Sotheby's International Realty. Bright MLS
- $315,0003 bd2 ba1.3k sqft1687 Hart Ct, Crofton, MD 21114For SaleMLS ID #MDAA2148430, Jennifer Young, Keller Williams Realty. Bright MLS
- $539,9003 bd4 ba2.2k sqft8132 Villaggio Dr, Millersville, MD 21108For SaleMLS ID #MDAA2157024, Tonia Falkowski, Engel & Volkers Annapolis. Bright MLS
- $400,0003 bd4 ba2.1k sqft7724 Sentry Ter, Severn, MD 21144For SaleMLS ID #MDAA2157358, Ryan Dacy, Cummings & Co. Realtors. Bright MLS
- $419,9004 bd4 ba2.1k sqft7901 Bent Bough Rd, Severn, MD 21144For SaleMLS ID #MDAA2157730, Scott Thompson, Samson Properties. Bright MLS
- $465,0003 bd4 ba2.4k sqft7206 Wood Meadow Way, Lanham, MD 20706For SaleMLS ID #MDPG2213312, Jenny Nalley, Keller Williams Realty. Bright MLS
- $495,0003 bd4 ba1.8k sqft11767 Stonegate Ln, Columbia, MD 21044For SaleMLS ID #MDHW2073230, Frank Alston, Long & Foster Real Estate, Inc.. Bright MLS
- $397,5003 bd3 ba1.7k sqft8016 Orchard Grove Rd, Odenton, MD 21113For SaleMLS ID #MDAA2150358, Michelle Hood, Keller Williams Flagship. Bright MLS
- $554,9003 bd4 ba2.3k sqft126 Spring Place Way, Annapolis, MD 21401For SaleMLS ID #MDAA2155126, Christine Zeng, ExecuHome Realty. Bright MLS
- $530,0004 bd4 ba1.9k sqft5707 Goldfinch Ct, Ellicott City, MD 21043For SaleMLS ID #MDHW2073940, Dan Borowy, Redfin Corp. Bright MLS
- $430,0003 bd4 ba2.4k sqft10209 Balsam Poplar Pl, Bowie, MD 20721For SaleMLS ID #MDPG2219684, Tiffany Dodson, Samson Properties. Bright MLS
- $539,9003 bd4 ba2.3k sqft474 Fawns Walk, Annapolis, MD 21409For SaleMLS ID #MDAA2150434, John Collins, Long & Foster Real Estate, Inc.. Bright MLS
- $379,9903 bd3 ba1.3k sqft522 Meadowmist Way, Odenton, MD 21113For SaleMLS ID #MDAA2154126, Allison Puhalla, Samson Properties. Bright MLS
- $475,0004 bd4 ba1.7k sqft9501 Sea Shadow, Columbia, MD 21046For SaleMLS ID #MDHW2069000, Linda Nash, Cummings & Co. Realtors. Bright MLS
- $450,0003 bd4 ba2.1k sqft509 Bluffton Dr, Glen Burnie, MD 21060For SaleMLS ID #MDAA2156086, Mr. Jonathan S Lahey, EXP Realty, LLC. Bright MLS
