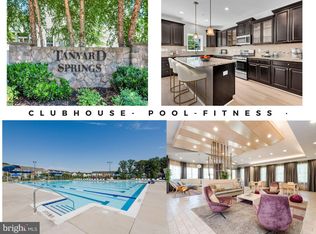
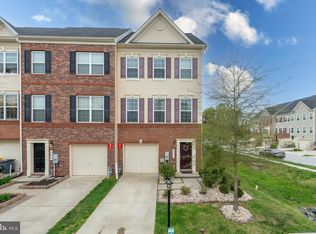
Immerse yourself into an amenity rich community of Tanyard Springs! Enjoy coming home to your Everything's Included Cambridge model townhouse built by Lennar Homes that has all the bells and whistles! This interior unit features timeless partial brick facade finished by a low maintenance vinyl siding. Elevation 3B provides a bay window with a 2-foot extension. Upon walking in, you will find yourself in the above grade "basement" that features a 19x14 recreation room, a coat closet and a powder room. Main level boasts 9-foot ceilings, a 10x20 kitchen with an extended island and a breakfast bar, spacious dining room, walk-in pantry and a completely open layout. This model has the powder room at the landing, completely away from all living spaces. On the 3rd level, one can find the master suite and two secondary bedrooms. Master bedroom features 14x13 space, that can easily fit a king-size bed, a walk-in closet, and a bathroom with a dual vanity, shower with a bench, as well as a water closet. Laundry closet is on the bedroom level. Deck off the kitchen. Make active living second nature with distinctive amenities that blend the indoors and the outdoors, balancing the low key with the upbeat. Amenities include: 24 hr fitness center, outdoor pool, splash pad, 3 dog parks, 4 playgrounds, community garden center, two picnic areas, over 3 miles of walking trails and much more. Conveniently located between Baltimore, Annapolis and Washington, DC. Minutes away from Coast Guard, Amazon warehouse and about 20 minutes away from Fort Meade.
Sold for $442,000
$442,000
509 Bluffton Dr, Glen Burnie, MD 21060
3beds
2,176sqft
Townhouse
Built in 2015
1,500 Square Feet Lot
$449,200 Zestimate®
$203/sqft
$3,136 Estimated rent
Home value
$449,200
$427,000 - $472,000
$3,136/mo
Zestimate® history
Owner options
List your home for rent
$3,136/mo
Rent Zestimate®
Find your next renter with Zillow Rental Manager. Plus, with online applications, you can quickly screen prospective tenants – for free.
$3,136/mo
Rent Zestimate®
Refinance and save
$2,824/mo
Est. payment
Refinancing to a lower rate could help reduce your monthly payments and save thousands over the life of the loan.
$2,824/mo
Est. payment
Explore your selling options
Work with a Zillow partner agent
Leverage their expertise and Zillow's premium Showcase listings to get your home seen by more buyers.
Get startedList with your own agent
Get your home in front of millions of buyers by listing it on Zillow.
Learn how to do itSell it yourself
Take full control of how buyers see your home on Zillow by listing For Sale by Owner (FSBO).
List your homeWhat's special
Extended islandMaster suiteSpacious dining roomWalk-in closetMaster bedroomDual vanityLow maintenance vinyl siding
Zillow last checked:
Listing updated:
Listed by:
Marina Yousefian 410-999-4966,
Long & Foster Real Estate, Inc.
Bought with:
David Buchman, 648716
Exit Results Realty
Source: Bright MLS,MLS#: MDAA2072780
Facts & features
Interior
Bedrooms & bathrooms
- Bedrooms: 3
- Bathrooms: 4
- Full bathrooms: 2
- 1/2 bathrooms: 2
- Main level bathrooms: 1
Rooms
- Room types: Dining Room, Primary Bedroom, Bedroom 2, Bedroom 3, Kitchen, Family Room, Laundry
Basement
- Area: 0
Heating
- Heat Pump, Natural Gas
Cooling
- Central Air, Electric
Appliances
- Included: Dishwasher, Disposal, Exhaust Fan, Ice Maker, Microwave, Cooktop, Self Cleaning Oven, Refrigerator, Electric Water Heater
- Laundry: Washer/Dryer Hookups Only, Laundry Room
Features
- Combination Kitchen/Dining, Eat-in Kitchen, Primary Bath(s), Upgraded Countertops, Crown Molding
- Flooring: Wood
- Has basement: No
- Has fireplace: No
Interior area
- Total structure area: 2,176
- Total interior livable area: 2,176 sqft
- Finished area above ground: 2,176
- Finished area below ground: 0
Property
Parking
- Total spaces: 2
- Parking features: Garage Door Opener, Concrete, Driveway, Attached
- Attached garage spaces: 1
- Uncovered spaces: 1
Accessibility
- Accessibility features: None
Features
- Levels: Three
- Stories: 3
- Pool features: Community
Lot
- Size: 1,500 Square Feet
Details
- Additional structures: Above Grade, Below Grade
- Parcel number: 020379790242571
- Zoning: R10
- Special conditions: Standard
Construction
Type & style
- Home type: Townhouse
- Architectural style: Colonial
- Property subtype: Townhouse
Materials
- Combination, Brick Front
- Foundation: Slab
Condition
- New construction: No
- Year built: 2015
Details
- Builder model: CAMBRIDGE
- Builder name: LENNAR
Utilities & green energy
- Sewer: Public Sewer
- Water: Public
Community & HOA
Community
- Subdivision: Tanyard Springs
HOA
- Has HOA: Yes
- Amenities included: Basketball Court, Bike Trail, Clubhouse, Common Grounds, Community Center, Fitness Center, Jogging Path, Party Room, Picnic Area, Pool, Tennis Court(s), Tot Lots/Playground
- Services included: Snow Removal, Pool(s), Road Maintenance
- HOA fee: $94 monthly
Location
- Region: Glen Burnie
Financial & listing details
- Price per square foot: $203/sqft
- Tax assessed value: $337,800
- Annual tax amount: $3,628
- Date on market: 11/3/2023
- Listing agreement: Exclusive Right To Sell
- Inclusions: See Listing Disclosures
- Ownership: Fee Simple
Price history
| Date | Event | Price |
|---|---|---|
| 12/28/2023 | Sold | $442,000-1.8%$203/sqft |
Source:  Bright MLS #MDAA2072780 Report a problem Bright MLS #MDAA2072780 Report a problem | ||
| 12/1/2023 | Pending sale | $450,000$207/sqft |
Source: Bright MLS #MDAA2072780 Report a problem | ||
| 11/4/2023 | Listed for sale | $450,000+36.4%$207/sqft |
Source: Bright MLS #MDAA2072780 Report a problem | ||
| 1/14/2016 | Sold | $329,855$152/sqft |
Source: Public Record Report a problem | ||
Public tax history
| Year | Property taxes | Tax assessment |
|---|---|---|
| 2025 | $4,651 +17.6% | $384,400 +6.5% |
| 2024 | $3,954 +7.2% | $361,100 +6.9% |
| 2023 | $3,689 +12.2% | $337,800 +7.4% |
| 2022 | $3,287 +0.5% | $314,500 +0.5% |
| 2021 | $3,270 +0.4% | $312,933 +0.5% |
| 2020 | $3,257 +0.4% | $311,367 +0.5% |
| 2019 | $3,244 +5.5% | $309,800 +2.2% |
| 2018 | $3,075 +1.7% | $303,267 +2.2% |
| 2017 | $3,025 | $296,733 +2.3% |
| 2016 | -- | $290,200 +1084.5% |
| 2015 | -- | $24,500 |
Find assessor info on the county website
Neighborhood: 21060
Nearby homes
- $470,8004 bd4 ba2.1k sqft511 Bluffton Dr, Glen Burnie, MD 21060Off Market

- $478,8004 bd5 ba2.5k sqft505 Bluffton Dr, Glen Burnie, MD 21060Off Market

- $490,0003 bd5 ba2.1k sqft507 Bluffton Dr, Glen Burnie, MD 21060Sold
- $510,0003 bd5 ba2.6k sqft503 Bluffton Dr, Glen Burnie, MD 21060Sold
- $483,800-- bd2 ba2.2k sqft7530 Ivybrook Ln, Glen Burnie, MD 21060Off Market
- $472,1004 bd4 ba2k sqft7441 Tanyard Knoll Ln, Glen Burnie, MD 21060Off Market
- $440,900-- bd2 ba2.2k sqft7532 Ivybrook Ln, Glen Burnie, MD 21060Off Market
- $464,000-- bd2 ba2.2k sqft7443 Tanyard Knoll Ln, Glen Burnie, MD 21060Off Market
Nearby schools
GreatSchools rating
- 4/10Solley Elementary SchoolGrades: PK-5Distance: 0.1 mi
- 7/10Northeast Middle SchoolGrades: 6-8Distance: 3.1 mi
- 4/10Northeast High SchoolGrades: 9-12Distance: 2.6 mi
Schools provided by the listing agent
- Elementary: Solley
- Middle: George Fox
- High: Northeast
- District: Anne Arundel County Public Schools
Source: Bright MLS. This data may not be complete. We recommend contacting the local school district to confirm school assignments for this home.
Get a cash offer in 3 minutes
Find out how much your home could sell for in as little as 3 minutes with a no-obligation cash offer.
Estimated market value
$449,200
Get a cash offer in 3 minutes
Find out how much your home could sell for in as little as 3 minutes with a no-obligation cash offer.
Estimated market value
$449,200
- Maryland
- Anne Arundel County
- Glen Burnie
- 21060
- 509 Bluffton Dr
Nearby cities
Nearby zip codes
Other Glen Burnie Topics
