Skip main navigation
Sold for $490,000
  • $490,000

    507 Bluffton Dr, Glen Burnie, MD 21060

    3beds
    2,160sqft
    Townhouse
    Built in 2015
    1,742 Square Feet Lot
    $498,600 Zestimate®
    $227/sqft
    $3,283 Estimated rent

    Home value

    $498,600

    $464,000 - $534,000

    $3,283/mo

    Zestimate® history
    Loading
    Loading...

    Owner options

    List your home for rent

    $3,283/mo

    Rent Zestimate®

    Find your next renter with Zillow Rental Manager. Plus, with online applications, you can quickly screen prospective tenants – for free.

    Learn more

    $3,283/mo

    Rent Zestimate®

    Refinance and save

    $3,134/mo

    Est. payment

    Refinancing to a lower rate could help reduce your monthly payments and save thousands over the life of the loan.

    See today's rates

    $3,134/mo

    Est. payment

    Explore your selling options

    Work with a Zillow partner agent

    Leverage their expertise and Zillow's premium Showcase listings to get your home seen by more buyers.

    Get started

    List with your own agent

    Get your home in front of millions of buyers by listing it on Zillow.

    Learn how to do it

    Sell it yourself

    Take full control of how buyers see your home on Zillow by listing For Sale by Owner (FSBO).

    List your home

    What's special

    Lower-level rec roomThoughtfully designed spacesFresh neutral paintPrivate rooftop terraceStainless steel ge appliancesTop-level retreatSleek kitchen
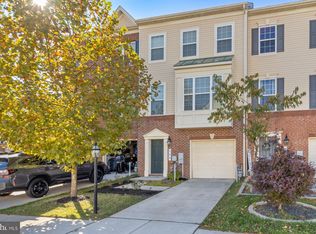
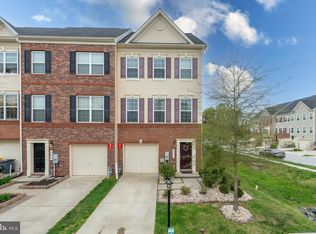
    4-Level Luxury Townhome with Rooftop Terrace in Amenity-Rich Tanyard Springs! Welcome to this stunning 4-level luxury townhome offering 3 spacious bedrooms, 3 full baths, 2 half baths, and a private rooftop terrace — the perfect spot for morning coffee or sunset gatherings. Completely updated and move-in ready, this home features brand new luxury vinyl plank flooring, plush new carpet, and fresh neutral paint throughout for a modern, airy feel. The sleek kitchen is equipped with brand new stainless steel GE appliances and granite counters, ideal for everyday living and entertaining. Each level offers thoughtfully designed spaces, including a versatile lower-level rec room and a top-level retreat that opens to the rooftop terrace. Located in the vibrant Tanyard Springs community, you'll enjoy an unmatched array of amenities. Community Amenities Include: Community pool with splash pool 2 tennis courts & half basketball court Community clubhouse 24-hour fitness center 3 dog parks 4 playground areas & play field 2 pavilions Community garden Scenic walking trails throughout Do not miss your chance to own this turnkey gem in one of the area’s most sought-after neighborhoods!

    Zillow last checked:

    Listing updated:

    Listed by:

    Melissa Blohm 410-991-5967,

    Compass

    Bought with:

    Katelyn Hooper, 655872

    Willow Oaks Realty, LLC.

    Source: Bright MLS,MLS#: MDAA2118150MLS Logo

    Facts & features

    Interior

    Bedrooms & bathrooms
    • Bedrooms: 3
    • Bathrooms: 5
    • Full bathrooms: 3
    • 1/2 bathrooms: 2
    • Main level bathrooms: 1
    Rooms
    • Room types: Primary Bedroom, Bedroom 2, Bedroom 3, Kitchen, Family Room, Loft, Bathroom 2, Primary Bathroom
    Primary bedroom
    • Features: Flooring - Carpet, Walk-In Closet(s), Ceiling Fan(s)
    • Level: Upper
    Bedroom 2
    • Features: Flooring - Carpet, Ceiling Fan(s)
    • Level: Upper
    Bedroom 3
    • Features: Flooring - Carpet
    • Level: Lower
    Primary bathroom
    • Features: Bathroom - Walk-In Shower, Flooring - Ceramic Tile
    • Level: Upper
    Bathroom 2
    • Features: Bathroom - Tub Shower, Flooring - Ceramic Tile
    • Level: Upper
    Family room
    • Features: Flooring - Luxury Vinyl Plank, Ceiling Fan(s)
    • Level: Main
    Kitchen
    • Features: Granite Counters, Flooring - Luxury Vinyl Plank, Kitchen Island, Eat-in Kitchen, Kitchen - Gas Cooking, Recessed Lighting, Lighting - Pendants, Pantry
    • Level: Main
    Loft
    • Features: Ceiling Fan(s), Flooring - Carpet
    • Level: Upper
    Heating
    • Heat Pump, Natural Gas
    Cooling
    • Central Air, Electric
    Appliances
    • Included: Microwave, Dishwasher, Disposal, Exhaust Fan, Oven/Range - Gas, Refrigerator, Stainless Steel Appliance(s), Water Heater, Washer, Dryer, Ice Maker, Electric Water Heater
    • Laundry: Upper Level
    Features
    • Bathroom - Stall Shower, Bathroom - Tub Shower, Bathroom - Walk-In Shower, Open Floorplan, Family Room Off Kitchen, Eat-in Kitchen, Kitchen - Gourmet, Kitchen Island, Kitchen - Table Space, Pantry, Recessed Lighting, Walk-In Closet(s), Attic, Breakfast Area, Ceiling Fan(s), Entry Level Bedroom, 9'+ Ceilings
    • Flooring: Luxury Vinyl, Carpet
    • Doors: Sliding Glass
    • Windows: Double Pane Windows, Energy Efficient, Screens, Sliding, Vinyl Clad
    • Basement: Finished,Full,Heated,Improved,Interior Entry,Walk-Out Access,Windows
    • Has fireplace: No
    Interior area
    • Total structure area: 2,160
    • Total interior livable area: 2,160 sqft
    • Finished area above ground: 2,160
    • Finished area below ground: 0

    Property

    Parking
    • Total spaces: 2
    • Parking features: Garage Faces Front, Inside Entrance, Concrete, Driveway, Attached
    • Attached garage spaces: 1
    • Uncovered spaces: 1
    Accessibility
    • Accessibility features: None
    Features
    • Levels: Four
    • Stories: 4
    • Patio & porch: Deck, Roof Deck
    • Exterior features: Sidewalks, Street Lights
    • Pool features: Community
    Lot
    • Size: 1,742 Square Feet
    • Features: Cleared, Front Yard, Rear Yard
    Details
    • Additional structures: Above Grade, Below Grade
    • Parcel number: 020379790242572
    • Zoning: R10
    • Special conditions: Standard

    Construction

    Type & style
    • Home type: Townhouse
    • Architectural style: Traditional
    • Property subtype: Townhouse
    Materials
    • Vinyl Siding, Brick
    • Foundation: Slab
    • Roof: Asphalt
    Condition
    • Excellent
    • New construction: No
    • Year built: 2015
    • Major remodel year: 2025
    Details
    • Builder name: Lennar

    Utilities & green energy

    • Sewer: Public Septic
    • Water: Public

    Community & HOA

    Community
    • Features: Pool
    • Subdivision: Tanyard Springs
    HOA
    • Has HOA: Yes
    • Amenities included: Basketball Court, Community Center, Dog Park, Fitness Center, Jogging Path, Pool, Tot Lots/Playground, Tennis Court(s)
    • Services included: Common Area Maintenance, Pool(s), Recreation Facility, Snow Removal, Health Club
    • HOA fee: $94 monthly
    • HOA name: TANYARD SPRINGS ASSOCIATION
    Location
    • Region: Glen Burnie

    Financial & listing details

    • Price per square foot: $227/sqft
    • Tax assessed value: $326,100
    • Annual tax amount: $4,539
    • Date on market: 7/12/2025
    • Listing agreement: Exclusive Right To Sell
    • Listing terms: Cash,Conventional,FHA,VA Loan
    • Ownership: Fee Simple

    Price history

    DateEventPrice
    8/4/2025Sold$490,000+3.2%$227/sqft
    Source: Bright MLS #MDAA2118150 Report a problem
    7/21/2025Contingent$475,000$220/sqft
    Source: Bright MLS #MDAA2118150 Report a problem
    7/12/2025Listed for sale$475,000+24.4%$220/sqft
    Source: Bright MLS #MDAA2118150 Report a problem
    7/28/2021Listing removed--
    Source: Zillow Rental Network Premium Report a problem
    7/17/2021Listed for rent$2,450$1/sqft
    Source: Zillow Rental Network Premium Report a problem
    6/18/2021Listing removed--
    Source: Zillow Rental Network Premium Report a problem
    6/15/2021Listed for rent$2,450+6.8%$1/sqft
    Source: Zillow Rental Network Premium Report a problem
    3/24/2021Listing removed--
    Source: Owner Report a problem
    1/3/2020Listing removed$2,295$1/sqft
    Source: Owner Report a problem
    12/23/2019Price change$2,295-2.1%$1/sqft
    Source: Owner Report a problem
    11/15/2019Price change$2,345-2.1%$1/sqft
    Source: Bay Property Management Group Laurel Report a problem
    10/7/2019Price change$2,395-4%$1/sqft
    Source: Bay Property Management Group Laurel Report a problem
    8/29/2019Listed for rent$2,495$1/sqft
    Source: Bay Property Management Group Laurel Report a problem
    10/13/2015Sold$381,805$177/sqft
    Source: Public Record Report a problem

    Public tax history

    YearProperty taxesTax assessment
    2025$4,867 +17%$404,200 +6.4%
    2024$4,159 +7.1%$379,833 +6.9%
    2023$3,882 +12.2%$355,467 +7.4%
    2022$3,460 +0.5%$331,100 +0.5%
    2021$3,443 +0.4%$329,433 +0.5%
    2020$3,428 +0.4%$327,767 +0.5%
    2019$3,414 +5.4%$326,100 +2%
    2018$3,241 +1.5%$319,600 +2.1%
    2017$3,191 $313,100 +2.1%
    2016-- $306,600 +1151.4%
    2015-- $24,500
    Find assessor info on the county website

    Neighborhood: 21060

    Nearby schools

    GreatSchools rating
    Schools provided by the listing agent
    • District: Anne Arundel County Public Schools

    Source: Bright MLS. This data may not be complete. We recommend contacting the local school district to confirm school assignments for this home.

    Get a cash offer in 3 minutes
    Find out how much your home could sell for in as little as 3 minutes with a no-obligation cash offer.
    Estimated market value
    $498,600
    Get a cash offer in 3 minutes
    Find out how much your home could sell for in as little as 3 minutes with a no-obligation cash offer.
    Estimated market value
    $498,600