Welcome to this beautiful townhome in Piney Orchard featuring a rare 12-foot extension on all three finished levels! This impressive home offers over 2,300 square feet of living space, combining exceptional space, comfort, and versatility. The inviting main level showcases a spacious living room with hardwood flooring, an upgraded kitchen featuring 42-inch cabinetry, stainless steel appliances, pantry and a center island. A separate dining area provides the perfect setting for everyday meals or entertaining, while the expansive family room, complete with a cozy gas fireplace, offers a wonderful place to relax and unwind. Upstairs, you'll find three generously sized bedrooms, including an oversized primary suite featuring a vaulted ceiling, a walk-in closet, and a private full bathroom. The other two bedrooms feature ample closet space, and a full bathroom in the hall is easily accessible from both rooms. The fully finished lower level adds even more flexibility, offering a huge recreation room ideal for entertaining, movie nights, or additional living space. A fourth bedroom adds additional living space for a guest room or even a private office. Step outside and enjoy the private deck and a privacy fenced backyard backing to the trees—a wonderful combination of privacy and outdoor enjoyment. Recent improvements, including new carpeting and a new roof, add even more appeal to this move-in ready home. Living in Piney Orchard means enjoying an outstanding selection of community amenities, including a community center with a fitness room and indoor lap pool, three outdoor swimming pools, tennis courts, multiple playgrounds, scenic walking and biking trails, a picturesque lake, and the beautiful Piney Orchard Nature Preserve. Conveniently located near Fort Meade, NSA, the Odenton MARC Station, and major commuter routes, this home offers an exceptional combination of space, amenities, and accessibility. Professional photos & virtual tour coming soon!
Coming soon 10/26
$500,000
2833 Settlers View Dr, Odenton, MD 21113
4beds
2,360sqft
Townhouse
Built in 2004
1,700 Square Feet Lot
$496,100 Zestimate®
$212/sqft
$73/mo HOA
What's special
- 5 days
- 143
- 6
Zillow last checked:
Listing updated:
Listed by:
Scott Smolen 301-651-1261,
RE/MAX Leading Edge 410-721-9600
Source: Bright MLS,MLS#: MDAA2159452
Facts & features
Interior
Bedrooms & bathrooms
- Bedrooms: 4
- Bathrooms: 4
- Full bathrooms: 3
- 1/2 bathrooms: 1
- Main level bathrooms: 1
Rooms
- Room types: Living Room, Dining Room, Primary Bedroom, Bedroom 2, Bedroom 3, Bedroom 4, Kitchen, Family Room, Recreation Room, Primary Bathroom
Primary bedroom
- Features: Flooring - Carpet, Cathedral/Vaulted Ceiling, Attached Bathroom, Ceiling Fan(s), Walk-In Closet(s)
- Level: Upper
Bedroom 2
- Features: Flooring - Carpet
- Level: Upper
Bedroom 3
- Features: Flooring - Carpet
- Level: Upper
Bedroom 4
- Features: Flooring - Carpet, Recessed Lighting
- Level: Lower
Primary bathroom
- Features: Flooring - Ceramic Tile, Bathroom - Jetted Tub, Bathroom - Walk-In Shower, Double Sink
- Level: Upper
Dining room
- Features: Flooring - Ceramic Tile
- Level: Main
Family room
- Features: Flooring - Ceramic Tile, Ceiling Fan(s), Fireplace - Gas
- Level: Main
Kitchen
- Features: Flooring - Ceramic Tile, Double Sink, Kitchen Island, Kitchen - Electric Cooking, Recessed Lighting, Pantry
- Level: Main
Living room
- Features: Flooring - HardWood, Chair Rail, Crown Molding
- Level: Main
Recreation room
- Features: Flooring - Carpet, Recessed Lighting
- Level: Lower
Heating
- Forced Air, Natural Gas
Cooling
- Central Air, Ceiling Fan(s), Electric
Appliances
- Included: Microwave, Dishwasher, Disposal, Dryer, Exhaust Fan, Oven/Range - Electric, Refrigerator, Stainless Steel Appliance(s), Washer, Water Heater, Gas Water Heater
- Laundry: In Basement, Dryer In Unit, Washer In Unit
Features
- Attic, Bathroom - Tub Shower, Breakfast Area, Ceiling Fan(s), Chair Railings, Crown Molding, Family Room Off Kitchen, Kitchen Island, Pantry, Primary Bath(s), Recessed Lighting, Upgraded Countertops, Walk-In Closet(s), Other, Dry Wall, Vaulted Ceiling(s), 9'+ Ceilings
- Flooring: Ceramic Tile, Carpet, Hardwood, Wood
- Doors: French Doors
- Basement: Finished,Connecting Stairway,Windows,Sump Pump
- Number of fireplaces: 1
- Fireplace features: Gas/Propane, Mantel(s)
Interior area
- Total structure area: 2,640
- Total interior livable area: 2,360 sqft
- Finished area above ground: 1,760
- Finished area below ground: 600
Property
Parking
- Parking features: Assigned, Parking Lot
- Details: Assigned Parking
Accessibility
- Accessibility features: None
Features
- Levels: Three
- Stories: 3
- Patio & porch: Deck
- Pool features: Community
- Has spa: Yes
- Spa features: Bath
- Fencing: Privacy,Back Yard
Lot
- Size: 1,700 Square Feet
- Features: Backs to Trees
Details
- Additional structures: Above Grade, Below Grade
- Parcel number: 020457190217823
- Zoning: RES
- Special conditions: Standard
Construction
Type & style
- Home type: Townhouse
- Architectural style: Colonial
- Property subtype: Townhouse
Materials
- Brick Front
- Foundation: Other
- Roof: Architectural Shingle
Condition
- Very Good
- New construction: No
- Year built: 2004
Utilities & green energy
- Sewer: Public Sewer
- Water: Public
Community & HOA
Community
- Features: Pool
- Subdivision: Piney Orchard
HOA
- Has HOA: Yes
- Amenities included: Bike Trail, Common Grounds, Community Center, Fitness Center, Jogging Path, Lake, Meeting Room, Party Room, Indoor Pool, Pool, Reserved/Assigned Parking, Tennis Court(s), Tot Lots/Playground, Other
- Services included: Common Area Maintenance, Management, Pool(s), Reserve Funds, Snow Removal, Trash, Other
- HOA fee: $218 quarterly
- HOA name: PINEY ORCHARD COMMUNITY ASSOCIATION
Location
- Region: Odenton
Financial & listing details
- Price per square foot: $212/sqft
- Tax assessed value: $437,700
- Annual tax amount: $5,196
- Date on market: 10/26/2026
- Listing agreement: Exclusive Right To Sell
- Listing terms: Cash,Conventional,FHA,VA Loan,Other
- Ownership: Fee Simple
Estimated market value
$496,100
$471,000 - $521,000
$3,221/mo
Price history
| Date | Event | Price |
|---|---|---|
| 10/5/2026 | Listing removed | $499,900$212/sqft |
Source:  Bright MLS #MDAA2152794 Report a problem Bright MLS #MDAA2152794 Report a problem | ||
| 9/15/2026 | Price change | $499,900-2%$212/sqft |
Source: Bright MLS #MDAA2152794 Report a problem | ||
| 8/28/2026 | Price change | $509,900-1.9%$216/sqft |
Source: Bright MLS #MDAA2152794 Report a problem | ||
| 8/12/2026 | Listed for sale | $519,900+42.5%$220/sqft |
Source: Bright MLS #MDAA2152794 Report a problem | ||
| 10/24/2018 | Listing removed | $364,900$155/sqft |
Source: Fairfax Realty Premier #1001978950 Report a problem | ||
| 9/30/2018 | Listed for rent | $2,200-4.3%$1/sqft |
Source: Fairfax Realty Premier #1007545686 Report a problem | ||
| 9/18/2018 | Price change | $364,900-1.4%$155/sqft |
Source: Fairfax Realty Premier #1001978950 Report a problem | ||
| 8/23/2018 | Price change | $369,900-2.6%$157/sqft |
Source: Fairfax Realty Premier #1001978950 Report a problem | ||
| 7/10/2018 | Listed for sale | $379,900+16417.4%$161/sqft |
Source: Fairfax Realty Premier #1001978950 Report a problem | ||
| 7/16/2015 | Listing removed | $2,300$1/sqft |
Source: Fairfax Realty, Inc. #AA8643271 Report a problem | ||
| 7/6/2015 | Pending sale | $2,300-99.5%$1/sqft |
Source: Fairfax Realty, Inc. #AA8643271 Report a problem | ||
| 7/6/2015 | Listing removed | $2,300$1/sqft |
Source: Fairfax Realty Inc. #AA8643271 Report a problem | ||
| 6/3/2015 | Price change | $2,300-4.2%$1/sqft |
Source: Fairfax Realty Inc. #AA8643271 Report a problem | ||
| 5/22/2015 | Listed for rent | $2,400$1/sqft |
Source: Fairfax Realty Inc. #AA8643271 Report a problem | ||
| 8/8/2006 | Sold | $425,000+16.7%$180/sqft |
Source: Public Record Report a problem | ||
| 8/17/2004 | Sold | $364,240$154/sqft |
Source: Public Record Report a problem | ||
Public tax history
| Year | Property taxes | Tax assessment |
|---|---|---|
| 2025 | $4,960 +14.7% | $412,700 +4.5% |
| 2024 | $4,324 +5% | $394,867 +4.7% |
| 2023 | $4,117 +9.7% | $377,033 +5% |
| 2022 | $3,754 | $359,200 |
| 2021 | $3,754 -0.1% | $359,200 |
| 2020 | $3,757 -1.3% | $359,200 -1.2% |
| 2019 | $3,808 +4.8% | $363,700 +1.5% |
| 2018 | $3,632 +1% | $358,233 +1.5% |
| 2017 | $3,596 | $352,767 +1.6% |
| 2016 | -- | $347,300 +2.5% |
| 2015 | -- | $338,733 +2.6% |
| 2014 | -- | $330,167 +2.7% |
| 2013 | -- | $321,600 |
| 2012 | -- | $321,600 |
| 2011 | -- | $321,600 -13.8% |
| 2010 | -- | $373,100 +3.7% |
| 2009 | -- | $359,750 +3.9% |
| 2008 | -- | $346,400 +4% |
| 2007 | -- | $333,050 +15.2% |
| 2006 | -- | $289,152 +17.9% |
| 2005 | -- | $245,256 +1126.3% |
| 2004 | -- | $20,000 |
Find assessor info on the county website
Monthly payment
Est. payment
Payment breakdown
Explore the cost of this home by adjusting the details. Changes won't be saved.Climate risks
Neighborhood: 21113
Nearby schools
Schools provided by the listing agent
- Elementary: Piney Orchard
- Middle: Arundel
- High: Arundel
- District: Anne Arundel County Public Schools
Source: Bright MLS. This data may not be complete. We recommend contacting the local school district to confirm school assignments for this home.


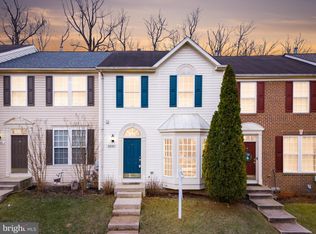
Similar homes
- $518,0003 bd3 ba2.1k sqft721 Summertime Dr, Odenton, MD 21113For Sale

 MLS ID #MDAA2159412, Joshua Shapiro, Douglas Realty, LLC. Bright MLS
 - $499,9003 bd4 ba2.2k sqft2524 Piney Pass Way, Odenton, MD 21113For Sale
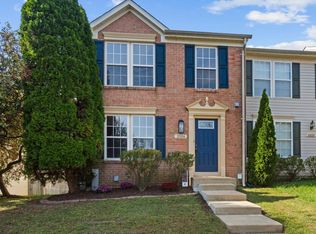 MLS ID #MDAA2158460, Steven Murphy, Berkshire Hathaway HomeServices PenFed Realty. Bright MLS
 - $575,0003 bd4 ba2.2k sqft855 Thicket Ct, Odenton, MD 21113For Sale
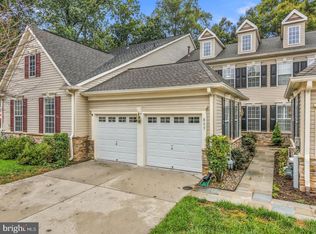 MLS ID #MDAA2159312, Brandon Hargreaves, The KW Collective. Bright MLS
 - $469,0004 bd4 ba2.2k sqft1625 Benoli Ct, Odenton, MD 21113For Sale
 MLS ID #MDAA2150312, Amelia Whitman, Long & Foster Real Estate, Inc.. Bright MLS
 - $355,9002 bd2 ba1.6k sqftEden Brook, Odenton, MD 21113For SaleMLS ID #MDAA2159350, Richard P Harrington, RE/MAX Executive. Bright MLS
- $445,0003 bd3 ba2.4k sqft364 Chessington Dr, Odenton, MD 21113For SaleMLS ID #MDAA2158118, Jessica Young-Stewart, RE/MAX Executive. Bright MLS
- $499,5003 bd4 ba2.1k sqft2667 Worrell Ct, Crofton, MD 21114For SaleMLS ID #MDAA2151856, Harmony Campbell, Coldwell Banker Realty. Bright MLS
- $515,0002 bd2 ba1.6k sqft3108 Woodchuck Way, Odenton, MD 21113For SaleMLS ID #MDAA2142362, Deb Laite, Blackwell Real Estate, LLC. Bright MLS
- $480,0004 bd4 ba2.1k sqft9505 Smithview Pl, Lanham, MD 20706For SaleMLS ID #MDPG2222196, Chi Barbosa, Compass. Bright MLS
- $509,9003 bd4 ba2.1k sqft9418 Birdhouse Cir #5, Columbia, MD 21046For SaleMLS ID #MDHW2075396, Scott Cleary, RE/MAX One. Bright MLS
- $725,0004 bd4 ba2.8k sqft2316 Chapel Hill Blvd, Odenton, MD 21113For SaleMLS ID #MDAA2153734, Jonathan Rundlett, EXIT Prosperity Realty. Bright MLS
- $331,0002 bd3 ba1.3k sqft8640 Willow Leaf Ln, Odenton, MD 21113For SaleMLS ID #MDAA2158304, Jackie Shea, RE/MAX Executive. Bright MLS
- $515,0004 bd4 ba2.2k sqft1008 Linden Dr, Hanover, MD 21076For SaleMLS ID #MDAA2156494, Ricky Cantore, RE/MAX Advantage Realty. Bright MLS
- $464,9004 bd4 ba2.4k sqft9303 Frensham Ct, Laurel, MD 20708For SaleMLS ID #MDPG2218686, Gersha Porter, United Real Estate Executives. Bright MLS
- $375,0003 bd2 ba1.5k sqft2002 Ripley Point Ct, Odenton, MD 21113For SaleMLS ID #MDAA2147444, Lee Tessier, EXP Realty, LLC. Bright MLS
- $515,0003 bd3 ba2.1k sqft1748 Theale Way, Hanover, MD 21076For SaleMLS ID #MDAA2151762, KEITH JANG, Northrop Realty. Bright MLS
- $539,0004 bd5 ba2.4k sqft12813 Brickyard Blvd, Beltsville, MD 20705For SaleMLS ID #MDPG2221904, David Engel, Redfin Corp. Bright MLS
- $450,0003 bd3 ba1.9k sqftColumbia Association, Columbia, MD 21046For SaleMLS ID #MDHW2075478, Nikki Lowe, Keller Williams Realty Centre. Bright MLS
- $512,5003 bd4 ba1.9k sqft1104 Niblick Ct, Arnold, MD 21012For SaleMLS ID #MDAA2157796, Kathy May, Synergy Realty. Bright MLS
- $499,9003 bd4 ba2.1k sqft8457 Winding Trl, Laurel, MD 20724For SaleMLS ID #MDAA2135294, Kevin Lloyd, Trademark Realty, Inc. Bright MLS
