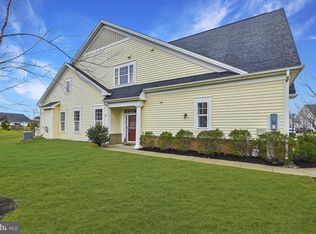
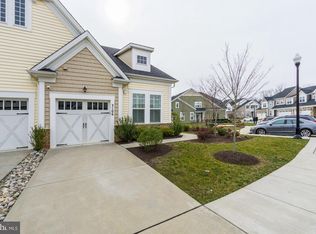
The seller is motivated and ready to sell! A great opportunity at an even better price. If you’ve been considering this home, now is the time to take a look. Welcome home to the vibrant 55+ community of Two Rivers, where comfort, style, and easy living come together beautifully. From the moment you step inside, you'll appreciate the open, thoughtfully designed floor plan and attractive wood flooring that flows throughout the entry, kitchen, dining, and living areas. The heart of the home is the stunning modern kitchen, featuring stainless steel appliances, ample workspace, and island seating—perfect for preparing meals, gathering with friends, or hosting family celebrations. The main-level primary suite provides a peaceful retreat at the end of the day, complete with a spacious walk-in closet and a beautifully appointed en-suite bath featuring a custom tiled shower. A second bedroom offers wonderful flexibility, whether you need guest accommodations, a hobby space, or a dedicated home office. The updated hall bath invites relaxation with its deep soaking tub, creating a spa-like experience right at home. Upstairs, a generous loft expands your living space and can easily serve as a family room, art studio, media room, or entertainment area. An adjacent utility room provides valuable additional storage. Step outside to enjoy your own private outdoor oasis. The screened porch and paver patio create the perfect setting for morning coffee, evening gatherings, or simply unwinding outdoors. The fenced yard offers privacy and a secure space for pets to roam and play. Lovingly maintained and thoughtfully upgraded, this move-in-ready home allows you to immediately enjoy all that Two Rivers has to offer. Residents enjoy an exceptional array of amenities, including heated indoor and outdoor pools with outdoor kitchen, a 15,000 sqft clubhouse, tennis and pickleball courts, demonstration kitchen and fitness, exercise center and yoga studio. Come experience the welcoming lifestyle that makes Two Rivers such a desirable place to call home.
For sale
Price cut: $10K (10/8)
$515,000
3108 Woodchuck Way, Odenton, MD 21113
2beds
1,614sqft
Townhouse
Built in 2016
2,570 Square Feet Lot
$513,400 Zestimate®
$319/sqft
$256/mo HOA
What's special
Island seatingUpdated hall bathAmple workspaceSpacious walk-in closetPrivate outdoor oasisCustom tiled showerPaver patio
- 94 days
- 329
- 12
Zillow last checked:
Listing updated:
Listed by:
Deb Laite 443-326-6891,
Blackwell Real Estate, LLC 4432214120
Source: Bright MLS,MLS#: MDAA2142362
Facts & features
Interior
Bedrooms & bathrooms
- Bedrooms: 2
- Bathrooms: 2
- Full bathrooms: 2
- Main level bathrooms: 2
- Main level bedrooms: 2
Rooms
- Room types: Living Room, Dining Room, Primary Bedroom, Bedroom 2, Kitchen, Foyer, Loft
Primary bedroom
- Features: Flooring - Carpet
- Level: Main
- Area: 154 Square Feet
- Dimensions: 11 X 14
Bedroom 2
- Features: Flooring - Carpet
- Level: Main
- Area: 99 Square Feet
- Dimensions: 9 X 11
Dining room
- Features: Flooring - HardWood
- Level: Main
- Area: 90 Square Feet
- Dimensions: 9 X 10
Foyer
- Features: Flooring - HardWood
- Level: Main
Kitchen
- Features: Flooring - HardWood
- Level: Main
Living room
- Features: Flooring - HardWood
- Level: Main
- Area: 216 Square Feet
- Dimensions: 12 X 18
Loft
- Features: Flooring - Carpet
- Level: Upper
- Area: 176 Square Feet
- Dimensions: 11 X 16
Heating
- Forced Air, Central, Natural Gas
Cooling
- Central Air, Electric
Appliances
- Included: Dishwasher, Disposal, Microwave, Oven/Range - Gas, Refrigerator, Exhaust Fan, Ice Maker, Water Heater, Gas Water Heater
- Laundry: Washer/Dryer Hookups Only
Features
- Breakfast Area, Kitchen Island, Dining Area, Family Room Off Kitchen, Upgraded Countertops, Primary Bath(s), Open Floorplan, Dry Wall
- Flooring: Wood
- Has basement: No
- Has fireplace: No
Interior area
- Total structure area: 1,614
- Total interior livable area: 1,614 sqft
- Finished area above ground: 1,614
- Finished area below ground: 0
Property
Parking
- Total spaces: 1
- Parking features: Garage Faces Front, Garage Door Opener, Concrete, Off Street, On Street, Driveway, Attached
- Attached garage spaces: 1
- Has uncovered spaces: Yes
Accessibility
- Accessibility features: None
Features
- Levels: Two
- Stories: 2
- Patio & porch: Porch
- Exterior features: Sidewalks, Street Lights
- Pool features: Community
Lot
- Size: 2,570 Square Feet
- Features: Backs - Open Common Area, Landscaped, Backs to Trees, Premium, Wooded, Open Lot
Details
- Additional structures: Above Grade, Below Grade
- Parcel number: NO TAX ID
- Zoning: R2
- Special conditions: Standard
Construction
Type & style
- Home type: Townhouse
- Architectural style: Colonial
- Property subtype: Townhouse
Materials
- Vinyl Siding
- Foundation: Crawl Space
- Roof: Asphalt
Condition
- New construction: No
- Year built: 2016
Details
- Builder model: THE ANNE
- Builder name: CLASSIC GROUP LLC
Utilities & green energy
- Sewer: Public Sewer
- Water: Public
- Utilities for property: Underground Utilities
Community & HOA
Community
- Security: Main Entrance Lock, Fire Sprinkler System, Smoke Detector(s)
- Senior community: Yes
- Subdivision: Two Rivers
HOA
- Has HOA: Yes
- Amenities included: Clubhouse, Common Grounds, Fitness Center, Jogging Path, Pool, Tennis Court(s), Picnic Area, Recreation Facilities, Community Center, Volleyball Courts, Tot Lots/Playground, Indoor Pool, Dog Park
- Services included: Common Area Maintenance, Pool(s), Management
- HOA fee: $256 monthly
- HOA name: TWO RIVERS
Location
- Region: Odenton
Financial & listing details
- Price per square foot: $319/sqft
- Tax assessed value: $429,500
- Annual tax amount: $5,103
- Date on market: 7/8/2026
- Listing agreement: Exclusive Right To Sell
- Listing terms: Cash,Conventional,FHA,VA Loan
- Ownership: Fee Simple
Estimated market value
$513,400
$488,000 - $539,000
$2,695/mo
Price history
| Date | Event | Price |
|---|---|---|
| 10/8/2026 | Price change | $515,000-1.9%$319/sqft |
Source:  Bright MLS #MDAA2142362 Report a problem Bright MLS #MDAA2142362 Report a problem | ||
| 8/28/2026 | Price change | $525,000-2.8%$325/sqft |
Source: Bright MLS #MDAA2142362 Report a problem | ||
| 8/12/2026 | Price change | $539,900-1.8%$335/sqft |
Source: Bright MLS #MDAA2142362 Report a problem | ||
| 7/8/2026 | Listed for sale | $550,000+44.8%$341/sqft |
Source: Bright MLS #MDAA2142362 Report a problem | ||
| 10/14/2016 | Sold | $379,900$235/sqft |
Source: Public Record Report a problem | ||
Public tax history
| Year | Property taxes | Tax assessment |
|---|---|---|
| 2025 | $4,704 +2.3% | $429,500 +2.3% |
| 2024 | $4,596 +2.7% | $419,767 +2.4% |
| 2023 | $4,478 +7% | $410,033 +2.4% |
| 2022 | $4,183 +5.1% | $400,300 +5.1% |
| 2021 | $3,978 +5.3% | $380,700 +5.4% |
| 2020 | $3,777 +5.6% | $361,100 +5.7% |
| 2019 | $3,576 +5.2% | $341,500 +1.9% |
| 2018 | $3,399 +1.4% | $335,167 +1.9% |
| 2017 | $3,352 | $328,833 +622.7% |
| 2016 | -- | $45,500 |
| 2015 | -- | $45,500 |
Find assessor info on the county website
Monthly payment
Est. payment
Payment breakdown
Explore the cost of this home by adjusting the details. Changes won't be saved.Climate risks
Neighborhood: 21113
Nearby schools
Schools provided by the listing agent
- District: Anne Arundel County Public Schools
Source: Bright MLS. This data may not be complete. We recommend contacting the local school district to confirm school assignments for this home.
Similar homes
- $555,0003 bd4 ba2.1k sqft320 Mount Vernon Ave, Odenton, MD 21113For Sale

 MLS ID #MDAA2156994, Song Hong, Turn Key Homes Litmited Libability. Bright MLS
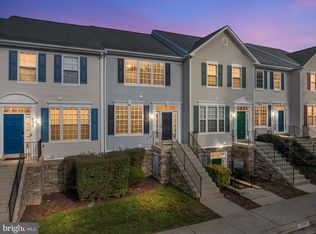
 - $339,0002 bd3 ba1.3k sqft8640 Willow Leaf Ln, Odenton, MD 21113For Sale
 MLS ID #MDAA2158304, Jackie Shea, RE/MAX Executive. Bright MLS
 - $469,0004 bd4 ba2.2k sqft1625 Benoli Ct, Odenton, MD 21113For Sale
 MLS ID #MDAA2150312, Amelia Whitman, Long & Foster Real Estate, Inc.. Bright MLS
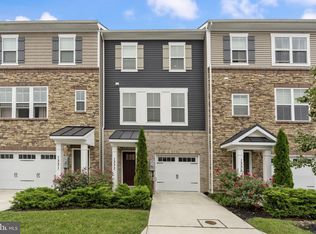
 - $600,0003 bd4 ba2.1k sqft1333 Hawk Hollow Dr, Crofton, MD 21114For Sale
 MLS ID #MDAA2158034, Colleen Kerrigan, Redfin Corp. Bright MLS
 - $397,5003 bd3 ba1.7k sqft8016 Orchard Grove Rd, Odenton, MD 21113For SaleMLS ID #MDAA2150358, Michelle Hood, Keller Williams Flagship. Bright MLS
- $679,9002 bd2 ba1.5k sqft3115 Sunny Ridge Dr, Odenton, MD 21113For SaleMLS ID #MDAA2156948, Rene Geist, Curtis Real Estate Company. Bright MLS
- $499,5003 bd4 ba2.1k sqft2667 Worrell Ct, Crofton, MD 21114For SaleMLS ID #MDAA2151856, Harmony Campbell, Coldwell Banker Realty. Bright MLS
- $395,0003 bd3 ba1.9k sqft1712 Red Fox Trl, Odenton, MD 21113For SaleMLS ID #MDAA2158216, Kathy Corley Corley, Keller Williams Preferred Properties. Bright MLS
- $410,0003 bd3 ba1.7k sqftTown Center Commons Condominium, Odenton, MD 21113For SaleMLS ID #MDAA2145754, Scott Smolen, RE/MAX Leading Edge. Bright MLS
- $649,0003 bd5 ba2.3k sqft1314 Foggy Turn, Crofton, MD 21114For SaleMLS ID #MDAA2155998, Claire Cianos, Monument Sotheby's International Realty. Bright MLS
- $515,0003 bd4 ba2k sqft7545 Honey Locust Ln, Hanover, MD 21076For SaleMLS ID #MDAA2156730, Scott Smolen, RE/MAX Leading Edge. Bright MLS
- $525,0003 bd4 ba1.7k sqft4925 Matapeakes Bounty Dr, Bowie, MD 20720For SaleMLS ID #MDPG2212210, Alda Lourenco, RE/MAX Realty Group. Bright MLS
- $375,0003 bd2 ba1.5k sqft2002 Ripley Point Ct, Odenton, MD 21113For SaleMLS ID #MDAA2147444, Lee Tessier, EXP Realty, LLC. Bright MLS
- $515,0003 bd3 ba2.1k sqft1748 Theale Way, Hanover, MD 21076For SaleMLS ID #MDAA2151762, KEITH JANG, Northrop Realty. Bright MLS
- $369,9002 bd2 ba1.4k sqft8609 Wintergreen Ct Unit 208, Odenton, MD 21113For SaleMLS ID #MDAA2150180, Mark Frisco Jr., CENTURY 21 New Millennium. Bright MLS
- $499,9003 bd3 ba1.6k sqft3239 Watershed Blvd, Laurel, MD 20724For SaleMLS ID #MDAA2156356, Nick Kellar, LPT Realty, LLC. Bright MLS
- $480,0003 bd3 ba2k sqft10010 Dorsey Ln, Lanham, MD 20706For SaleMLS ID #MDPG2214126, Janis Carter, Pearson Smith Realty, LLC. Bright MLS
- $579,9993 bd3 ba2k sqft9397 Rock Ripple Ln, Laurel, MD 20723For SaleMLS ID #MDHW2074230, Karen Luster, Long & Foster Real Estate, Inc.. Bright MLS
- $515,0004 bd4 ba2.2k sqft1008 Linden Dr, Hanover, MD 21076For SaleMLS ID #MDAA2156494, Ricky Cantore, RE/MAX Advantage Realty. Bright MLS
