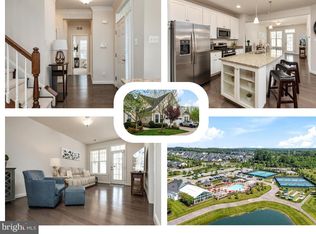
Welcome to resort-style living in the highly sought-after Two Rivers 55+ community! This beautifully appointed 2-bedroom, 2-bath home combines comfort, style, and effortless one-level living. The open-concept floor plan features a versatile bonus room ideal for a home office, guest room, den, or sitting room. At the heart of the home is a spacious kitchen featuring upgraded granite countertops, custom cabinetry, and large, oversized island—perfect for entertaining. The kitchen flows seamlessly into the dining and living areas, creating a bright and inviting gathering space. Step outside to the beautiful paver patio, ideal for outdoor dining, morning coffee, or relaxing with friends. The Two Rivers 55+ lifestyle is truly exceptional. Residents enjoy exclusive access to the Village Club, featuring indoor and resort-style outdoor pools, a fitness center and yoga studio, pickleball and tennis courts, gathering and game spaces, a demonstration kitchen, ballroom, and outdoor entertaining areas. Walking and biking trails, a community garden, dog park, and an active calendar of clubs and social events offer endless opportunities to stay active and connected. Enjoy a low-maintenance lifestyle, exceptional amenities, and everything that makes Two Rivers one of Anne Arundel County’s most desirable active-adult communities!
For sale
$679,900
3115 Sunny Ridge Dr, Odenton, MD 21113
2beds
1,528sqft
Single Family Residence
Built in 2017
6,251 Square Feet Lot
$670,300 Zestimate®
$445/sqft
$272/mo HOA
What's special
Custom cabinetryOpen-concept floor plan
- 17 days
- 456
- 34
Zillow last checked:
Listing updated:
Listed by:
Rene Geist 443-223-1317,
Curtis Real Estate Company 410-268-8696
Source: Bright MLS,MLS#: MDAA2156948
Facts & features
Interior
Bedrooms & bathrooms
- Bedrooms: 2
- Bathrooms: 2
- Full bathrooms: 2
- Main level bathrooms: 2
- Main level bedrooms: 2
Basement
- Area: 0
Heating
- Heat Pump, Natural Gas
Cooling
- Ceiling Fan(s), Central Air, Electric
Appliances
- Included: Microwave, Dryer, Exhaust Fan, Stainless Steel Appliance(s), Washer, Tankless Water Heater, Disposal, Oven/Range - Gas, Gas Water Heater
- Laundry: Main Level
Features
- Ceiling Fan(s), Dining Area, Entry Level Bedroom, Open Floorplan, Kitchen Island, Upgraded Countertops
- Has basement: No
- Number of fireplaces: 1
- Fireplace features: Gas/Propane, Mantel(s)
Interior area
- Total structure area: 1,528
- Total interior livable area: 1,528 sqft
- Finished area above ground: 1,528
- Finished area below ground: 0
Property
Parking
- Total spaces: 3
- Parking features: Garage Faces Front, Inside Entrance, Oversized, Attached, Driveway
- Attached garage spaces: 1
- Uncovered spaces: 2
Accessibility
- Accessibility features: Accessible Doors
Features
- Levels: One
- Stories: 1
- Patio & porch: Patio
- Exterior features: Extensive Hardscape, Underground Lawn Sprinkler
- Pool features: Community
- Has view: Yes
- View description: Trees/Woods
Lot
- Size: 6,251 Square Feet
Details
- Additional structures: Above Grade, Below Grade
- Parcel number: 020468290238551
- Zoning: R2
- Special conditions: Standard
Construction
Type & style
- Home type: SingleFamily
- Architectural style: Craftsman
- Property subtype: Single Family Residence
Materials
- Shake Siding, Stone, Vinyl Siding
- Foundation: Concrete Perimeter
- Roof: Architectural Shingle
Condition
- Excellent
- New construction: No
- Year built: 2017
Utilities & green energy
- Sewer: Public Sewer
- Water: Public
Community & HOA
Community
- Features: Pool
- Security: Security System
- Senior community: Yes
- Subdivision: Two Rivers
HOA
- Has HOA: Yes
- Amenities included: Bike Trail, Clubhouse, Community Center, Fitness Center, Jogging Path, Indoor Pool, Pool, Tennis Court(s), Recreation Facilities, Retirement Community
- Services included: Common Area Maintenance, Health Club, Management, Pool(s), Recreation Facility, Reserve Funds, Snow Removal, Trash
- HOA fee: $272 monthly
- HOA name: TWO RIVERS COMMUNITY ASSOC
Location
- Region: Odenton
Financial & listing details
- Price per square foot: $445/sqft
- Tax assessed value: $477,267
- Annual tax amount: $5,623
- Date on market: 9/17/2026
- Listing agreement: Exclusive Right To Sell
- Listing terms: Cash,Conventional,FHA,VA Loan
- Ownership: Fee Simple
Estimated market value
$670,300
$637,000 - $704,000
$2,600/mo
Price history
| Date | Event | Price |
|---|---|---|
| 9/17/2026 | Listed for sale | $679,900+41.7%$445/sqft |
Source:  Bright MLS #MDAA2156948 Report a problem Bright MLS #MDAA2156948 Report a problem | ||
| 1/2/2018 | Sold | $479,959+169.8%$314/sqft |
Source: Public Record Report a problem | ||
| 10/2/2017 | Sold | $177,874$116/sqft |
Source: Public Record Report a problem | ||
Public tax history
| Year | Property taxes | Tax assessment |
|---|---|---|
| 2025 | $5,511 +10.2% | $457,900 +0.2% |
| 2024 | $5,003 +0.5% | $456,867 +0.2% |
| 2023 | $4,978 +4.7% | $455,833 +0.2% |
| 2022 | $4,753 | $454,800 |
| 2021 | $4,753 -0.1% | $454,800 |
| 2020 | $4,757 -3.9% | $454,800 -3.8% |
| 2019 | $4,950 +6.6% | $472,800 +3.2% |
| 2018 | $4,646 +695% | $458,167 +699.1% |
| 2017 | $584 | $57,333 +24.9% |
| 2016 | -- | $45,900 |
| 2015 | -- | $45,900 +4.1% |
| 2014 | -- | $44,100 |
| 2013 | -- | -- |
Find assessor info on the county website
Monthly payment
Est. payment
Payment breakdown
Explore the cost of this home by adjusting the details. Changes won't be saved.Climate risks
Neighborhood: 21113
Nearby schools
Schools provided by the listing agent
- District: Anne Arundel County Public Schools
Source: Bright MLS. This data may not be complete. We recommend contacting the local school district to confirm school assignments for this home.
Similar homes
- $525,0002 bd2 ba1.6k sqft3108 Woodchuck Way, Odenton, MD 21113For Sale
 MLS ID #MDAA2142362, Deb Laite, Blackwell Real Estate, LLC. Bright MLS
 - $675,0003 bd2 ba1.9k sqft953 Mastline Dr, Annapolis, MD 21401For Sale
 MLS ID #MDAA2156150, Joe Smith, Next Step Realty. Bright MLS
 - $395,0003 bd3 ba1.9k sqft1712 Red Fox Trl, Odenton, MD 21113For Sale
 MLS ID #MDAA2158216, Kathy Corley Corley, Keller Williams Preferred Properties. Bright MLS
 - $360,0002 bd2 ba1.5k sqftCedar Ridge, Odenton, MD 21113For Sale
 MLS ID #MDAA2155288, Natalie Chamberlain, Taylor Properties. Bright MLS
 - $500,0004 bd4 ba2.1k sqft2310 Bellow Ct, Crofton, MD 21114For SaleMLS ID #MDAA2158276, Joie Ashworth, Weichert, REALTORS. Bright MLS
- $675,0003 bd3 ba1.4k sqft6154 Downs Ridge Ct, Elkridge, MD 21075For SaleMLS ID #MDHW2070722, Timothy Dorsey, Long & Foster Real Estate, Inc.. Bright MLS
- $369,9002 bd2 ba1.4k sqft8609 Wintergreen Ct Unit 208, Odenton, MD 21113For SaleMLS ID #MDAA2150180, Mark Frisco Jr., CENTURY 21 New Millennium. Bright MLS
- $397,5003 bd3 ba1.7k sqft8016 Orchard Grove Rd, Odenton, MD 21113For SaleMLS ID #MDAA2150358, Michelle Hood, Keller Williams Flagship. Bright MLS
- $469,9003 bd2 ba1.5k sqft13216 Idlewild Dr, Bowie, MD 20715For SaleMLS ID #MDPG2215250, Janet Armentrout, EXIT First Realty. Bright MLS
- $650,0003 bd3 ba1.9k sqft7907 Sage Way, Severn, MD 21144For SaleMLS ID #MDAA2155876, Maria Weaver, Cummings & Co. Realtors. Bright MLS
- $469,0004 bd4 ba2.2k sqft1625 Benoli Ct, Odenton, MD 21113For SaleMLS ID #MDAA2150312, Amelia Whitman, Long & Foster Real Estate, Inc.. Bright MLS
- $570,0003 bd4 ba2.2k sqft81 W Virginia Ave, Severn, MD 21144For SaleMLS ID #MDAA2151086, Will Stein, Compass. Bright MLS
- $725,0004 bd3 ba1.9k sqft7464 Flamewood Dr, Clarksville, MD 21029For SaleMLS ID #MDHW2072510, Michael McGuire, RE/MAX Advantage Realty. Bright MLS
- $410,0003 bd3 ba1.7k sqftTown Center Commons Condominium, Odenton, MD 21113For SaleMLS ID #MDAA2145754, Scott Smolen, RE/MAX Leading Edge. Bright MLS
- $460,0003 bd2 ba1.7k sqft1409 Wigeon Way APT 304, Gambrills, MD 21054For SaleMLS ID #MDAA2155688, Melanie Wood, Berkshire Hathaway HomeServices PenFed Realty. Bright MLS
- $600,0004 bd4 ba2.2k sqft8326 Meadowood Dr, Hanover, MD 21076For SaleMLS ID #MDAA2156676, Tony Migliaccio, Long & Foster Real Estate, Inc.. Bright MLS
- $375,0003 bd2 ba1.5k sqft2002 Ripley Point Ct, Odenton, MD 21113For SaleMLS ID #MDAA2147444, Lee Tessier, EXP Realty, LLC. Bright MLS
- $589,9993 bd3 ba2k sqft5805 Richards Valley Rd, Ellicott City, MD 21043For SaleMLS ID #MDHW2074192, John Hughson, Long & Foster Real Estate, Inc.. Bright MLS
- $499,5003 bd4 ba2.1k sqft2667 Worrell Ct, Crofton, MD 21114For SaleMLS ID #MDAA2151856, Harmony Campbell, Coldwell Banker Realty. Bright MLS
- $434,9002 bd4 ba1.4k sqft4963 Vista Green Ln, Lanham, MD 20706For SaleMLS ID #MDPG2220822, Mr. Thomas Yates JR., The Home Team Realty Group, LLC. Bright MLS
