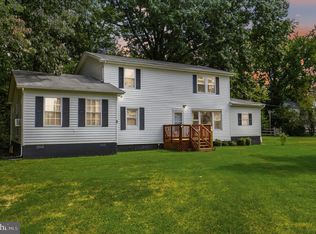
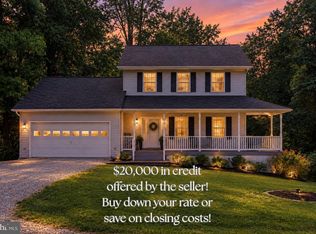
This charming Colonial-style home in the desirable Back Bay Beach community offers a perfect blend of comfort and modern living. With 1,746 sq. ft. , this well-maintained residence features 4 spacious bedrooms and 2.5 baths, ideal for both relaxation and entertaining. Step inside to discover beautiful wood floors and a cozy fireplace that creates a warm ambiance in the living area. The heart of the home is the inviting kitchen, equipped with stainless steel appliances, including a built-in microwave and dishwasher, making meal prep a delight. Enjoy outdoor living on the expansive deck, surrounded by lush trees that provide privacy and a serene backdrop. The 0.17-acre lot backs to trees, enhancing the peaceful atmosphere. Located just blocks from the West River and South Creek, water access is a breeze for those who enjoy kayaking or fishing. With an attached garage and paved driveway, convenience is at your fingertips. This home is a true sanctuary, ready for you to create lasting memories.
For sale
$549,999
1006 Allen Ave, West River, MD 20778
4beds
1,900sqft
Single Family Residence
Built in 2003
7,200 Square Feet Lot
$548,800 Zestimate®
$289/sqft
$-- HOA
What's special
Cozy fireplaceAttached garageExpansive deckSurrounded by lush treesBeautiful wood floorsStainless steel appliancesPaved driveway
- 9 days
- 183
- 19
Likely to sell faster than
Zillow last checked:
Listing updated:
Listed by:
Jeff Leighton 703-472-1234,
Samson Properties 7033788810
Source: Bright MLS,MLS#: MDAA2158928
Facts & features
Interior
Bedrooms & bathrooms
- Bedrooms: 4
- Bathrooms: 3
- Full bathrooms: 2
- 1/2 bathrooms: 1
- Main level bathrooms: 1
Basement
- Area: 0
Heating
- Heat Pump, Electric
Cooling
- Central Air, Electric
Appliances
- Included: Stainless Steel Appliance(s), Microwave, Dishwasher, Disposal, Dryer, Refrigerator, Cooktop, Washer, Water Heater, Electric Water Heater
Features
- High Ceilings
- Flooring: Luxury Vinyl, Carpet, Wood
- Has basement: No
- Number of fireplaces: 1
- Fireplace features: Gas/Propane
Interior area
- Total structure area: 1,900
- Total interior livable area: 1,900 sqft
- Finished area above ground: 1,900
- Finished area below ground: 0
Property
Parking
- Total spaces: 1
- Parking features: Garage Faces Front, Driveway, Attached
- Attached garage spaces: 1
- Has uncovered spaces: Yes
Accessibility
- Accessibility features: None
Features
- Levels: Two
- Stories: 2
- Patio & porch: Deck
- Pool features: None
- Fencing: Partial
- Has view: Yes
- View description: Trees/Woods
- Waterfront features: Bay
- Body of water: West River And South Creek
Lot
- Size: 7,200 Square Feet
- Features: Backs to Trees
Details
- Additional structures: Above Grade, Below Grade
- Parcel number: 020704690083388
- Zoning: R5
- Special conditions: Standard
Construction
Type & style
- Home type: SingleFamily
- Architectural style: Colonial,Coastal,Craftsman
- Property subtype: Single Family Residence
Materials
- Vinyl Siding
- Foundation: Crawl Space
- Roof: Shingle
Condition
- Excellent
- New construction: No
- Year built: 2003
Utilities & green energy
- Sewer: Public Sewer
- Water: Public
Community & HOA
Community
- Subdivision: Back Bay Beach
HOA
- Has HOA: No
Location
- Region: West River
Financial & listing details
- Price per square foot: $289/sqft
- Tax assessed value: $396,967
- Annual tax amount: $4,749
- Date on market: 10/15/2026
- Listing agreement: Exclusive Right To Sell
- Ownership: Fee Simple
Estimated market value
$548,800
$521,000 - $576,000
$3,242/mo
Price history
| Date | Event | Price |
|---|---|---|
| 10/15/2026 | Listed for sale | $549,999+3.8%$289/sqft |
Source:  Bright MLS #MDAA2158928 Report a problem | ||
| 3/30/2026 | Sold | $530,000+1%$279/sqft |
Source: Bright MLS #MDAA2135148 Report a problem | ||
| 2/17/2026 | Contingent | $525,000$276/sqft |
Source: Bright MLS #MDAA2135148 Report a problem | ||
| 2/15/2026 | Listed for sale | $525,000+4%$276/sqft |
Source: Bright MLS #MDAA2135148 Report a problem | ||
| 2/9/2024 | Sold | $505,000+1%$266/sqft |
Source: Bright MLS #MDAA2072182 Report a problem | ||
| 2/5/2024 | Pending sale | $499,900$263/sqft |
Source: Bright MLS #MDAA2072182 Report a problem | ||
| 12/22/2023 | Contingent | $499,900$263/sqft |
Source: Bright MLS #MDAA2072182 Report a problem | ||
| 12/15/2023 | Listed for sale | $499,900$263/sqft |
Source: Bright MLS #MDAA2072182 Report a problem | ||
| 11/20/2023 | Pending sale | $499,900$263/sqft |
Source: Bright MLS #MDAA2072182 Report a problem | ||
| 11/8/2023 | Contingent | $499,900$263/sqft |
Source: Bright MLS #MDAA2072182 Report a problem | ||
| 10/26/2023 | Listed for sale | $499,900+16.3%$263/sqft |
Source: Bright MLS #MDAA2072182 Report a problem | ||
| 10/15/2021 | Sold | $430,000$226/sqft |
Source: Bright MLS #MDAA2008320 Report a problem | ||
| 9/28/2021 | Pending sale | $430,000$226/sqft |
Source: Bright MLS #MDAA2008320 Report a problem | ||
| 9/6/2021 | Contingent | $430,000$226/sqft |
Source: Bright MLS #MDAA2008320 Report a problem | ||
| 8/27/2021 | Listed for sale | $430,000$226/sqft |
Source: Bright MLS #MDAA2008320 Report a problem | ||
| 8/20/2021 | Pending sale | $430,000$226/sqft |
Source: Bright MLS #MDAA2006866 Report a problem | ||
| 8/13/2021 | Listed for sale | $430,000+72%$226/sqft |
Source: Bright MLS #MDAA2006866 Report a problem | ||
| 4/16/2010 | Sold | $250,000-3.8%$132/sqft |
Source: Public Record Report a problem | ||
| 11/8/2009 | Listing removed | $259,900$137/sqft |
Source: W F Chesley Real Estate #AA7197914 Report a problem | ||
| 11/6/2009 | Listed for sale | $259,900-22.8%$137/sqft |
Source: W F Chesley Real Estate #AA7197914 Report a problem | ||
| 10/9/2009 | Sold | $336,800-20%$177/sqft |
Source: Public Record Report a problem | ||
| 1/5/2006 | Sold | $421,000+64.4%$222/sqft |
Source: Public Record Report a problem | ||
| 12/2/2003 | Sold | $256,049+178.3%$135/sqft |
Source: Public Record Report a problem | ||
| 6/5/2003 | Sold | $92,000$48/sqft |
Source: Public Record Report a problem | ||
Public tax history
| Year | Property taxes | Tax assessment |
|---|---|---|
| 2026 | $5,049 +4.2% | $415,000 +4.5% |
| 2025 | $4,847 +16.8% | $396,967 +4.8% |
| 2024 | $4,149 +5.3% | $378,933 +5% |
| 2023 | $3,941 +5.2% | $360,900 +0.7% |
| 2022 | $3,746 +0.7% | $358,433 +0.7% |
| 2021 | $3,720 +0.6% | $355,967 +0.7% |
| 2020 | $3,698 +3.5% | $353,500 |
| 2019 | $3,573 +7.1% | $353,500 +7.4% |
| 2018 | $3,336 +3.3% | $329,033 +3.9% |
| 2017 | $3,229 | $316,800 +4.4% |
| 2016 | -- | $303,367 +4.6% |
| 2015 | -- | $289,933 +4.9% |
| 2014 | -- | $276,500 |
| 2013 | -- | $276,500 |
| 2012 | -- | $276,500 -13.2% |
| 2011 | -- | $318,510 |
| 2010 | -- | $318,510 |
| 2009 | -- | $318,510 -10.1% |
| 2008 | -- | $354,160 +16.1% |
| 2007 | -- | $305,030 +19.2% |
| 2006 | -- | $255,900 +23.8% |
| 2005 | -- | $206,770 +11387.2% |
| 2004 | -- | $1,800 |
| 2003 | -- | $1,800 |
| 2002 | -- | $1,800 |
| 2001 | -- | $1,800 |
Find assessor info on the county website
Monthly payment
Est. payment
Payment breakdown
Explore the cost of this home by adjusting the details. Changes won't be saved.Climate risks
Neighborhood: 20778
Nearby schools
Schools provided by the listing agent
- District: Anne Arundel County Public Schools
Source: Bright MLS. This data may not be complete. We recommend contacting the local school district to confirm school assignments for this home.
Similar homes
- $599,9004 bd3 ba1.9k sqft1582 Snug Harbor Rd, Shady Side, MD 20764For Sale

 MLS ID #MDAA2148800, Mr. Steven M Songer JR., Maryland Waterfront Properties LLC. Bright MLS
- $475,0004 bd3 ba2k sqft5943 Sneed Dr, Deale, MD 20751For Sale
 MLS ID #MDAA2157118, Kevin Brown, Samson Properties. Bright MLS
- $544,9983 bd3 ba1.5k sqft1533 Mayfield Rd, Edgewater, MD 21037For Sale
 MLS ID #MDAA2158320, stacey canas, Fathom Realty MD, LLC. Bright MLS
- $519,0005 bd4 ba2.6k sqft3693 Brookeside Dr, Chesapeake Beach, MD 20732For Sale
 MLS ID #MDCA2031116, Haley Taylor, Real Broker, LLC - Dunkirk. Bright MLS
- $470,0003 bd3 ba1.4k sqft4951 Bonniewood Dr, Shady Side, MD 20764For SaleMLS ID #MDAA2148394, John Tarpley, Schwartz Realty, Inc.. Bright MLS
- $555,0003 bd2 ba1.3k sqft1197 Carrs Rd, Annapolis, MD 21409For SaleMLS ID #MDAA2155324, Maria Palacios, Keller Williams Flagship. Bright MLS
- $589,0003 bd3 ba1.6k sqft804 Beach Ave, North Beach, MD 20714For SaleMLS ID #MDAA2158720, Jose Bautista, RE/MAX Excellence Realty. Bright MLS
- $540,0004 bd3 ba2k sqft807 Worcester Dr, Stevensville, MD 21666For SaleMLS ID #MDQA2018580, Shelley Baden, Berkshire Hathaway HomeServices PenFed Realty. Bright MLS
- $569,9004 bd3 ba2.8k sqft13326 Burleigh St, Upper Marlboro, MD 20774For SaleMLS ID #MDPG2218532, Wayne Davis, United Real Estate Executives. Bright MLS
- $575,0004 bd3 ba2.1k sqft8507 Bates Dr, Bowie, MD 20720For SaleMLS ID #MDPG2221648, Mr. CONRAD D'HAITI, Keller Williams Realty. Bright MLS
- $575,0004 bd3 ba2.4k sqft6705 Tilghman Island Rd, Sherwood, MD 21665For SaleMLS ID #MDTA2013270, Kimberly Crouch, Benson & Mangold, LLC. Bright MLS
- $515,0003 bd4 ba2.4k sqft5000 Forest Pines Dr, Upper Marlboro, MD 20772For SaleMLS ID #MDPG2223052, Carlos R Burgos, Berkshire Hathaway HomeServices PenFed Realty. Bright MLS
- $550,0004 bd2 ba1.8k sqft1178 Glenwood Dale, Annapolis, MD 21409For SaleMLS ID #MDAA2153414, Lesa Clark, Redfin Corp. Bright MLS
- $595,0004 bd2 ba2k sqft9600 Cedarhollow Ln, Upper Marlboro, MD 20774For SaleMLS ID #MDPG2220878, Arshia Kia, EXP Realty, LLC. Bright MLS
- $565,0004 bd4 ba2.4k sqft624 Davol Rd, Stevensville, MD 21666For SaleMLS ID #MDQA2018106, Kathy Higginbotham, Samson Properties. Bright MLS
- $499,9003 bd3 ba1.7k sqft3808 7th St, North Beach, MD 20714For SaleMLS ID #MDCA2030530, Melanie Montague, EXP Realty, LLC. Bright MLS
- $450,0004 bd3 ba1.5k sqft107 Trequassin Dr, Stevensville, MD 21666For SaleMLS ID #MDQA2018124, Dee Dee McCracken, Coldwell Banker Realty. Bright MLS
- $575,0004 bd3 ba2.8k sqft9202 Southmoor Ct, Upper Marlboro, MD 20772For SaleMLS ID #MDPG2208744, Jonathan Benya, EXP Realty, LLC. Bright MLS
- $799,9995 bd4 ba2.6k sqft1405 James Way, Edgewater, MD 21037For SaleMLS ID #MDAA2155948, Alex Estill, Long & Foster Real Estate, Inc.. Bright MLS
- $424,9003 bd2 ba1.6k sqft5604 Dover St, Churchton, MD 20733For SaleMLS ID #MDAA2151570, Rick Gloekler, RE/MAX Executive. Bright MLS
